
3405 Preston Club Drive, Sherman, TX 75092
Local realty services provided by:ERA Courtyard Real Estate
Listed by: dana larue
Office: local realty agency
MLS#:21361942
Source:GDAR
Price summary
- Price:$400,000
- Price per sq. ft.:$199.8
- Monthly HOA dues:$36.75
About this home
The open concept layout makes a statement the moment you walk in: custom linear fireplace anchors the living area beneath soaring ceilings, flowing seamlessly into a chef's kitchen featuring quartz countertops, a 9x4 island with seating, custom painted wood cabinetry, undermount single basin sink, designer backsplash, black hardware throughout, walk in pantry, pot filler and full size appliance package.
The primary suite is an oversized retreat with a spa-inspired bath featuring dual vanity, frameless sliding glass shower with niche, designer tile surround, freestanding soaker tub, and sleek modern black fixtures. Three additional bedrooms offer generous closet space.
Outside is where this home truly shines: Covered rear patio, fully equipped outdoor kitchen with 5 burner propane grill, prep space, stainless storage panels and a large fully fenced back yard. 6 zone automatic sprinkler system and Bermuda sod.
This home is BUILT RIGHT: post-tension slab, 3600 PSI Concrete, engineered framing, Carrier 15 SEER heat pump HVAC, 50 gal water heater, full spray foam insulation, low - E vinyl windows & 30 year composition shingle roof....
Contact an agent
Home facts
- Year built:2026
- Subdivision & Development:Preston Club The Legends Ph 3
- Listing ID #:21361942
- Added:3 day(s) ago
- Updated:August 22, 2026 at 10:49 PM
Rooms and interior
- Bedrooms:4
- Total bathrooms:3
- Full bathrooms:3
- Flooring:Luxury Vinyl Plank, Tile
- Kitchen Description:Convection Oven, Dishwasher, Disposal, Electric Cooktop, Electric Oven, Microwave, Vented Exhaust Fan
- Living area:2,002 sq. ft.
Heating and cooling
- Cooling:Central Air, Electric
- Heating:Central, Electric
- Central air:Yes
Structure and exterior
- Roof:Composition
- Year built:2026
- Building area:2,002 sq. ft.
- Lot area:0.22 Acres
- Architectural Style:Ranch
- Construction Materials:Brick
- Foundation Description:Slab
- Levels:1 Story
Schools
- High school:S And S
- Middle school:S And S
- Elementary school:S And S
Finances and disclosures
- Price:$400,000
- Price per sq. ft.:$199.8
- Tax amount:$507
Features and amenities
- Appliances:Convection Oven, Dishwasher, Disposal, Electric Cooktop, Electric Oven, Electric Water Heater, Microwave, Vented Exhaust Fan
- Amenities:Smoke Detectors
Parking
- Garage:Yes
- Garage spaces:2
 Information provided, in part, by North Texas Real Estate Information Systems, Inc. Last Updated August 22, 2026 Listings with the NTREIS logo are listed by brokerages other than ERA Courtyard Real Estate.
New listings near 3405 Preston Club Drive
- New
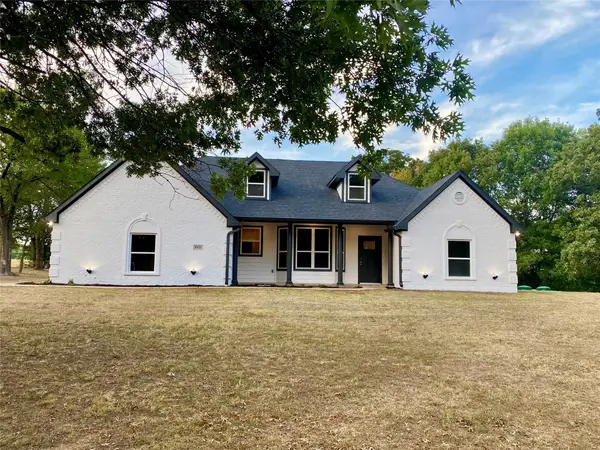 $545,900Active4 beds 3 baths2,500 sq. ft.
4855 Woodlawn Road, Sherman, TX 75090
MLS# 21365317Listed by: SANDERS REAL ESTATE - New
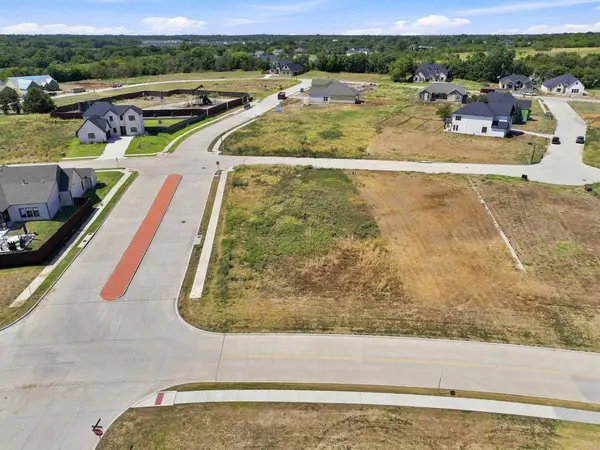 $74,900Active0.3 Acres
2612 Stonecrest Drive, Sherman, TX 75092
MLS# 21366730Listed by: FAVORED REALTY - New
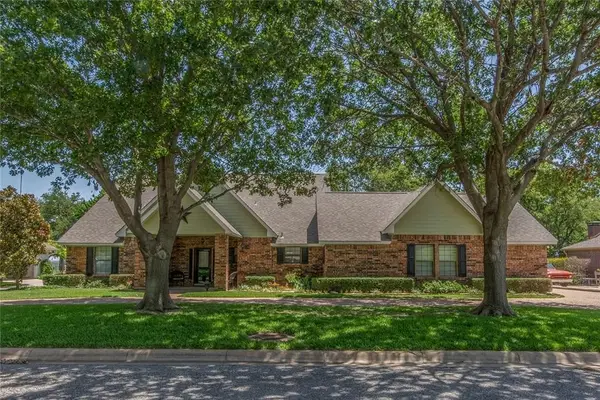 $550,000Active4 beds 3 baths3,283 sq. ft.
505 S Glacier Drive, Sherman, TX 75092
MLS# 21366995Listed by: BRYAN BLAGG REAL ESTATE - New
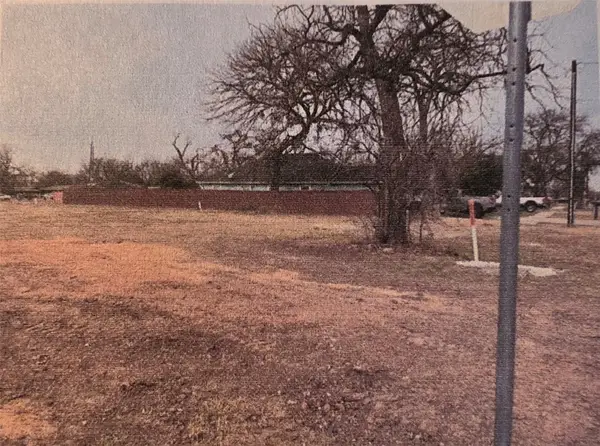 $70,000Active0.15 Acres
0000 E Brockett Street, Sherman, TX 75090
MLS# 21366973Listed by: DOUG HOOVER REAL ESTATE - New
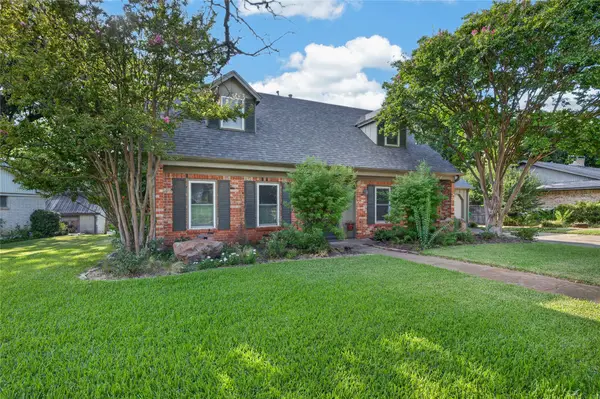 $330,000Active4 beds 3 baths2,641 sq. ft.
2710 Devonshire Drive, Sherman, TX 75092
MLS# 21365525Listed by: PARAGON, REALTORS - New
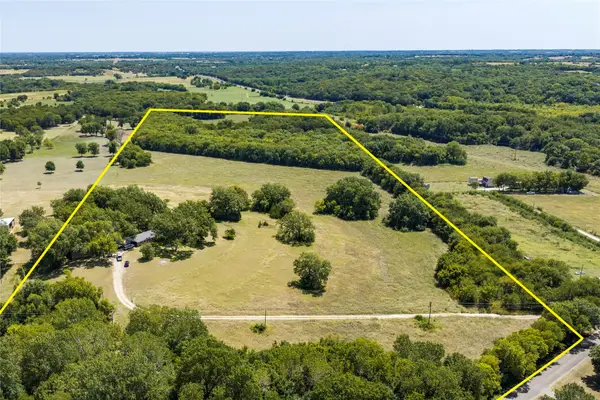 $850,000Active4 beds 3 baths2,787 sq. ft.
346 Smith Oak Road, Sherman, TX 75090
MLS# 21364281Listed by: EXP REALTY - New
 $40,000Active0.16 Acres
203 W Wilson Avenue, Sherman, TX 75092
MLS# 21366469Listed by: EXP REALTY - Open Sat, 1 to 3pmNew
 $234,900Active3 beds 2 baths1,187 sq. ft.
402 Kansas Street, Sherman, TX 75090
MLS# 21364565Listed by: OX REALTY GROUP - New
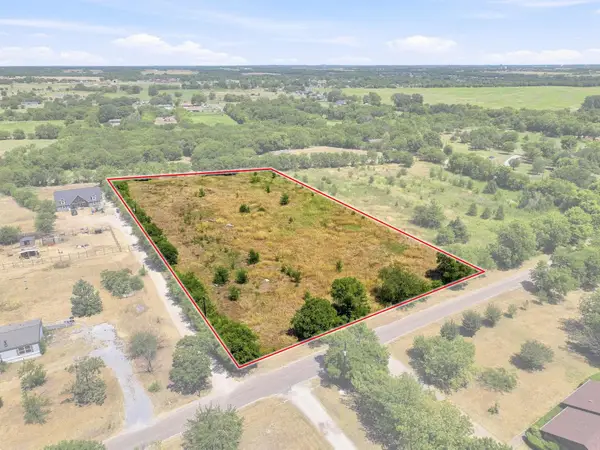 $170,000Active2.66 Acres
Lot 20 Kennedy Road, Sherman, TX 75092
MLS# 21365145Listed by: HBL, REALTORS - Open Sat, 11am to 1pmNew
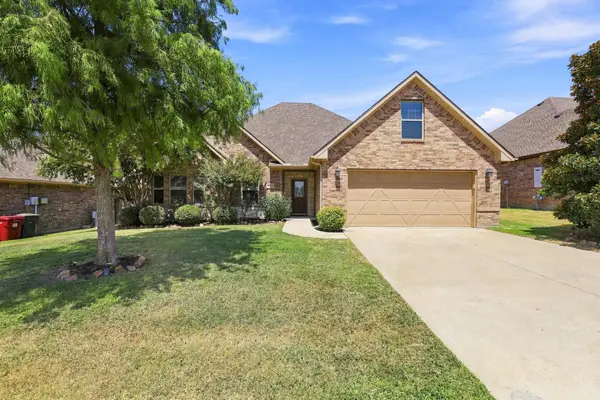 $345,000Active3 beds 2 baths1,939 sq. ft.
1407 Monfort Drive, Sherman, TX 75092
MLS# 21356699Listed by: BETTER HOMES & GARDENS, WINANS


Protect your home and budget from life's surprises with an Assurant Home Warranty, backed by a partner that supports you through every step of homeownership. Explore Plans.
© 2023 - 2026 ERA Franchise Systems LLC. All rights reserved. ERA Franchise Systems LLC fully supports the principles of the Fair Housing Act and the Equal Opportunity Act. ERA, ERA Real Estate powered, and their respective logos are registered service marks of ERA Franchise Systems LLC. Each office is independently owned and operated.