
3409 Sandstone Drive, Sherman, TX 75092
Local realty services provided by:ERA Newlin & Company
Listed by: clay gilbert
Office: c-21 dean gilbert, realtors
MLS#:21373603
Source:GDAR
Price summary
- Price:$245,000
- Price per sq. ft.:$165.21
About this home
3 bedroom home is located in an established neighborhood just up the road from Sherman High School. This property features a spacious open floor plan, a two car garage, kitchen with pantry, and a private backyard.
Contact an agent
Home facts
- Year built:2019
- Subdivision & Development:Brookstone Estates ADDITION
- Listing ID #:21373603
- Added:1 day(s) ago
- Updated:September 02, 2026 at 11:48 AM
Rooms and interior
- Bedrooms:3
- Total bathrooms:2
- Full bathrooms:2
- Flooring:Carpet, Ceramic Tile
- Kitchen Description:Dishwasher, Disposal, Electric Range, Microwave
- Living area:1,483 sq. ft.
Heating and cooling
- Cooling:Ceiling Fans, Central Air, Electric
- Heating:Central, Electric, Heat Pump
- Central air:Yes
Structure and exterior
- Roof:Composition
- Year built:2019
- Building area:1,483 sq. ft.
- Lot area:0.2 Acres
- Lot Features:Interior Lot, Sprinkler System, Subdivision
- Construction Materials:Brick
- Foundation Description:Slab
- Levels:1 Story
Schools
- High school:Sherman
- Middle school:Piner
- Elementary school:Henry W Sory
Finances and disclosures
- Price:$245,000
- Price per sq. ft.:$165.21
- Tax amount:$6,269
Features and amenities
- Appliances:Dishwasher, Disposal, Electric Range, Electric Water Heater, Microwave
Parking
- Garage:Yes
- Garage spaces:2
 Information provided, in part, by North Texas Real Estate Information Systems, Inc. Last Updated September 2, 2026 Listings with the NTREIS logo are listed by brokerages other than ERA Newlin & Company.
New listings near 3409 Sandstone Drive
- New
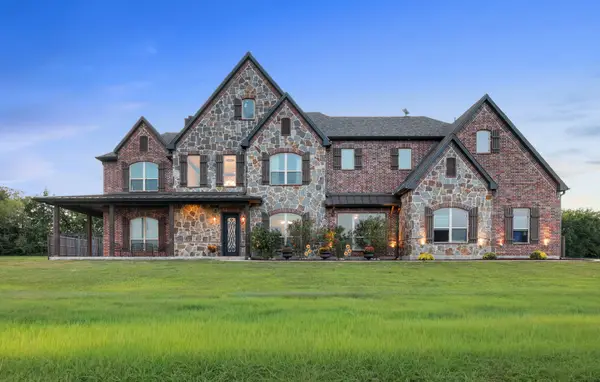 $1,299,900Active4 beds 5 baths4,587 sq. ft.
204 Tate Circle, Sherman, TX 75090
MLS# 21348499Listed by: KELLER WILLIAMS FRISCO STARS - New
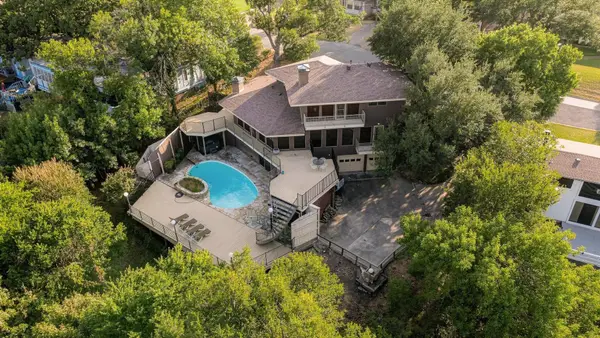 $449,500Active4 beds 4 baths3,930 sq. ft.
727 Westwood Drive, Sherman, TX 75092
MLS# 21373227Listed by: EBBY HALLIDAY REALTORS - New
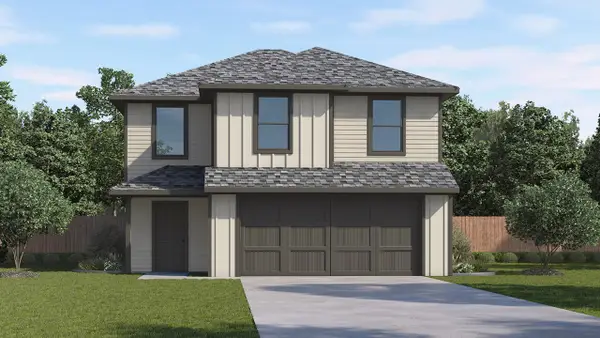 $261,990Active3 beds 3 baths1,470 sq. ft.
2900 Serenity Lane, Sherman, TX 75090
MLS# 21375201Listed by: D.R. HORTON, AMERICA'S BUILDER - New
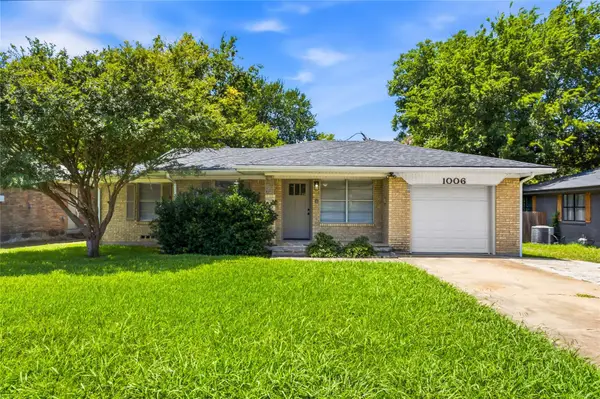 $230,000Active3 beds 2 baths1,210 sq. ft.
1006 N Grant Drive, Sherman, TX 75092
MLS# 21373495Listed by: BETTER HOMES AND GARDENS REAL - New
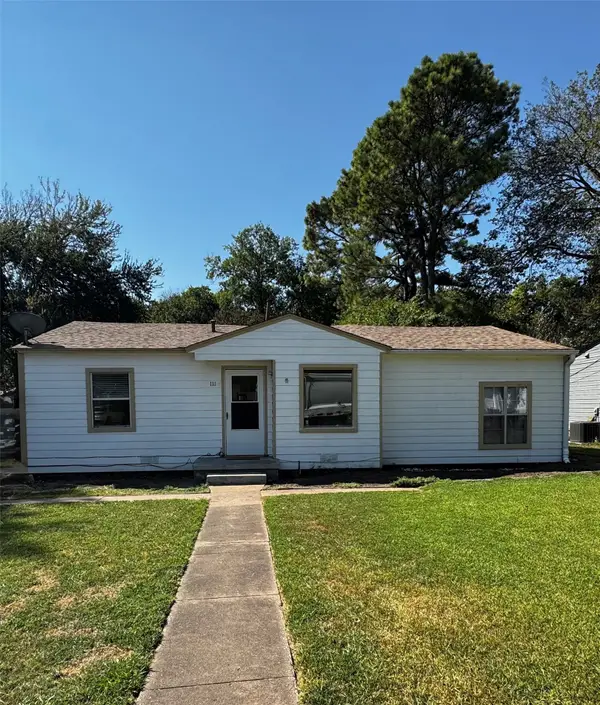 $152,500Active3 beds 1 baths1,048 sq. ft.
111 Atkinson Drive, Sherman, TX 75092
MLS# 21374011Listed by: VINCENT REALTY GROUP - New
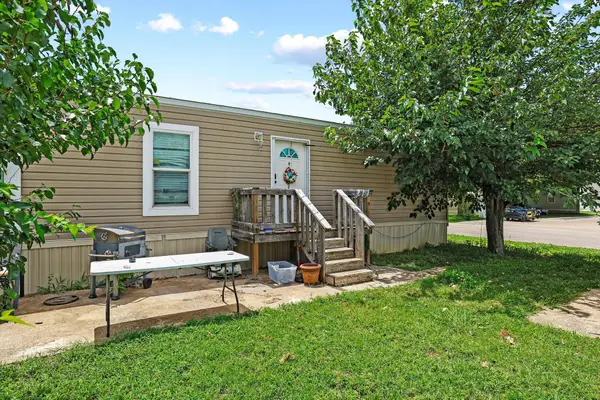 $56,999Active3 beds 2 baths1,216 sq. ft.
132 Knollwood Drive, Sherman, TX 75092
MLS# 21374477Listed by: HBL, REALTORS - New
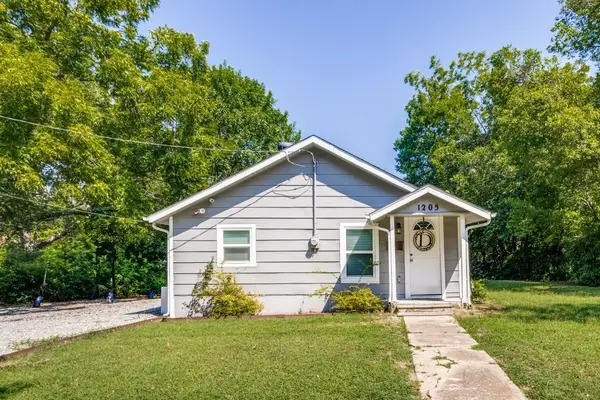 $154,000Active2 beds 1 baths991 sq. ft.
1205 W Birge Street, Sherman, TX 75092
MLS# 21374481Listed by: PIONEER DFW REALTY, LLC - New
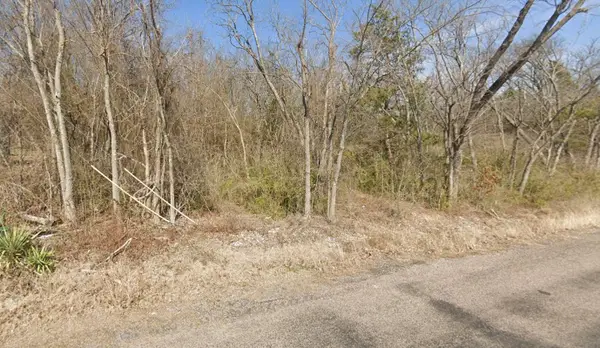 $70,000Active0.69 Acres
TBD E Tuck Street, Sherman, TX 75090
MLS# 21350276Listed by: EXP REALTY, LLC - New
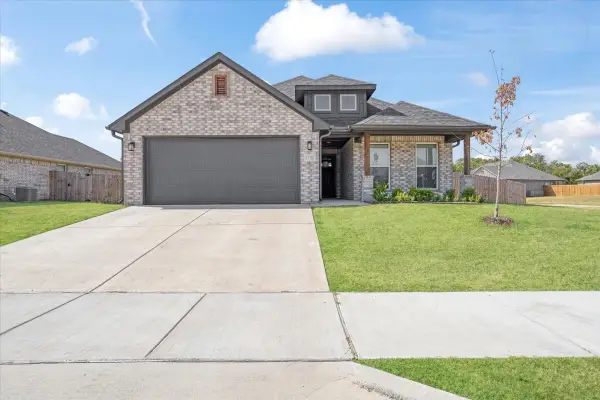 $329,500Active3 beds 2 baths1,819 sq. ft.
2132 Gabriel Drive, Sherman, TX 75092
MLS# 21373757Listed by: REAL BROKER, LLC - New
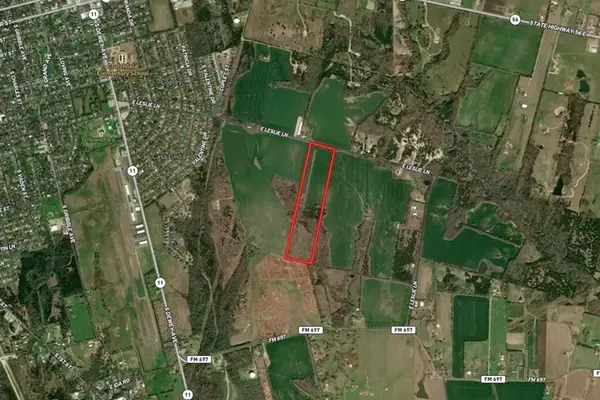 $1,538,100Active34.18 Acres
Jamestown Square - 4199-4 E Leslie Lane E, Sherman, TX 75090
MLS# 21355569Listed by: REKONNECTION, LLC


Protect your home and budget from life's surprises with an Assurant Home Warranty, backed by a partner that supports you through every step of homeownership. Explore Plans.
© 2023 - 2026 ERA Franchise Systems LLC. All rights reserved. ERA Franchise Systems LLC fully supports the principles of the Fair Housing Act and the Equal Opportunity Act. ERA, ERA Real Estate powered, and their respective logos are registered service marks of ERA Franchise Systems LLC. Each office is independently owned and operated.