
4325 Falcon Drive, Sherman, TX 75092
Local realty services provided by:ERA Courtyard Real Estate
Listed by: amber broadway, kesha heggar
Office: opendoor brokerage, llc.
MLS#:21363775
Source:GDAR
Price summary
- Price:$270,000
- Price per sq. ft.:$110.75
- Monthly HOA dues:$31
About this home
4325 Falcon Dr is a two-story Sherman home with a functional, open layout and tile flooring in the main living spaces. The kitchen features white cabinetry, a center island, dark countertops, a stainless steel dishwasher, and a tiled floor, opening to the adjacent dining and living areas. Upstairs, the primary bedroom connects to a bathroom with a vanity and a walk-in shower, while additional well-proportioned bedrooms and full baths provide flexible space, along with a convenient half bath on the main level. A fully fenced backyard offers room for outdoor activities, and a two-car attached garage adds practical storage, completing this well-maintained residence with functional amenities throughout every room. This home has been virtually staged to illustrate its potential. Home comes with a 100-Day Home Warranty
Contact an agent
Home facts
- Year built:2002
- Subdivision & Development:Country Ridge Estates 1
- Listing ID #:21363775
- Added:2 day(s) ago
- Updated:August 22, 2026 at 12:08 PM
Rooms and interior
- Bedrooms:4
- Total bathrooms:4
- Full bathrooms:3
- Half bathrooms:1
- Flooring:Laminate
- Living area:2,438 sq. ft.
Heating and cooling
- Cooling:Central Air, Electric
- Heating:Central
- Central air:Yes
Structure and exterior
- Year built:2002
- Building area:2,438 sq. ft.
- Lot area:0.12 Acres
- Construction Materials:Brick
- Foundation Description:Slab
- Levels:2 Story
Schools
- High school:Sherman
- Middle school:Piner
- Elementary school:Henry W Sory
Finances and disclosures
- Price:$270,000
- Price per sq. ft.:$110.75
- Tax amount:$6,326
Parking
- Garage:Yes
- Garage spaces:2
 Information provided, in part, by North Texas Real Estate Information Systems, Inc. Last Updated August 22, 2026 Listings with the NTREIS logo are listed by brokerages other than ERA Courtyard Real Estate.
New listings near 4325 Falcon Drive
- New
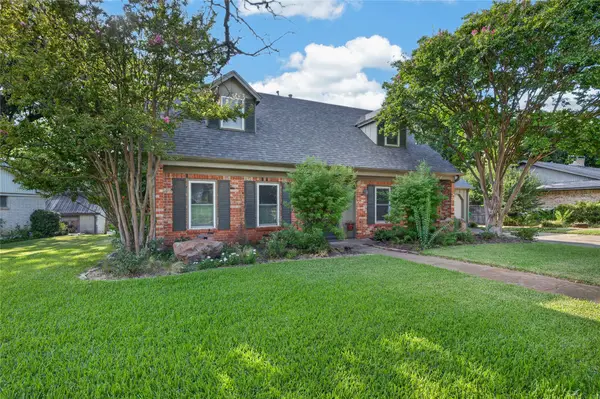 $330,000Active4 beds 3 baths2,641 sq. ft.
2710 Devonshire Drive, Sherman, TX 75092
MLS# 21365525Listed by: PARAGON, REALTORS - New
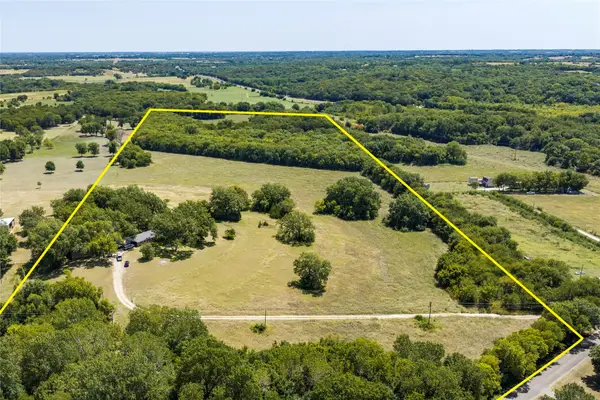 $850,000Active4 beds 3 baths2,787 sq. ft.
346 Smith Oak Road, Sherman, TX 75090
MLS# 21364281Listed by: EXP REALTY - New
 $40,000Active0.16 Acres
203 W Wilson Avenue, Sherman, TX 75092
MLS# 21366469Listed by: EXP REALTY - Open Sat, 1 to 3pmNew
 $234,900Active3 beds 2 baths1,187 sq. ft.
402 Kansas Street, Sherman, TX 75090
MLS# 21364565Listed by: OX REALTY GROUP - New
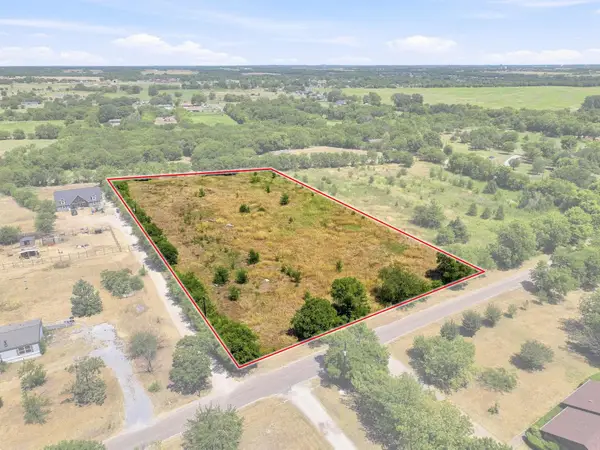 $170,000Active2.66 Acres
Lot 20 Kennedy Road, Sherman, TX 75092
MLS# 21365145Listed by: HBL, REALTORS - Open Sat, 11am to 1pmNew
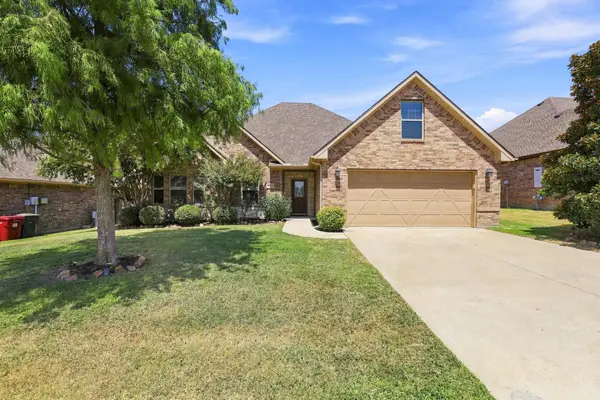 $345,000Active3 beds 2 baths1,939 sq. ft.
1407 Monfort Drive, Sherman, TX 75092
MLS# 21356699Listed by: BETTER HOMES & GARDENS, WINANS - New
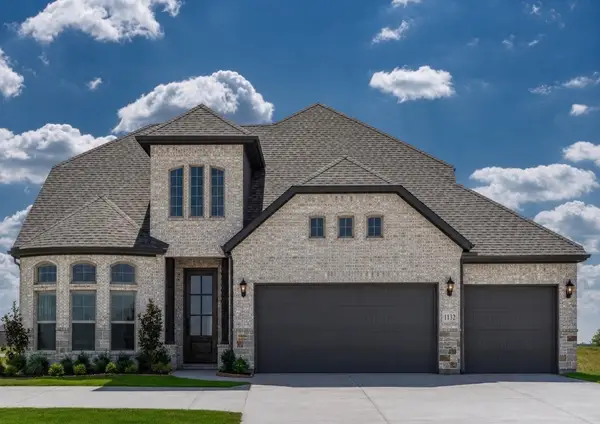 $517,710Active4 beds 3 baths2,617 sq. ft.
511 Obsidian Drive, Sherman, TX 75092
MLS# 21338497Listed by: MC REALTY - New
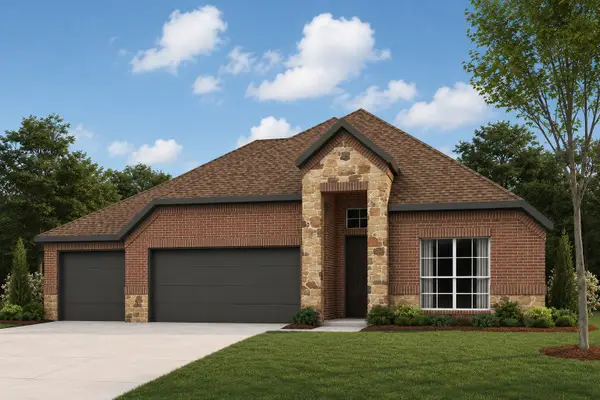 $468,556Active4 beds 3 baths2,166 sq. ft.
2903 Gabbro Way, Sherman, TX 75092
MLS# 21338508Listed by: MC REALTY - Open Sat, 1 to 3pmNew
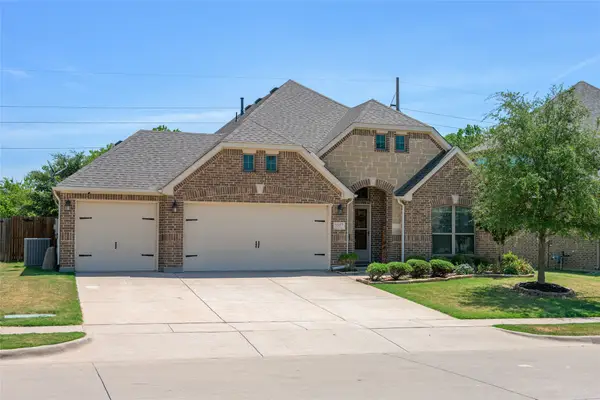 $370,000Active4 beds 2 baths1,912 sq. ft.
5007 Ambergate Lane, Sherman, TX 75092
MLS# 21364329Listed by: PARAGON, REALTORS - New
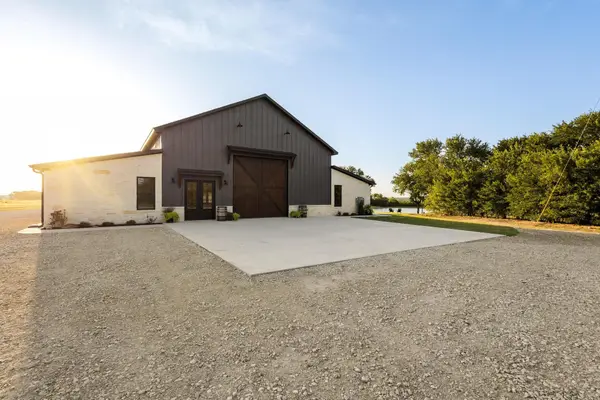 $2,500,000Active5 beds 3 baths4,566 sq. ft.
4251 Refuge Road, Sherman, TX 75092
MLS# 21364917Listed by: THE REAL ESTATE COMPANY


Protect your home and budget from life's surprises with an Assurant Home Warranty, backed by a partner that supports you through every step of homeownership. Explore Plans.
© 2023 - 2026 ERA Franchise Systems LLC. All rights reserved. ERA Franchise Systems LLC fully supports the principles of the Fair Housing Act and the Equal Opportunity Act. ERA, ERA Real Estate powered, and their respective logos are registered service marks of ERA Franchise Systems LLC. Each office is independently owned and operated.