
4507 Falcon Drive, Sherman, TX 75092
Local realty services provided by:ERA Myers & Myers Realty
Listed by: michael ripperger, lori scott
Office: keller williams no. collin cty
MLS#:21349569
Source:GDAR
Price summary
- Price:$235,000
- Price per sq. ft.:$118.99
- Monthly HOA dues:$26.17
About this home
This beautifully updated 3-bedroom, 2-bath home is move-in ready, featuring a new AC system, fresh interior and exterior paint, new flooring, and a newly landscaped backyard complete with a cozy fire pit area.
Inside, you'll find a bright and spacious living room filled with natural light. The kitchen offers freshly painted white cabinetry, all pictured appliances, and a dining area perfect for everyday meals. A second living area with a fireplace, ceiling fan, and backyard access provides the ideal space for relaxing or entertaining.
The generously sized primary suite features a walk-in closet, ceiling fan, and a private en-suite bath with dual vanities, a garden tub, and a separate shower. Two additional bedrooms each include ceiling fans and closets, offering flexibility for family, guests, or a home office. The secondary bathroom includes a vanity and a tub-shower combination.
Step outside to enjoy the landscaped backyard with a dedicated fire pit and seating area that is perfect for gathering with friends and family.
Conveniently located just 5 minutes from Sherman High School and only 8 minutes from I-75, this home combines comfort, updates, and a great location. Schedule your showing today!...
Contact an agent
Home facts
- Year built:2005
- Subdivision & Development:Country Ridge Estates 2
- Listing ID #:21349569
- Added:56 day(s) ago
- Updated:September 30, 2026 at 12:46 PM
Rooms and interior
- Bedrooms:3
- Total bathrooms:2
- Full bathrooms:2
- Flooring:Ceramic Tile, Laminate
- Kitchen Description:Dishwasher, Disposal, Electric Oven, Electric Range, Microwave, Refrigerator
- Living area:1,975 sq. ft.
Heating and cooling
- Cooling:Ceiling Fans, Central Air, Electric
- Heating:Central
- Central air:Yes
Structure and exterior
- Roof:Composition
- Year built:2005
- Building area:1,975 sq. ft.
- Lot area:0.14 Acres
- Lot Features:Hardwood Trees, Interior Lot, Landscaped, Sprinkler System, Subdivision
- Construction Materials:Brick
- Foundation Description:Slab
- Levels:1 Story
Schools
- High school:Sherman
- Middle school:Piner
- Elementary school:Henry W Sory
Finances and disclosures
- Price:$235,000
- Price per sq. ft.:$118.99
Features and amenities
- Appliances:Dishwasher, Disposal, Electric Oven, Electric Range, Gas Water Heater, Microwave, Refrigerator
- Amenities:Smoke Detectors
Parking
- Garage:Yes
- Garage spaces:2
 Information provided, in part, by North Texas Real Estate Information Systems, Inc. Last Updated September 30, 2026 Listings with the NTREIS logo are listed by brokerages other than ERA Myers & Myers Realty.
New listings near 4507 Falcon Drive
- New
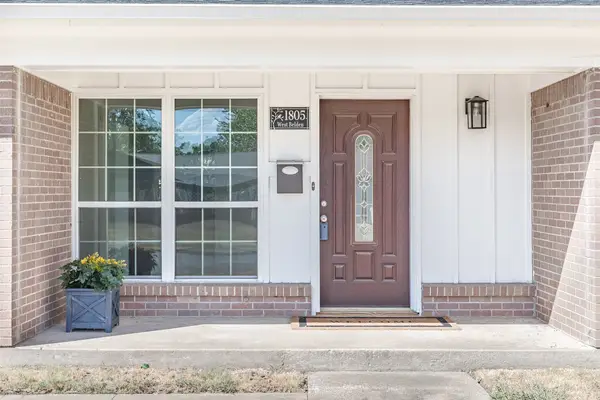 $225,000Active3 beds 2 baths1,654 sq. ft.
1805 W Belden, Sherman, TX 75092
MLS# 21390564Listed by: COMPASS RE TEXAS, LLC. - New
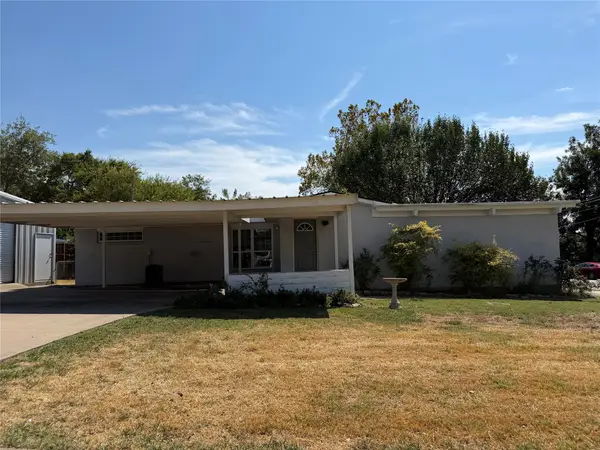 $225,000Active3 beds 2 baths1,264 sq. ft.
811 N Grant Drive, Sherman, TX 75092
MLS# 21398867Listed by: LEGACY PREMIER GROUP - New
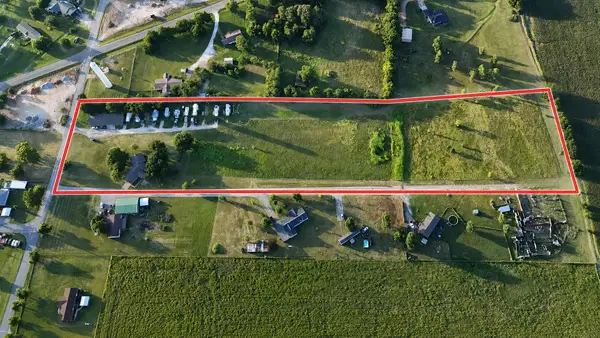 $775,000Active3 beds 2 baths2,098 sq. ft.
1612 White Mound Road, Sherman, TX 75090
MLS# 21399041Listed by: COMPASS RE TEXAS, LLC. - New
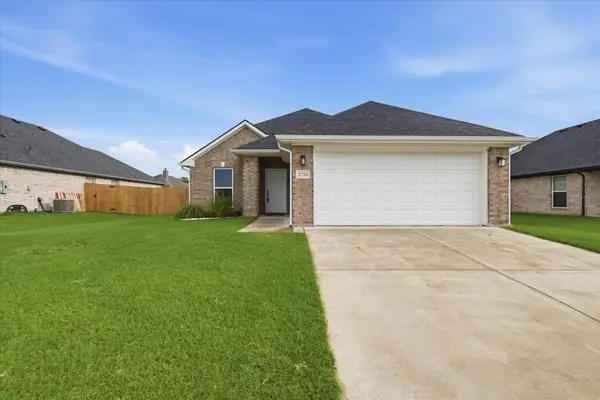 $300,000Active3 beds 2 baths1,586 sq. ft.
2120 Gabriel Drive, Sherman, TX 75092
MLS# 21398358Listed by: COLDWELL BANKER APEX, REALTORS - New
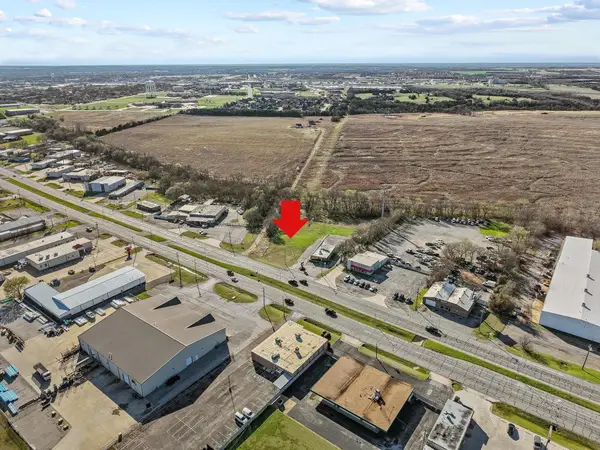 $199,000Active1.54 Acres
000 Texoma Parkway, Sherman, TX 75090
MLS# 21397915Listed by: HBL, REALTORS - New
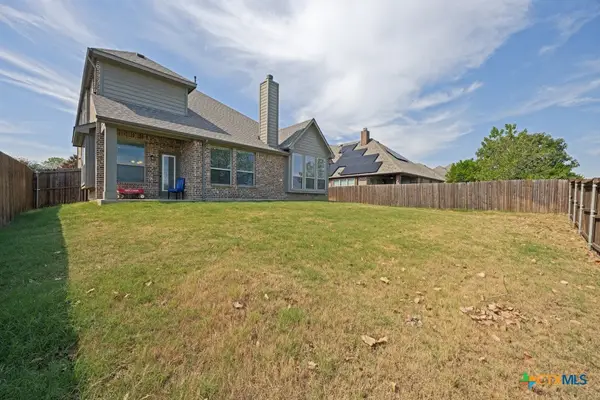 $469,000Active4 beds 4 baths3,485 sq. ft.
4713 Camp Verde Circle, Sherman, TX 75092
MLS# 626228Listed by: VISTA REAL ESTATE GROUP-COMPASS RE TEXAS, LLC - New
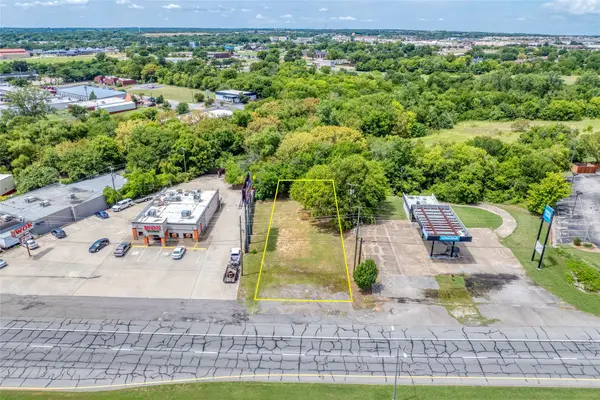 $155,000Active0.21 Acres
2012 Texoma Parkway, Sherman, TX 75090
MLS# 21397602Listed by: BERTHOLF COMMERCIAL REAL ESTATE - New
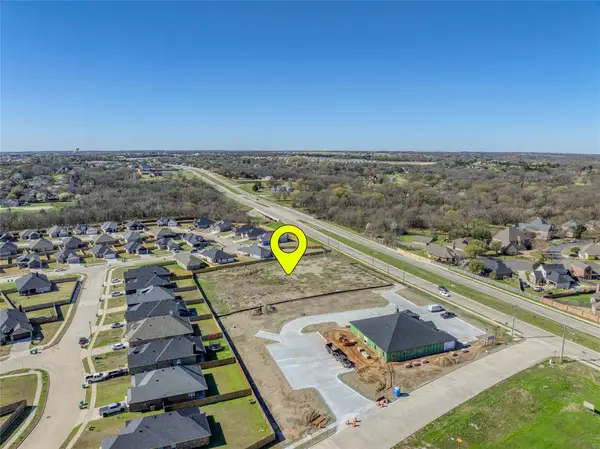 $545,000Active1.98 Acres
931 N Heritage Parkway, Sherman, TX 75092
MLS# 21397608Listed by: BERTHOLF COMMERCIAL REAL ESTATE - New
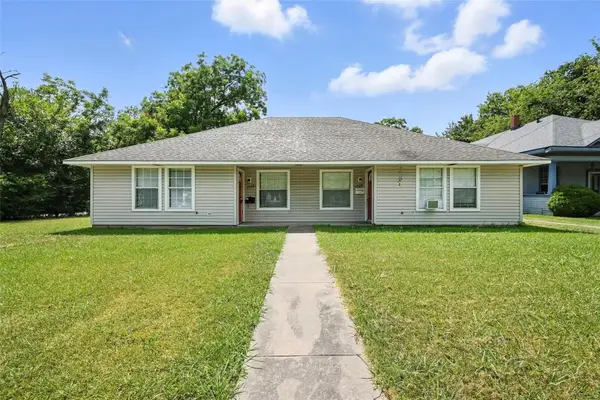 $275,000Active4 beds 2 baths1,912 sq. ft.
1328 S Travis Street #1326, Sherman, TX 75090
MLS# 21397661Listed by: OMNIKEY REALTY, LLC. 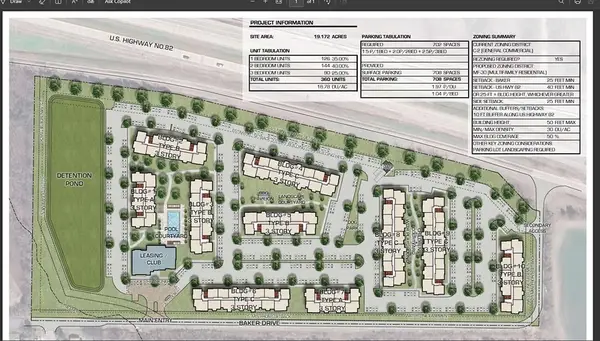 $199,000Active1 Acres
2700 E Us Highway 82, Sherman, TX 75090
MLS# 21362544Listed by: VP REALTY SERVICES


Protect your home and budget from life's surprises with an Assurant Home Warranty, backed by a partner that supports you through every step of homeownership. Explore Plans.
© 2023 - 2026 ERA Franchise Systems LLC. All rights reserved. ERA Franchise Systems LLC fully supports the principles of the Fair Housing Act and the Equal Opportunity Act. ERA, ERA Real Estate powered, and their respective logos are registered service marks of ERA Franchise Systems LLC. Each office is independently owned and operated.