
216 E Montana Drive, Shiner, TX 77984
Local realty services provided by:American Real Estate ERA Powered
216 E Montana Drive,Shiner, TX 77984
$310,000
- 3 Beds
- 2 Baths
- 1,566 sq. ft.
- Single family
- Active
Listed by: jeffrey pesek
Office: pesek property361-772-3702
MLS#:10467309
Source:HARMLS
Price summary
- Price:$310,000
- Price per sq. ft.:$197.96
About this home
3 bedroom 2 bath home in one of Shiner’s most established neighborhoods. This 1566 square foot home sits on a .34ac lot and was built in 2001. It features an HVAC system that was installed in February of 2026 and a composition roof that was installed in June of 2026. The home has an open living room and dining room and a kitchen with ample upper and lower cabinet storage. It also has a center island for extra storage and work space. The home has three bedrooms with one of the rooms having its own single vanity ensuite with a shower/tub combo. The home has an oversized two car garage with a sink and washer/dryer hookups. Outside the home is a beautifully maintained front yard and flower beds with a porch that spans the length of the home. The back yard also has a porch spanning the length of the home as well as a yard shaded by two live oak trees and a garden area.
Contact an agent
Home facts
- Year built:2001
- Listing ID #:10467309
- Updated:July 10, 2026 at 11:55 AM
Rooms and interior
- Bedrooms:3
- Total bathrooms:2
- Full bathrooms:2
- Rooms Total:3
- Flooring:Carpet, Vinyl
- Dining Description:Living Dining Room
- Bathrooms Description:Tub Shower
- Kitchen Description:Dishwasher, Electric Oven, Electric Range, Kitchen Island
- Living area:1,566 sq. ft.
Heating and cooling
- Cooling:Central Air, Electric
- Heating:Central, Electric
- Central air:Yes
Structure and exterior
- Roof:Composition
- Year built:2001
- Building area:1,566 sq. ft.
- Lot area:0.34 Acres
- Lot Features:Subdivision
- Architectural Style:Traditional
- Construction Materials:Brick
- Exterior Features:Porch, Private Yard
- Foundation Description:Slab
- Levels:1 Story
Schools
- High school:SHINER HIGH SCHOOL
- Middle school:SHINER HIGH SCHOOL
- Elementary school:SHINER ELEMENTARY SCHOOL
Utilities
- Sewer:Public Sewer
Finances and disclosures
- Price:$310,000
- Price per sq. ft.:$197.96
- Tax amount:$4,586 (2025)
Features and amenities
- Appliances:Dishwasher, Electric Oven, Electric Range
- Amenities:Ceiling Fans
Parking
- Parking description:Garage
- Garage:Yes
- Garage spaces:2
New listings near 216 E Montana Drive
- New
 $183,280Active6.32 Acres
TBA County Road 359a, Shiner, TX 77984
MLS# 618557Listed by: TEXAS PREMIER REALTY - New
 $280,000Active3 beds 1 baths1,222 sq. ft.
2179 Us Highway 90a, Shiner, TX 77984
MLS# 618253Listed by: PESEK PROPERTY, LLC  $365,000Active3 beds 2 baths1,590 sq. ft.
5530 Us Highway 90a W, Shiner, TX 77984
MLS# 8397021Listed by: RE/MAX FIRST SHOT $285,000Active3 beds 2 baths2,030 sq. ft.
1220 N Avenue I, Shiner, TX 77984
MLS# 70384265Listed by: PESEK PROPERTY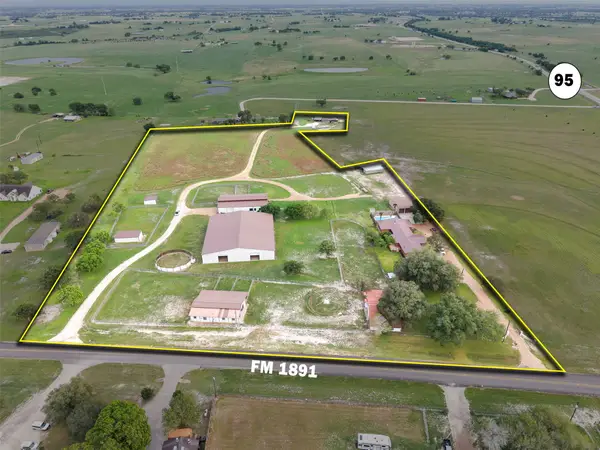 $1,800,000Active4 beds 3 baths11,047 sq. ft.
119 Fm 1891, Shiner, TX 77984
MLS# 88953331Listed by: WENDY CLINE PROPERTIES GROUP $150,000Active3 Acres
0000 State Hwy 95 N, Shiner, TX 77984
MLS# 614501Listed by: PESEK PROPERTY, LLC $285,000Active3 beds 2 baths2,030 sq. ft.
1220 N Avenue I, Shiner, TX 77984
MLS# 615387Listed by: PESEK PROPERTY, LLC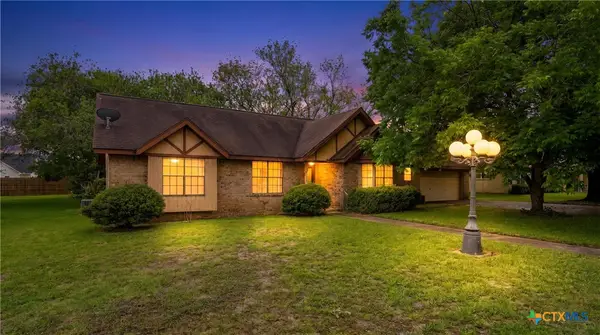 $325,000Active3 beds 3 baths2,012 sq. ft.
214 E Montana Drive, Shiner, TX 77984
MLS# 615542Listed by: SCHMIDT RANCHES & REALTY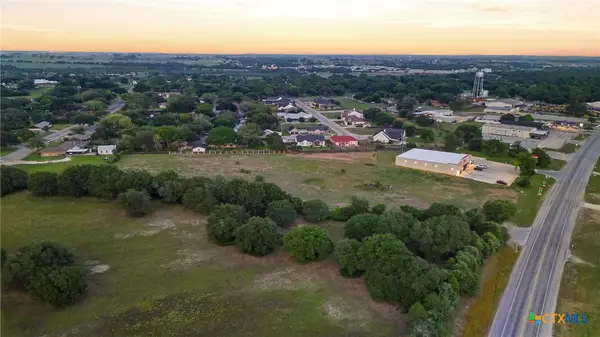 $475,000Active4.23 Acres
TBD Us Hwy 90a, Shiner, TX 77984
MLS# 614877Listed by: SCHMIDT RANCHES & REALTY


Protect your home and budget from life's surprises with an Assurant Home Warranty, backed by a partner that supports you through every step of homeownership. Explore Plans.
© 2023 - 2026 ERA Franchise Systems LLC. All rights reserved. ERA Franchise Systems LLC fully supports the principles of the Fair Housing Act and the Equal Opportunity Act. ERA, ERA Real Estate powered, and their respective logos are registered service marks of ERA Franchise Systems LLC. Each office is independently owned and operated.