
487 County Road 301, Shiner, TX 77984
Local realty services provided by:ERA Experts
487 County Road 301,Shiner, TX 77984
$649,000
- 5 Beds
- 3 Baths
- 2,800 sq. ft.
- Single family
- Active
Listed by: jeffrey pesek
Office: pesek property361-772-3702
MLS#:57053156
Source:HARMLS
Price summary
- Price:$649,000
- Price per sq. ft.:$231.79
About this home
Spacious 5 bedroom 3 bath, open concept home built in 2023. The home sits on 3.112 acres and features 2,800 square feet of living on the bottom floor as well as about 480 square feet of loft space upstairs. The living and dining areas are open to each other. A beautiful, large, farm sink center island defines the two spaces and offers plenty of room to spread out as you work in the kitchen. The home has vaulted ceilings which enhance the openness of the kitchen/living areas. There is a spacious, formal dining room just off the kitchen. The primary bedroom & ensuite are on one side of the home while the other four bedrooms are on the other. The each pair of the four additional bedrooms share jack and jill style bathrooms. There is a good sized utility room with custom cabinetry leading out to a sizable attached carport. The home sits on a very private 3.112 acre plot of land with plenty of room to roam. The hilltop location offers beautiful panoramic views of the city of Shiner.
Contact an agent
Home facts
- Year built:2023
- Subdivision & Development:Six Flags
- Listing ID #:57053156
- Updated:September 07, 2026 at 11:51 AM
Rooms and interior
- Bedrooms:5
- Total bathrooms:3
- Full bathrooms:3
- Rooms Total:6
- Kitchen Description:Dishwasher, Electric Oven, Electric Range, Granite Counters
- Living area:2,800 sq. ft.
Heating and cooling
- Cooling:Central Air, Electric
- Heating:Central, Electric
- Central air:Yes
Structure and exterior
- Year built:2023
- Building area:2,800 sq. ft.
- Lot area:3.11 Acres
- Foundation Description:Slab
- Levels:1 Story
Schools
- High school:SHINER HIGH SCHOOL
- Middle school:SHINER HIGH SCHOOL
- Elementary school:SHINER ELEMENTARY SCHOOL
Utilities
- Water:Well
- Sewer:Septic Tank
Finances and disclosures
- Price:$649,000
- Price per sq. ft.:$231.79
- Tax amount:$7,339 (2025)
Features and amenities
- Appliances:Dishwasher, Electric Oven, Electric Range
Parking
- Parking description:Attached Carport
- Carport spaces:3
New listings near 487 County Road 301
- New
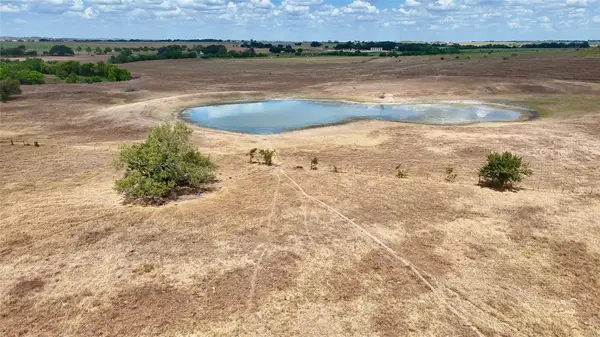 $497,200Active45.2 Acres
TBD Fm 1891, Shiner, TX 77984
MLS# 24776976Listed by: HOLUB REAL ESTATE, LLC - New
 $190,000Active3 beds 2 baths1,546 sq. ft.
1603 N Avenue J, Shiner, TX 77984
MLS# 624255Listed by: JOSEPH WALTER REALTY, LLC  $149,000Active2 beds 1 baths1,276 sq. ft.
124 S Avenue I, Shiner, TX 77984
MLS# 623637Listed by: PESEK PROPERTY, LLC $315,000Active3 beds 2 baths1,800 sq. ft.
1134 State Higway 95, Shiner, TX 77984
MLS# 623639Listed by: PESEK PROPERTY, LLC $324,000Pending19.63 Acres
000 County Road 322, Shiner, TX 77984
MLS# 623261Listed by: PESEK PROPERTY, LLC $300,000Active2 beds 2 baths1,152 sq. ft.
1122 N Avenue H, Shiner, TX 77984
MLS# 622398Listed by: LPT REALTY LLC $101,900Active2 beds 1 baths895 sq. ft.
1515 Moulton Street, Shiner, TX 77984
MLS# 22791030Listed by: A.M. REAL ESTATE $539,900Active4 beds 3 baths2,700 sq. ft.
1322 N Avenue F #A, Shiner, TX 77984
MLS# 620785Listed by: PESEK PROPERTY, LLC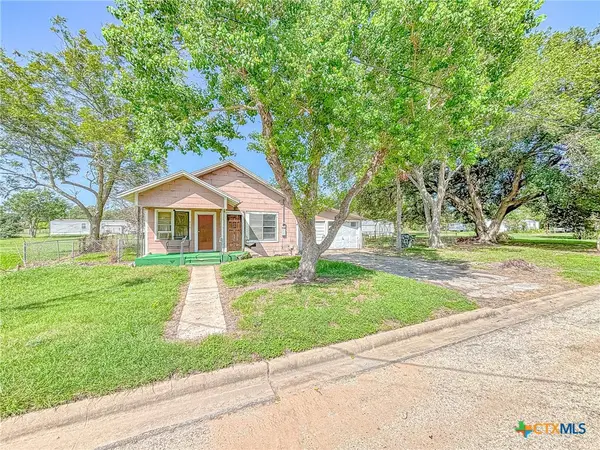 $135,000Active3 beds 1 baths1,116 sq. ft.
810 N Avenue H, Shiner, TX 77984
MLS# 620483Listed by: PESEK PROPERTY, LLC


Protect your home and budget from life's surprises with an Assurant Home Warranty, backed by a partner that supports you through every step of homeownership. Explore Plans.
© 2023 - 2026 ERA Franchise Systems LLC. All rights reserved. ERA Franchise Systems LLC fully supports the principles of the Fair Housing Act and the Equal Opportunity Act. ERA, ERA Real Estate powered, and their respective logos are registered service marks of ERA Franchise Systems LLC. Each office is independently owned and operated.