
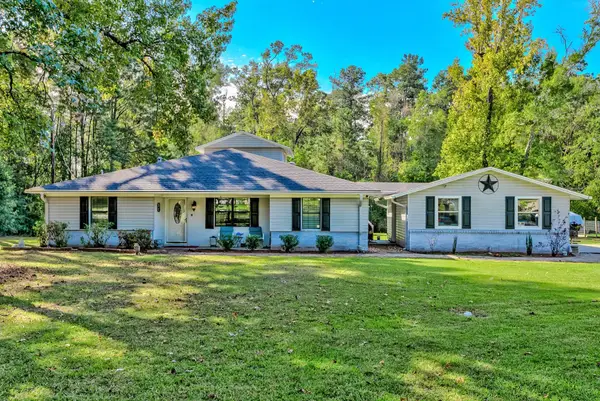
1035 Maxwell Dr, Silsbee, TX 77656
Local realty services provided by:American Real Estate ERA Powered
1035 Maxwell Dr,Silsbee, TX 77656
$179,000
- 3 Beds
- 2 Baths
- 2,188 sq. ft.
- Single family
- Active
Listed by: carissa wheeler, michelle mcgowan
Office: key2close realty
MLS#:272092
Source:TX_BBOR
Price summary
- Price:$179,000
- Price per sq. ft.:$81.81
About this home
Discover the potential in this spacious 3+ bedroom, 2-bath home situated on a beautiful 1-acre lot! Featuring two additional versatile rooms that could serve as extra bedrooms, a home office, formal dining area, or flex space, this home offers plenty of room to fit your needs. The oversized family room features a large, centrally located fireplace, creating a warm and inviting gathering space. With generous square footage and endless possibilities, this property is ready for your personal touch and vision! A fantastic opportunity for investors or buyers looking to renovate and make a home their own. Bring your ideas and unlock the potential this property has to offer!
Contact an agent
Home facts
- Listing ID #:272092
- Added:6 day(s) ago
- Updated:November 05, 2026 at 06:11 PM
Rooms and interior
- Bedrooms:3
- Total bathrooms:2
- Full bathrooms:2
- Living area:2,188 sq. ft.
Heating and cooling
- Cooling:Central Electric
- Heating:Central Electric
Structure and exterior
- Roof:Comp. Shingle
- Building area:2,188 sq. ft.
- Lot area:1 Acres
- Construction Materials:Brick Veneer
- Foundation Description:Slab
- Levels:1 Story
Utilities
- Water:City Water
- Sewer:City Sewer
Finances and disclosures
- Price:$179,000
- Price per sq. ft.:$81.81
- Tax amount:$4,510
Features and amenities
- Amenities:Inside Utility Room
Parking
- Parking description:Detached Carport
New listings near 1035 Maxwell Dr
- New
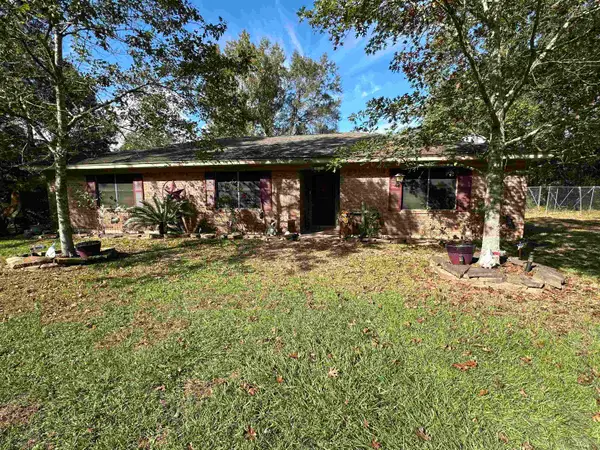 $289,900Active3 beds 2 baths1,852 sq. ft.
7463 Bean Rd, Silsbee, TX 77656
MLS# 272210Listed by: LIVE OAK REAL ESTATE GROUP - New
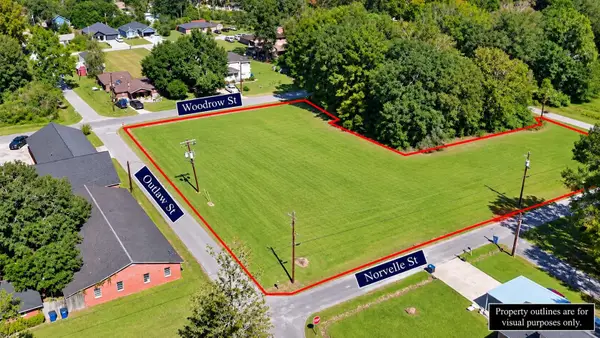 $175,000Active1.15 Acres
TBD Woodrow St, Silsbee, TX 77656
MLS# 272141Listed by: JLA REALTY - New
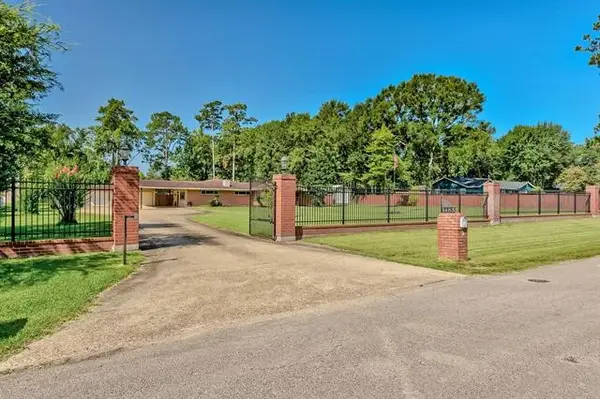 $429,900Active3 beds 4 baths
1485 Old Highway 418, Silsbee, TX 77656
MLS# 44060510Listed by: COLDWELL BANKER SOUTHERN HOMES - New
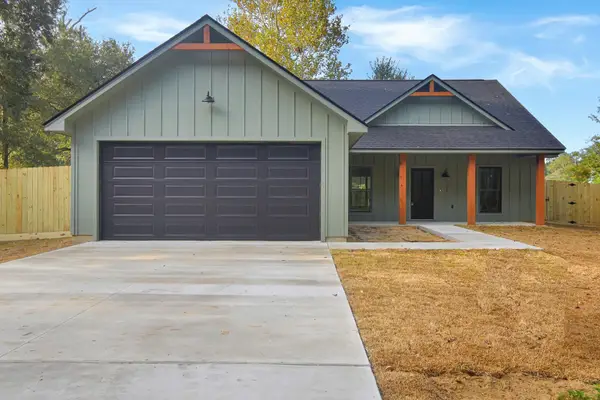 $270,000Active3 beds 2 baths1,416 sq. ft.
805 W Ave B, Silsbee, TX 77656
MLS# 272094Listed by: TRIANGLE REAL ESTATE, LLC 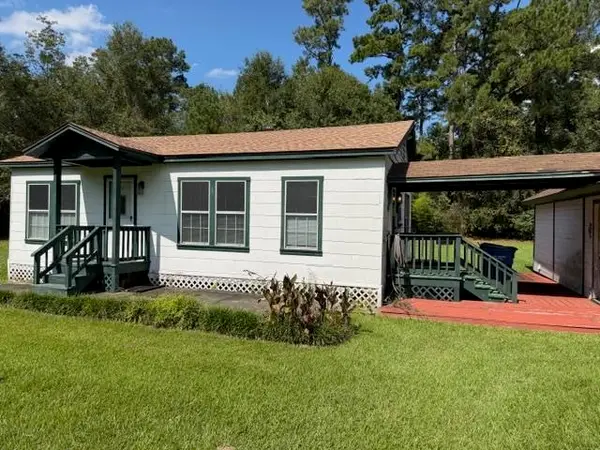 $69,900Pending2 beds 1 baths952 sq. ft.
9173 Loading Dock RD, Silsbee, TX 77656
MLS# 272086Listed by: RE/MAX ONE- New
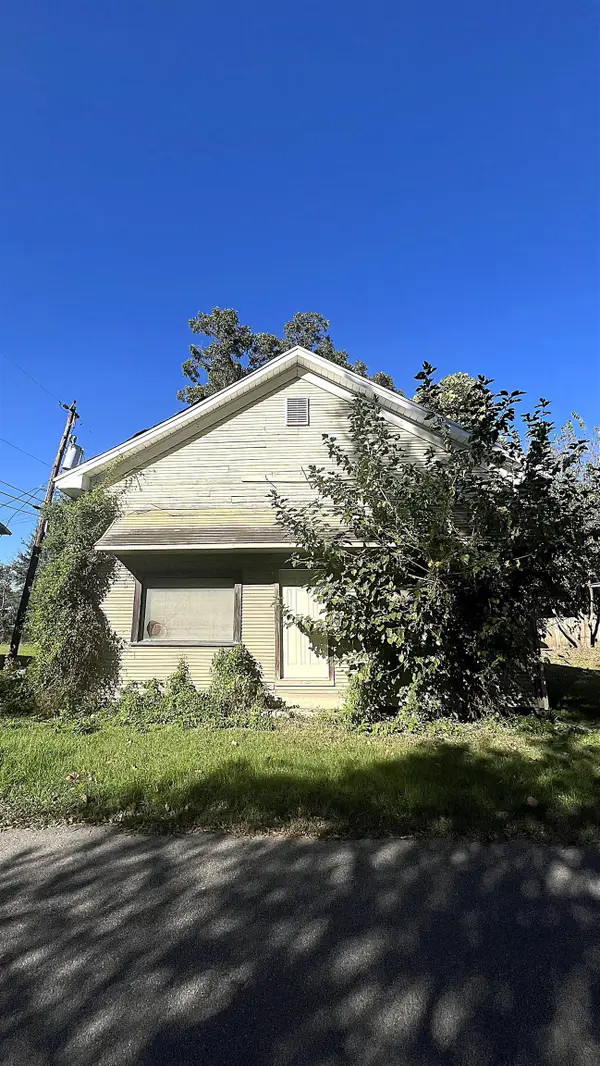 $29,900Active-- beds -- baths
220 W AVE F, Silsbee, TX 77656
MLS# 272042Listed by: RE/MAX ONE - New
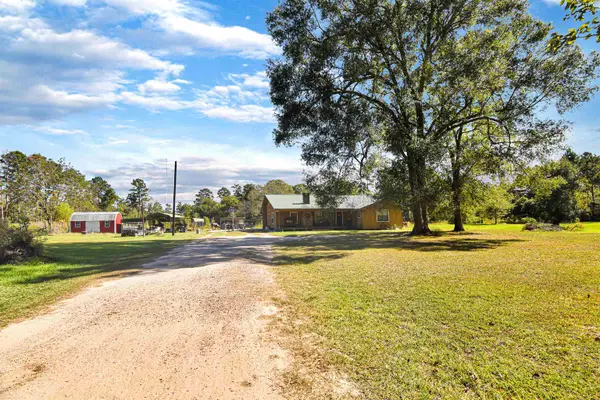 $299,000Active3 beds 2 baths2,492 sq. ft.
6468 Old Spurger Hwy, Silsbee, TX 77656
MLS# 272036Listed by: NEXT HORIZON REALTY, LLC 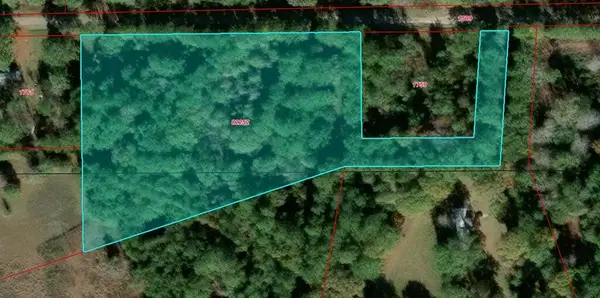 $95,000Active4.34 Acres
PID #82252 Bourlon Road, Silsbee, TX 77656
MLS# 70015612Listed by: ADVANTAGE REAL ESTATE- New
 $274,900Active4 beds 2 baths2,336 sq. ft.
108 Wilson Ln, Silsbee, TX 77656
MLS# 271953Listed by: CONNECT REALTY


Protect your home and budget from life's surprises with an Assurant Home Warranty, backed by a partner that supports you through every step of homeownership. Explore Plans.
© 2023 - 2026 ERA Franchise Systems LLC. All rights reserved. ERA Franchise Systems LLC fully supports the principles of the Fair Housing Act and the Equal Opportunity Act. ERA, ERA Real Estate powered, and their respective logos are registered service marks of ERA Franchise Systems LLC. Each office is independently owned and operated.