
1230 Gentry, Silsbee, TX 77656
Local realty services provided by:American Real Estate ERA Powered
Listed by: benjamin rodriguez
Office: triangle real estate, llc.
MLS#:269399
Source:TX_BBOR
Price summary
- Price:$229,500
- Price per sq. ft.:$150
About this home
Beautifully maintained 3-bedroom, 2-bath custom brick home offering approximately 1,500 square feet of living space on a shaded 0.64-acre lot in the highly desirable south end of Silsbee. Conveniently located near schools with quick access to the Hwy. 96 Bypass, this move-in-ready home features a split-bedroom floor plan, wood-look tile flooring, crown molding, Pella windows, abundant natural light, and a spacious primary suite. The breakfast area opens to a recently added covered patio overlooking the private backyard, perfect for relaxing or entertaining. Recent updates include a 2021 architectural shingle roof and fresh interior paint. Outside you'll find a large two-car covered carport with an attached storage room plus a detached storage building with electricity, providing plenty of room for storage, hobbies, or a workshop. A must-see home in a great location!
Contact an agent
Home facts
- Listing ID #:269399
- Added:17 day(s) ago
- Updated:August 08, 2026 at 09:30 AM
Rooms and interior
- Bedrooms:3
- Total bathrooms:2
- Full bathrooms:2
- Flooring:Carpeting, Tile Floors
- Kitchen Description:Dishwasher, Free Standing Range, Garbage Disposal, Ice Maker Conn., Pantry, Refrigerator, Self-Clean Oven, Vent Fan
- Living area:1,530 sq. ft.
Heating and cooling
- Cooling:Central Electric
- Heating:Central Electric
Structure and exterior
- Roof:Arch. Comp. Shingle
- Building area:1,530 sq. ft.
- Lot area:0.64 Acres
- Construction Materials:Brick Veneer
- Exterior Features:Covered Patio, Storage Bldg(s)
- Foundation Description:Slab
- Levels:1 Story
Utilities
- Water:City Water
- Sewer:City Sewer
Finances and disclosures
- Price:$229,500
- Price per sq. ft.:$150
Features and amenities
- Laundry features:Wash/Dry Connection
- Amenities:Blinds/Shades, Cable TV, Ceiling Fan(s), Draperies, Inside Utility Room, Sheetrock, Smoke Alarm, Split Bdrm Plan, Storage Bldg(s)
Parking
- Parking description:Additional Parking, Attached Carport
New listings near 1230 Gentry
- New
 $345,000Active3 beds 2 baths3,626 sq. ft.
465 N 4th Street, Silsbee, TX 77656
MLS# 269965Listed by: ROYALTY RANCH & REAL ESTATE - New
 $174,500Active4 beds 2 baths1,621 sq. ft.
112 Cravens Drive, Silsbee, TX 77656-3833
MLS# 269943Listed by: PINNACLE REALTY ADVISORS - New
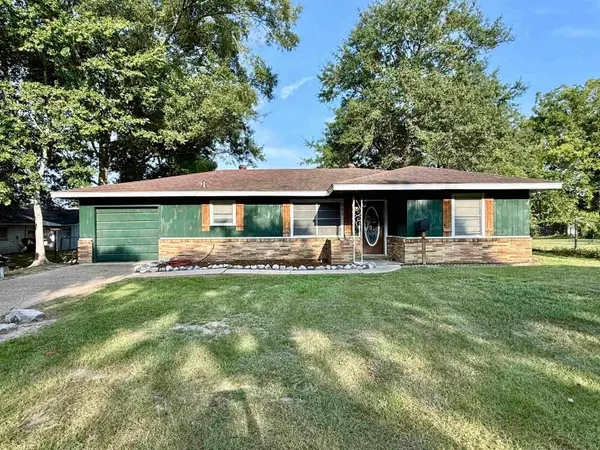 Listed by ERA$159,000Active3 beds 1 baths1,398 sq. ft.
840 N 6th Street, Silsbee, TX 77656
MLS# 269940Listed by: AMERICAN REAL ESTATE ERA POWER - BEAUMONT  $375,000Pending4 beds 4 baths2,200 sq. ft.
108 Fuller Rd., Silsbee, TX 77656
MLS# 269841Listed by: RE/MAX ONE- New
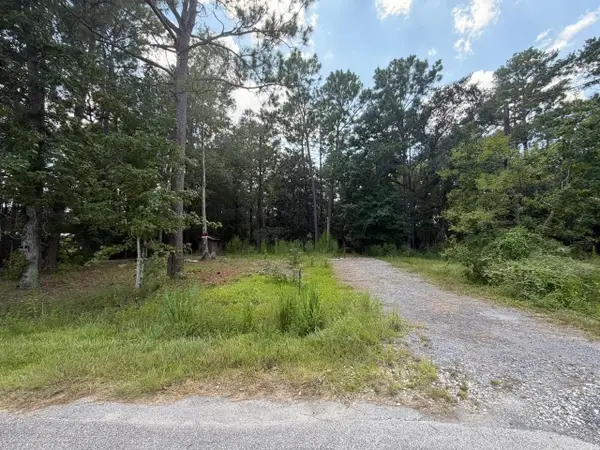 $35,000Active1 Acres
6277 Stones Throw Dr, Silsbee, TX 77656
MLS# 269888Listed by: BRAND REALTY, LLC - New
 $125,000Active2 beds 1 baths916 sq. ft.
7201 Glenn Ln, Silsbee, TX 77656
MLS# 269885Listed by: BRAND REALTY, LLC - New
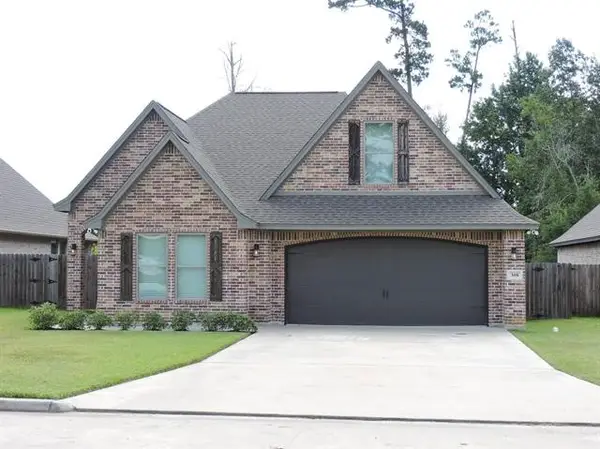 $399,500Active4 beds 3 baths2,312 sq. ft.
308 Long Leaf Street, Silsbee, TX 77656
MLS# 36657181Listed by: COLDWELL BANKER SOUTHERN HOMES - New
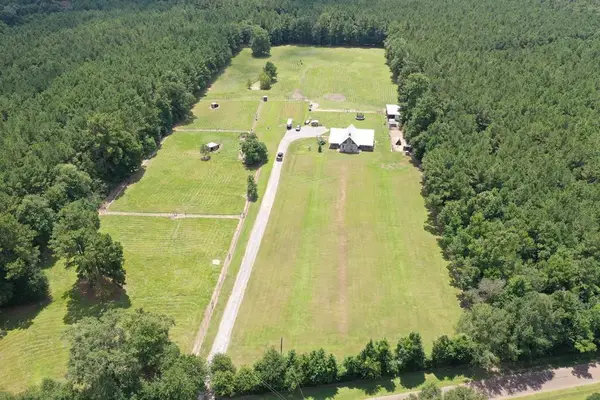 $550,000Active5 beds 3 baths2,938 sq. ft.
7096 Jim Burns Road, Silsbee, TX 77656
MLS# 70014576Listed by: SOUTHEAST TEXAS REALTY - New
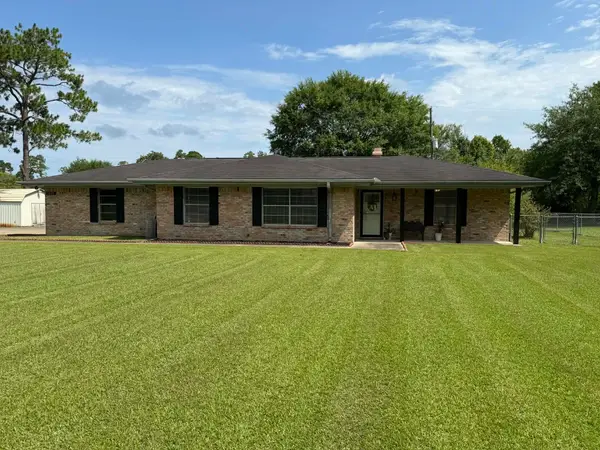 $234,000Active3 beds 2 baths1,720 sq. ft.
1420 W FM 418, Silsbee, TX 77656
MLS# 269776Listed by: RE/MAX ONE - New
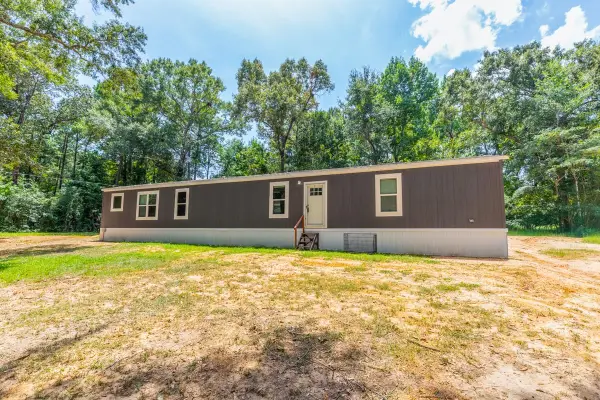 $225,000Active3 beds 2 baths1,216 sq. ft.
6248 Matigwa Loop, Silsbee, TX 77656
MLS# 269756Listed by: DAYNA SIMMONS REAL ESTATE


Protect your home and budget from life's surprises with an Assurant Home Warranty, backed by a partner that supports you through every step of homeownership. Explore Plans.
© 2023 - 2026 ERA Franchise Systems LLC. All rights reserved. ERA Franchise Systems LLC fully supports the principles of the Fair Housing Act and the Equal Opportunity Act. ERA, ERA Real Estate powered, and their respective logos are registered service marks of ERA Franchise Systems LLC. Each office is independently owned and operated.