
300 Long Leaf, Silsbee, TX 77656
Local realty services provided by:American Real Estate ERA Powered
300 Long Leaf,Silsbee, TX 77656
$372,999
- 4 Beds
- 2 Baths
- 2,360 sq. ft.
- Single family
- Active
Listed by: shameca elam
Office: connect realty
MLS#:269141
Source:TX_BBOR
Price summary
- Price:$372,999
- Price per sq. ft.:$158.05
About this home
STATUS: CONTINGENT--STILL SHOWING/TAKING BACK UPS in Silsbee! This spacious 4 bedroom, 2 bath home offers 2,360 sq. ft. of living space, a 2-car garage, and a layout designed for comfortable everyday living. Featuring an open-concept living area, oversized kitchen island, fireplace, tray ceilings, porcelain tile, custom finishes, and a versatile upstairs flex space. Enjoy the covered back patio, spacious yard, and desirable corner lot in Long Leaf. If you need SPACE and want NEW CONSTRUCTION, 300 Long Leaf is a MUST SEE! Schedule your private showing today. $10,000 IN CLOSING ASSISTANCE WITH ACCEPTABLE OFFER ..
Contact an agent
Home facts
- Listing ID #:269141
- Added:32 day(s) ago
- Updated:August 08, 2026 at 02:40 PM
Rooms and interior
- Bedrooms:4
- Total bathrooms:2
- Full bathrooms:2
- Flooring:Tile Floors
- Kitchen Description:Dishwasher, Free Standing Range, Garbage Disposal, Gas Stove, Microwave, Pantry, Quartz, Vent Fan
- Living area:2,360 sq. ft.
Heating and cooling
- Cooling:Central Electric
- Heating:Central Gas
Structure and exterior
- Roof:Arch. Comp. Shingle
- Building area:2,360 sq. ft.
- Lot area:0.21 Acres
- Construction Materials:Brick Veneer, HardiBoard
- Exterior Features:Covered Patio, Patio
- Foundation Description:Slab
- Levels:1.5 Story
Utilities
- Water:City Water
- Sewer:City Sewer
Finances and disclosures
- Price:$372,999
- Price per sq. ft.:$158.05
Features and amenities
- Amenities:Cable TV, Ceiling Fan(s), Inside Utility Room, Sheetrock, Smoke Alarm, Split Bdrm Plan
Parking
- Parking description:Attached Garage, Garage Door Opener
- Garage spaces:2
New listings near 300 Long Leaf
- New
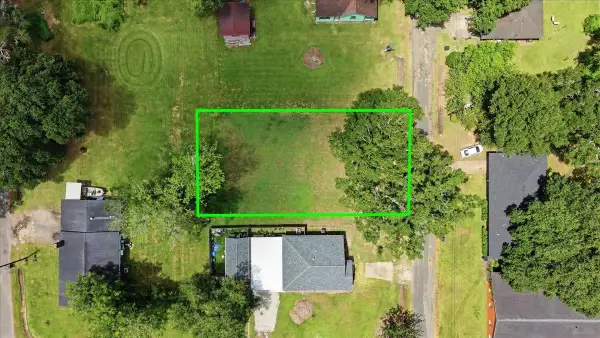 $26,000Active0.17 Acres
1335 Norvell Street, Silsbee, TX 77656
MLS# 270096Listed by: SOUTHEAST TEXAS 1ST REALTY - New
 $110,000Active4.34 Acres
0000 Bourlon Rd, Silsbee, TX 77656
MLS# 270048Listed by: ADVANTAGE REAL ESTATE - New
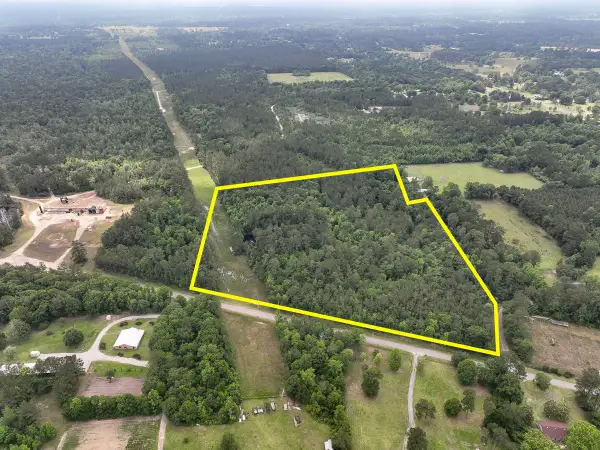 $169,200Active25 Acres
C-1 Fm 2937, Silsbee, TX 77656
MLS# 39858747Listed by: HOMELAND PROPERTIES, INC - New
 $345,000Active3 beds 2 baths3,626 sq. ft.
465 N 4th Street, Silsbee, TX 77656
MLS# 269965Listed by: ROYALTY RANCH & REAL ESTATE - New
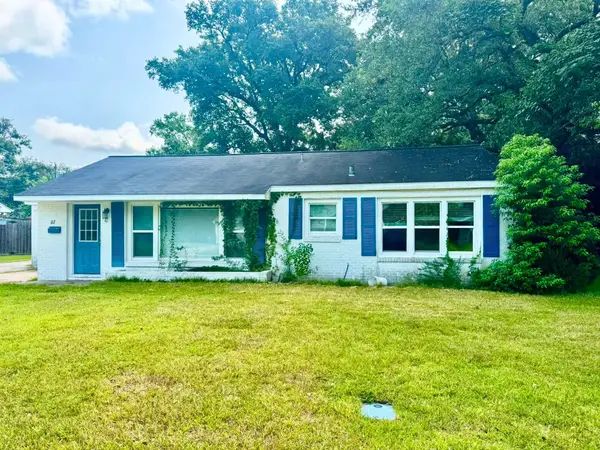 $174,500Active4 beds 2 baths1,621 sq. ft.
112 Cravens Drive, Silsbee, TX 77656
MLS# 96890649Listed by: PINNACLE REALTY ADVISORS - New
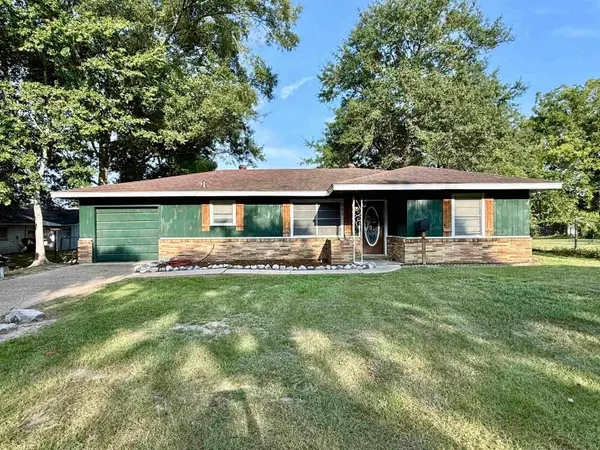 Listed by ERA$159,000Active3 beds 1 baths1,398 sq. ft.
840 N 6th Street, Silsbee, TX 77656
MLS# 269940Listed by: AMERICAN REAL ESTATE ERA POWER - BEAUMONT  $375,000Pending4 beds 4 baths2,200 sq. ft.
108 Fuller Rd., Silsbee, TX 77656
MLS# 269841Listed by: RE/MAX ONE- New
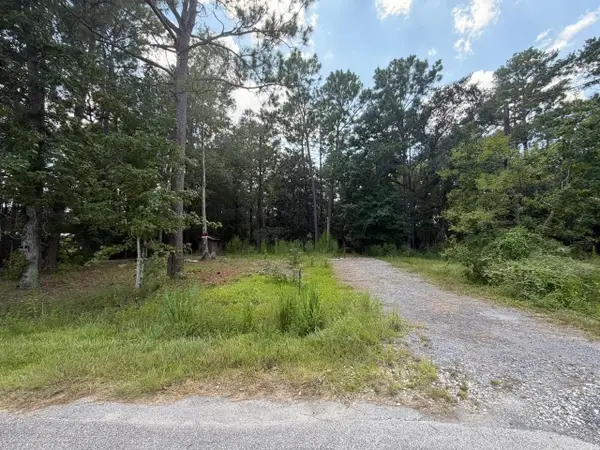 $35,000Active1 Acres
6277 Stones Throw Dr, Silsbee, TX 77656
MLS# 269888Listed by: BRAND REALTY, LLC - New
 $125,000Active2 beds 1 baths916 sq. ft.
7201 Glenn Ln, Silsbee, TX 77656
MLS# 269885Listed by: BRAND REALTY, LLC - New
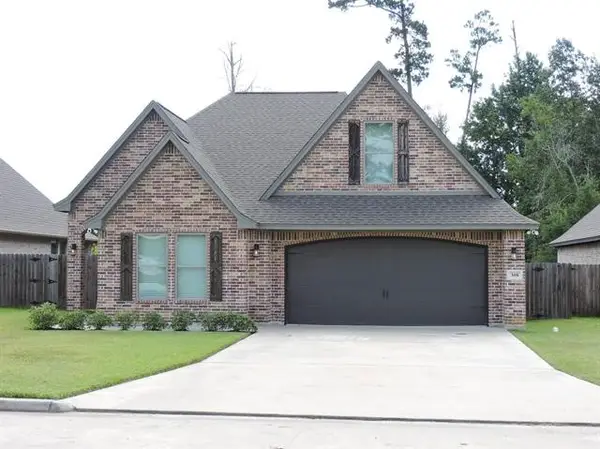 $399,500Active4 beds 3 baths2,312 sq. ft.
308 Long Leaf Street, Silsbee, TX 77656
MLS# 36657181Listed by: COLDWELL BANKER SOUTHERN HOMES


Protect your home and budget from life's surprises with an Assurant Home Warranty, backed by a partner that supports you through every step of homeownership. Explore Plans.
© 2023 - 2026 ERA Franchise Systems LLC. All rights reserved. ERA Franchise Systems LLC fully supports the principles of the Fair Housing Act and the Equal Opportunity Act. ERA, ERA Real Estate powered, and their respective logos are registered service marks of ERA Franchise Systems LLC. Each office is independently owned and operated.