
7815 Hicks Dairy Rd, Silsbee, TX 77656
Local realty services provided by:American Real Estate ERA Powered
Listed by: benjamin rodriguez
Office: triangle real estate, llc.
MLS#:270193
Source:TX_BBOR
Price summary
- Price:$209,900
- Price per sq. ft.:$124.94
About this home
Beautifully renovated 3-bedroom, 2-bath manufactured home situated on 3 acres in Silsbee, Texas! Built in 2007, this move-in-ready home has been completely updated with new flooring, fresh interior paint, new cabinetry, quartz countertops, and more. The spacious floor plan offers plenty of room for comfortable everyday living and entertaining. Outside, enjoy 3 acres with room to spread out, along with a detached 2-car garage providing additional parking, storage, or workshop space. If you're looking for a beautifully updated home with acreage and plenty of possibilities, this property is a must-see. Schedule your private showing today!
Contact an agent
Home facts
- Listing ID #:270193
- Added:28 day(s) ago
- Updated:September 13, 2026 at 07:29 AM
Rooms and interior
- Bedrooms:3
- Total bathrooms:2
- Full bathrooms:2
- Flooring:Carpeting, Laminate Floors, Vinyl Floors
- Kitchen Description:Dishwasher, Free Standing Range, Ice Maker Conn., Microwave, Pantry, Quartz, Vent Fan
- Living area:1,680 sq. ft.
Heating and cooling
- Cooling:Central Electric
- Heating:Central Electric
Structure and exterior
- Roof:Arch. Comp. Shingle
- Building area:1,680 sq. ft.
- Lot area:3 Acres
- Construction Materials:Vinyl Siding
- Foundation Description:Pier & Beam
- Levels:1 Story
Utilities
- Water:Comm. Water
- Sewer:Septic System
Finances and disclosures
- Price:$209,900
- Price per sq. ft.:$124.94
- Tax amount:$1,159
Features and amenities
- Laundry features:Wash/Dry Connection
- Amenities:Ceiling Fan(s), Inside Utility Room, Sheetrock, Split Bdrm Plan
Parking
- Parking description:Detached Garage
- Garage spaces:2
New listings near 7815 Hicks Dairy Rd
- New
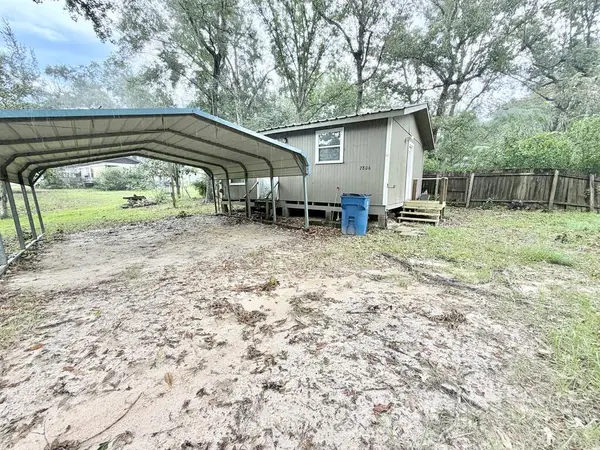 $60,000Active1 beds 1 baths480 sq. ft.
2806 Western Hills Drive, Silsbee, TX 77656
MLS# 70015136Listed by: BROOKSHIRE REAL ESTATE - New
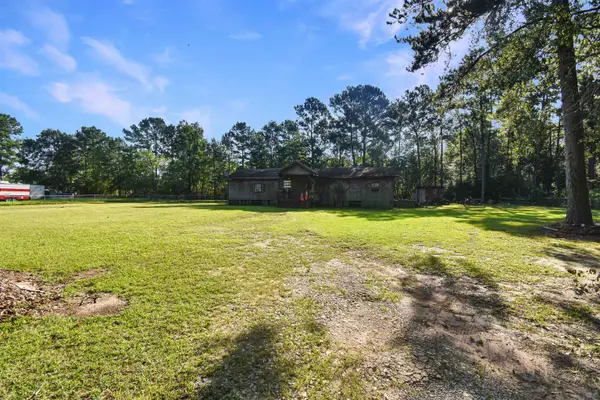 $64,950Active3 beds 2 baths720 sq. ft.
2804 Shady Oak Dr, Silsbee, TX 77656
MLS# 270814Listed by: TRIANGLE REAL ESTATE, LLC - New
 $250,000Active4 beds 3 baths2,280 sq. ft.
10084 Fm 2937, Silsbee, TX 77656
MLS# 11276240Listed by: PINNACLE REALTY ADVISORS - New
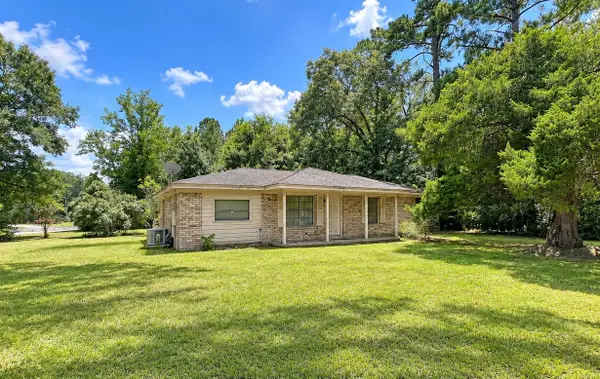 $199,900Active3 beds 2 baths1,430 sq. ft.
1380 Knupple Rd, Silsbee, TX 77656
MLS# 270795Listed by: RE/MAX ONE  $149,900Active2 beds 1 baths1,070 sq. ft.
104 Gary Ln, Silsbee, TX 77656
MLS# 270555Listed by: RE/MAX ONE $64,900Active3 beds 1 baths1,324 sq. ft.
104 Britton Drive, Silsbee, TX 77656
MLS# 71699485Listed by: JOSEPH WALTER REALTY, LLC $294,600Active3 beds 2 baths1,662 sq. ft.
1190 Harris, Silsbee, TX 77656
MLS# 270344Listed by: CONNECT REALTY $90,000Active3 beds 1 baths852 sq. ft.
1255 Harris St, Silsbee, TX 77656-5629
MLS# 270328Listed by: RE/MAX ONE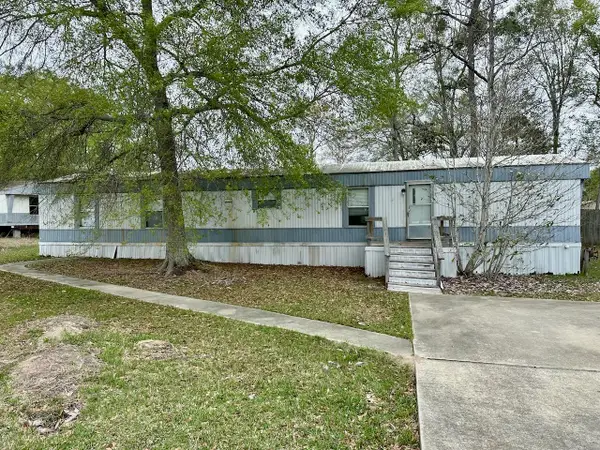 $45,000Active2 beds 2 baths924 sq. ft.
112 Blueridge Dr., Silsbee, TX 77656
MLS# 270330Listed by: BRAND REALTY, LLC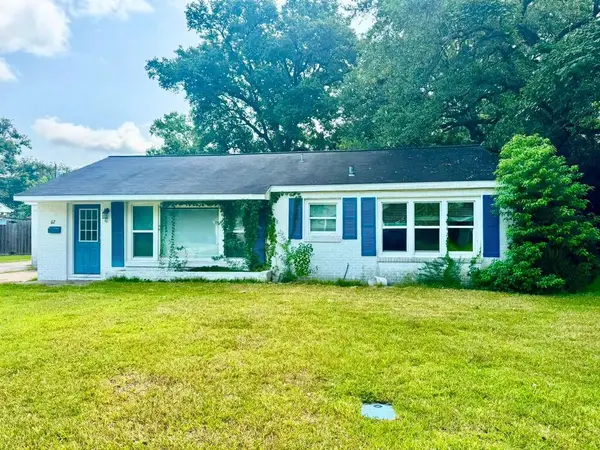 $174,500Pending3 beds 2 baths1,621 sq. ft.
112 Creel Ln, Silsbee, TX 77656
MLS# 70014845Listed by: PINNACLE REALTY ADVISORS


Protect your home and budget from life's surprises with an Assurant Home Warranty, backed by a partner that supports you through every step of homeownership. Explore Plans.
© 2023 - 2026 ERA Franchise Systems LLC. All rights reserved. ERA Franchise Systems LLC fully supports the principles of the Fair Housing Act and the Equal Opportunity Act. ERA, ERA Real Estate powered, and their respective logos are registered service marks of ERA Franchise Systems LLC. Each office is independently owned and operated.