
36631 Commanche Road, Simonton, TX 77485
Local realty services provided by:ERA Experts
36631 Commanche Road,Simonton, TX 77485
$355,000
- 4 Beds
- 3 Baths
- 3,037 sq. ft.
- Single family
- Active
Listed by: brenda delcambre
Office: riverbend realty group, llc.832-392-8654
MLS#:20587140
Source:HARMLS
Price summary
- Price:$355,000
- Price per sq. ft.:$116.89
- Monthly HOA dues:$8.58
About this home
This is a great opportunity for you to pursue your country living dream! This unique home could be a showplace! All it needs is for you to work your magic! This home has a contemporary kitchen, soaring celings with 3 huge bedrooms downstairs, Craft area and study/library! The primary bedroom with a fireplace upstairs with a sliding door that leads out to what can become your upstairs sitting area. Don't miss this!
Contact an agent
Home facts
- Year built:1974
- Subdivision & Development:Brazos Valley Sec 2
- Listing ID #:20587140
- Updated:October 04, 2026 at 11:55 AM
Rooms and interior
- Bedrooms:4
- Total bathrooms:3
- Full bathrooms:2
- Half bathrooms:1
- Rooms Total:4
- Flooring:Concrete, Tile
- Dining Description:Kitchen Dining Combo
- Kitchen Description:Breakfast Bar, Dishwasher, Disposal, Gas Range, Kitchen Dining Combo
- Living area:3,037 sq. ft.
Heating and cooling
- Cooling:Central Air, Electric
- Heating:Central, Electric, Gas
- Central air:Yes
Structure and exterior
- Year built:1974
- Building area:3,037 sq. ft.
- Lot area:1.1 Acres
- Lot Features:Cleared
- Architectural Style:Traditional
- Construction Materials:Vinyl Siding
- Exterior Features:Private Yard
- Foundation Description:Slab
- Levels:2 Stories
Schools
- High school:FULSHEAR HIGH SCHOOL
- Middle school:LEAMAN JUNIOR HIGH SCHOOL
- Elementary school:MORGAN ELEMENTARY SCHOOL
Utilities
- Water:Well
- Sewer:Septic Tank
Finances and disclosures
- Price:$355,000
- Price per sq. ft.:$116.89
- Tax amount:$6,817 (2025)
Features and amenities
- Appliances:Dishwasher, Disposal, Dryer, Gas Range, Washer
- Laundry features:Dryer, Washer
- Amenities:High Ceilings, Programmable Thermostat
Parking
- Parking description:Garage
- Garage:Yes
- Garage spaces:2
New listings near 36631 Commanche Road
- New
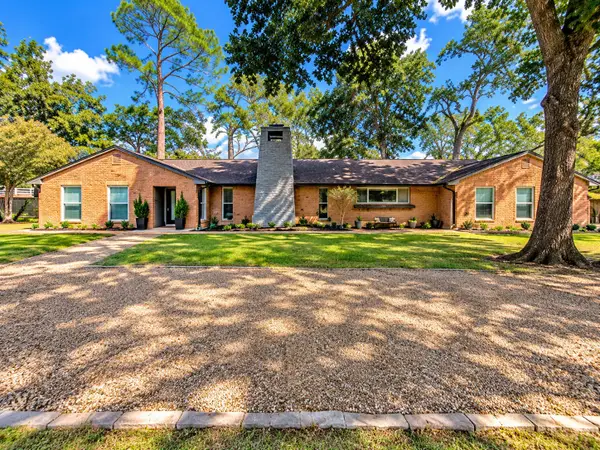 $465,000Active3 beds 3 baths2,689 sq. ft.
720 Surrey Ln, Wallis, TX 77485
MLS# 10704118Listed by: AEA REALTY, LLC - New
 $615,000Active4 beds 3 baths2,257 sq. ft.
1114 Wagon Road, Simonton, TX 77485
MLS# 39687466Listed by: GRIFFIN REALTY & ASSOCIATES  $349,000Active2.75 Acres
315 Pony Lane, Simonton, TX 77485
MLS# 71946827Listed by: ORCHARD BROKERAGE $420,000Active4 beds 2 baths2,096 sq. ft.
36930 Flintlock Street, Wallis, TX 77485
MLS# 80815747Listed by: RODNEY JACKSON REALTY GROUP, LLC $129,000Active0.84 Acres
0 W Broncho Rd Road, Simonton, TX 77485
MLS# 4790162Listed by: NEXT TREND REALTY LLC $53,349Active0.14 Acres
0 Flintlock Drive, Simonton, TX 77485
MLS# 61164734Listed by: 1ST TEXAS REALTY SERVICES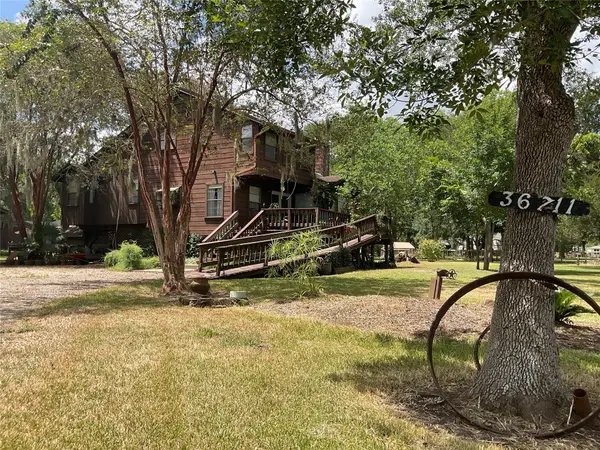 $369,000Active3 beds 2 baths1,572 sq. ft.
36711 Custer Road, Simonton, TX 77485
MLS# 98705405Listed by: KATY-FULSHEAR REAL ESTATE $2,100,000Active4 beds 9 baths6,538 sq. ft.
530 Chisolm Trail, Simonton, TX 77476
MLS# 72996278Listed by: EXP REALTY LLC $11,500,000Active4 beds 7 baths5,601 sq. ft.
8502 Stansberry Road, Simonton, TX 77476
MLS# 36427222Listed by: MARTHA TURNER SOTHEBY'S INTERNATIONAL REALTY


Protect your home and budget from life's surprises with an Assurant Home Warranty, backed by a partner that supports you through every step of homeownership. Explore Plans.
© 2023 - 2026 ERA Franchise Systems LLC. All rights reserved. ERA Franchise Systems LLC fully supports the principles of the Fair Housing Act and the Equal Opportunity Act. ERA, ERA Real Estate powered, and their respective logos are registered service marks of ERA Franchise Systems LLC. Each office is independently owned and operated.