
128 Gloria Blvd, Smithville, TX 78957
Local realty services provided by:ERA Brokers Consolidated
Listed by: lori brown
Office: realhome services & solutions
MLS#:5376121
Source:ACTRIS
128 Gloria Blvd,Smithville, TX 78957
$1,190,000
- 3 Beds
- 5 Baths
- 3,542 sq. ft.
- Single family
- Active
Price summary
- Price:$1,190,000
- Price per sq. ft.:$335.97
- Monthly HOA dues:$33.33
About this home
This listing presents a rare opportunity you don't want to pass up;. We have an amazing estate
sized home with a long list of specular features. Resort style primary bedroom with jetted tub, dual
vanities and large closets. Media room, hot tub and in ground swimming pool provides
entertainment for days. 12.9 acres on the Colorado River, just 45 minutes from Austin and 60
minutes to San Marcos. This area is hot and growing with multiple tech companies near by. If you
want to live a more rural life within minutes of city lights, this is the place! RESERVE AUCTION
PROPERTY- Property sold “AS-IS” without contingencies, repairs, warranties, guarantees or
representation as to listing accuracy, property information, photo or other depiction included or
described herein. Inspect before bidding.
Contact an agent
Home facts
- Year built:2021
- Subdivision & Development:Hurta River Estates
- Listing ID #:5376121
- Updated:October 04, 2026 at 03:49 PM
Rooms and interior
- Bedrooms:3
- Total bathrooms:5
- Full bathrooms:4
- Half bathrooms:1
- Flooring:Carpet, Marble, Tile, Vinyl
- Kitchen Description:Built-In Electric Oven, Built-In Refrigerator, Cooktop, Dishwasher, Disposal, Free-Standing Gas Range, Microwave, Self Cleaning Oven, Trash Compactor, Wine Refrigerator
- Living area:3,542 sq. ft.
Heating and cooling
- Cooling:Central
- Heating:Central
- Central air:Yes
Structure and exterior
- Roof:Asphalt, Shingle
- Year built:2021
- Building area:3,542 sq. ft.
- Lot area:12.92 Acres
- Lot Features:Agricultural, Back Yard, Cul-De-Sac, Trees-Moderate
- Construction Materials:Stucco
- Exterior Features:Outdoor Grill
- Foundation Description:Concrete Perimeter
Schools
- High school:Smithville
- Elementary school:Smithville
Utilities
- Water:Public
- Sewer:Public Sewer
Finances and disclosures
- Price:$1,190,000
- Price per sq. ft.:$335.97
- Tax amount:$30,233 (2025)
Features and amenities
- Appliances:Built-In Electric Oven, Built-In Refrigerator, Cooktop, Dishwasher, Disposal, Free-Standing Gas Range, Microwave, RNGHD, Self Cleaning Oven, Tankless Water Heater, Trash Compactor, Wine Refrigerator
- Amenities:Pantry
Parking
- Total parking spaces:3
- Parking description:Driveway
- Garage:Yes
- Garage spaces:3
New listings near 128 Gloria Blvd
- New
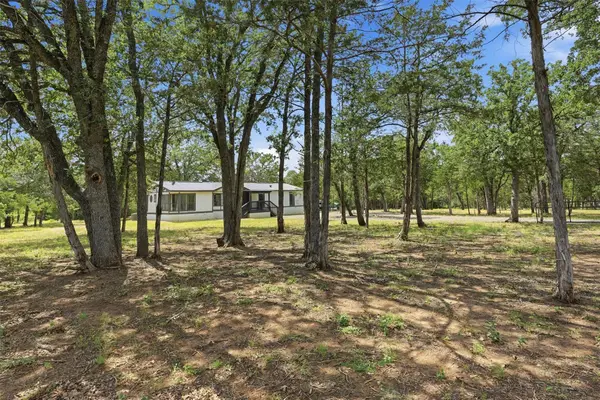 $299,000Active3 beds 2 baths1,760 sq. ft.
154 Antioch Rd, Smithville, TX 78957
MLS# 2930203Listed by: COLDWELL BANKER REALTY - New
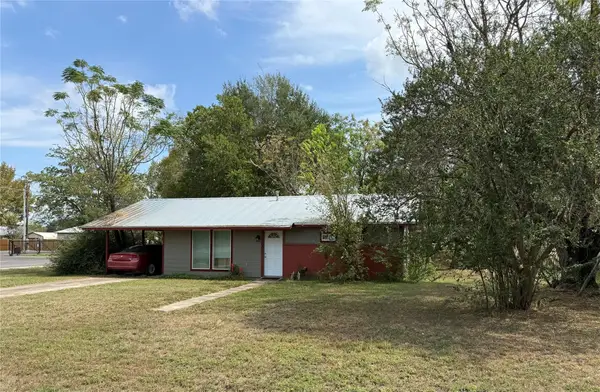 $160,000Active3 beds 1 baths864 sq. ft.
301 Lynch St, Smithville, TX 78957
MLS# 6958077Listed by: STANBERRY REALTORS - New
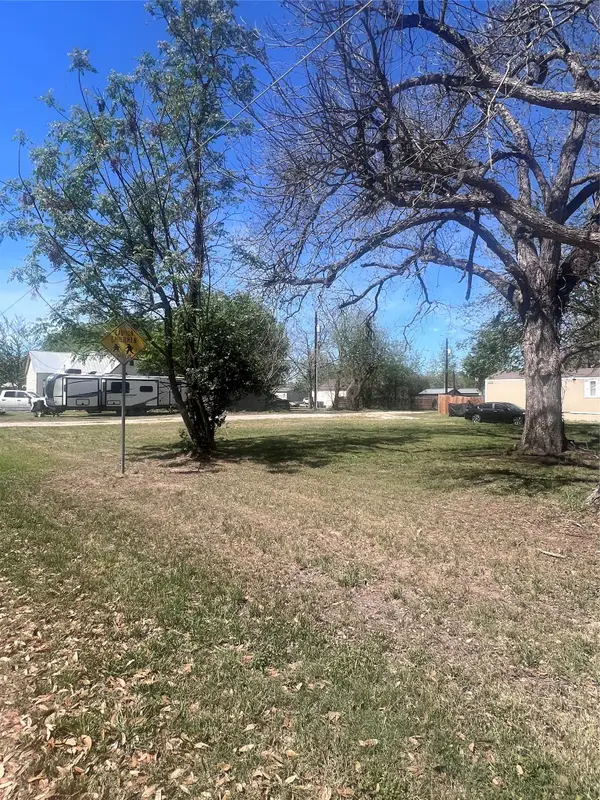 $47,999Active0.19 Acres
TBD Se 2nd St, Smithville, TX 78957
MLS# 7540400Listed by: VAN ZANDT PROPERTIES - New
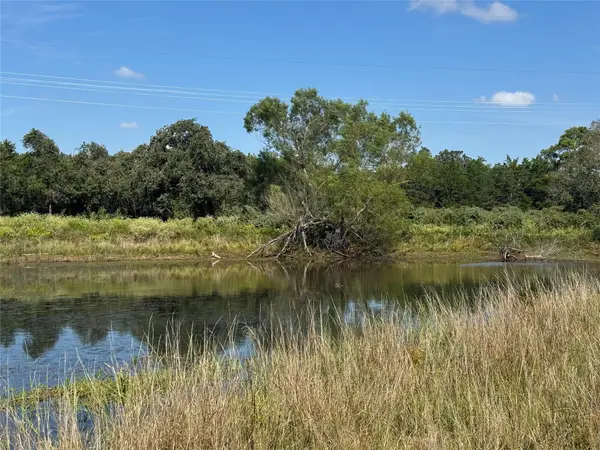 $339,900Active-- beds -- baths
1523 Fm 535, Smithville, TX 78957
MLS# 6911211Listed by: MY NEW BRAUNFELS VACATION - New
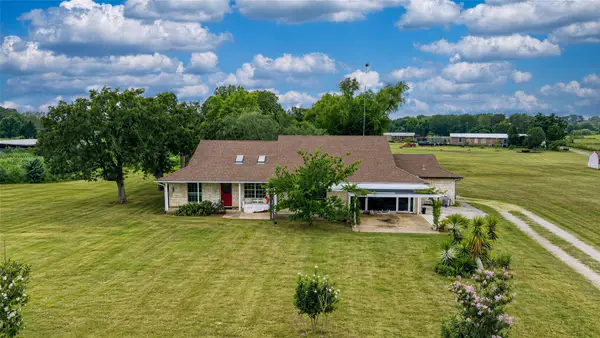 $375,000Active3 beds 3 baths2,627 sq. ft.
358 Easley Rd, Smithville, TX 78957
MLS# 4310259Listed by: HART OF TEXAS - New
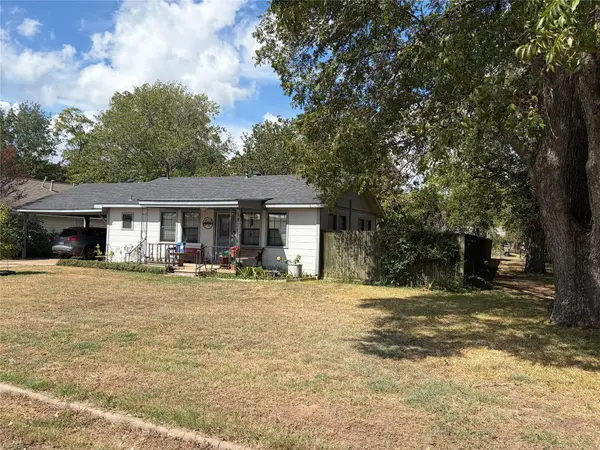 $248,750Active2 beds 2 baths962 sq. ft.
307 Whitehead St, Smithville, TX 78957
MLS# 8689372Listed by: SCHULTZ TEXAS PROPERTIES, LLC - New
 $450,000Active10 Acres
0 Sh 304 Highway, Smithville, TX 78957
MLS# 4680882Listed by: VENTURE PARTNERS R.E. - New
 $195,000Active3 beds 2 baths924 sq. ft.
194 Fm 2104, Smithville, TX 78957
MLS# 1579141Listed by: COLDWELL BANKER, G-M & ASSOC. - New
 $215,000Active3 beds 2 baths1,736 sq. ft.
1227 Highway 71 W, Smithville, TX 78957
MLS# 6888371Listed by: KELLER WILLIAMS REALTY


Protect your home and budget from life's surprises with an Assurant Home Warranty, backed by a partner that supports you through every step of homeownership. Explore Plans.
© 2023 - 2026 ERA Franchise Systems LLC. All rights reserved. ERA Franchise Systems LLC fully supports the principles of the Fair Housing Act and the Equal Opportunity Act. ERA, ERA Real Estate powered, and their respective logos are registered service marks of ERA Franchise Systems LLC. Each office is independently owned and operated.