
300 Mills St, Smithville, TX 78957
Local realty services provided by:ERA Brokers Consolidated
Listed by: carrie yeager
Office: engel & volkers austin
MLS#:5577670
Source:ACTRIS
Price summary
- Price:$575,000
- Price per sq. ft.:$188.4
About this home
Timeless character meets modern comfort in the heart of Historic Smithville.
Situated on a spacious .39-acre corner lot, this beautifully restored 4-bedroom, 3.5-bath home offers over 3,000 square feet of thoughtfully designed living space, blending historic craftsmanship with today's conveniences.
Step inside to discover 12-foot ceilings, beautifully refinished original hardwood floors, elegant crown molding, classic wall paneling, and formal living and dining rooms that showcase the home's timeless charm. At the heart of the home, the updated kitchen flows effortlessly into a warm and inviting family room with striking beamed ceilings—creating the perfect gathering space for everyday living and entertaining.
Designed with flexibility in mind, the home features two primary suites, ideal for multi-generational living, extended guests, or added privacy. A secondary kitchen, conveniently located between the main living areas and one of the suites, offers additional versatility. Upstairs, you'll find two spacious bedrooms and a full bath, including one bedroom with a hidden bonus room tucked behind the closet—a fun and unexpected feature that adds even more character.
Outside, enjoy your own private backyard retreat complete with a sparkling pool, covered patio, mature landscaping, and plenty of room to relax or entertain. A detached casita provides endless possibilities as a home office, guest quarters, art studio, or fitness space. An additional outbuilding houses the pool equipment and is already plumbed for a future bathroom, while a separate storage shed and fully fenced parking area with both street and alley access add everyday convenience.
Major improvements—including new windows, a new roof, updated HVAC systems, and a new water heater—offer peace of mind for years to come. (A complete list of improvements is available upon request.)...
Contact an agent
Home facts
- Year built:1905
- Subdivision & Development:Burleson
- Listing ID #:5577670
- Updated:August 31, 2026 at 03:32 PM
Rooms and interior
- Bedrooms:4
- Total bathrooms:4
- Full bathrooms:3
- Half bathrooms:1
- Flooring:Carpet, Tile, Wood
- Kitchen Description:Cooktop, Dishwasher, Disposal, Microwave, Oven
- Living area:3,052 sq. ft.
Heating and cooling
- Cooling:Central, Electric
- Heating:Central, Electric
- Central air:Yes
Structure and exterior
- Roof:Shingle
- Year built:1905
- Building area:3,052 sq. ft.
- Lot area:0.39 Acres
- Lot Features:Back Yard, Corner Lot
- Construction Materials:Stucco
- Exterior Features:Private Yard
- Foundation Description:Pillar/Post/Pier
Schools
- High school:Smithville
- Elementary school:Smithville
Utilities
- Water:Public
- Sewer:Public Sewer
Finances and disclosures
- Price:$575,000
- Price per sq. ft.:$188.4
- Tax amount:$11,292 (2025)
Features and amenities
- Appliances:Cooktop, Dishwasher, Disposal, Dryer, Microwave, Oven, Washer
- Laundry features:Dryer, Washer
Parking
- Total parking spaces:4
- Parking description:Alley Access, Detached Carport
New listings near 300 Mills St
- New
 $175,000Active3 beds 2 baths1,716 sq. ft.
204 NW Nw 5th St, Smithville, TX 78957
MLS# 2412395Listed by: LORI HARING REALTY - New
 $349,000Active4 beds 3 baths2,120 sq. ft.
258 Pathfinders Way, Smithville, TX 78957
MLS# 1563371Listed by: ALL CITY REAL ESTATE LTD. CO - New
 $120,000Active2.11 Acres
00 Norma Jean Blvd, Smithville, TX 78957
MLS# 1966246Listed by: KELLER WILLIAMS REALTY - New
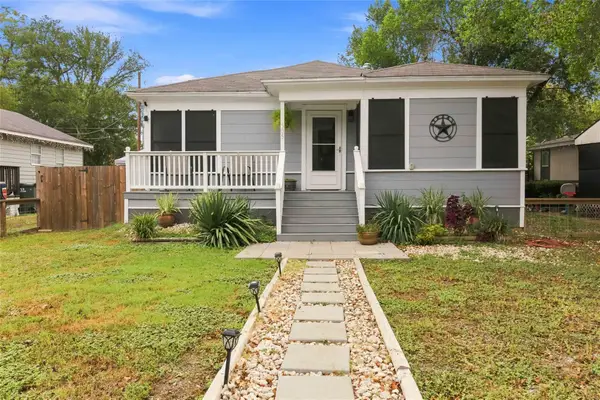 $269,999Active3 beds 1 baths1,278 sq. ft.
505 Lee St, Smithville, TX 78957
MLS# 2656161Listed by: ALL CITY REAL ESTATE LTD. CO 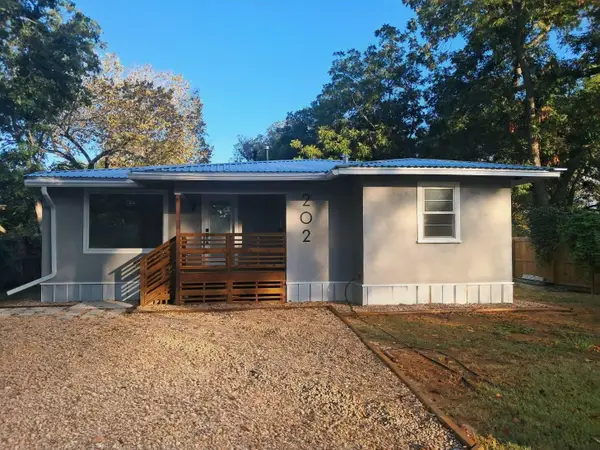 $225,000Pending2 beds 1 baths1,050 sq. ft.
202 Jones St, Smithville, TX 78957
MLS# 5927287Listed by: BEYCOME BROKERAGE REALTY LLC- New
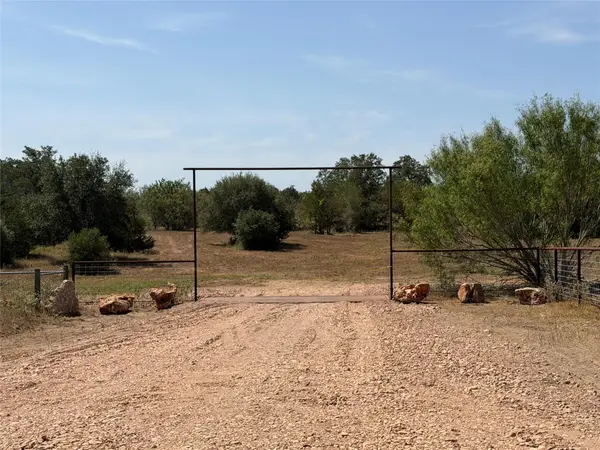 $199,914Active-- beds -- baths
Lot #1 Willis Ln Ln, Smithville, TX 78957
MLS# 3491606Listed by: LORI HARING REALTY 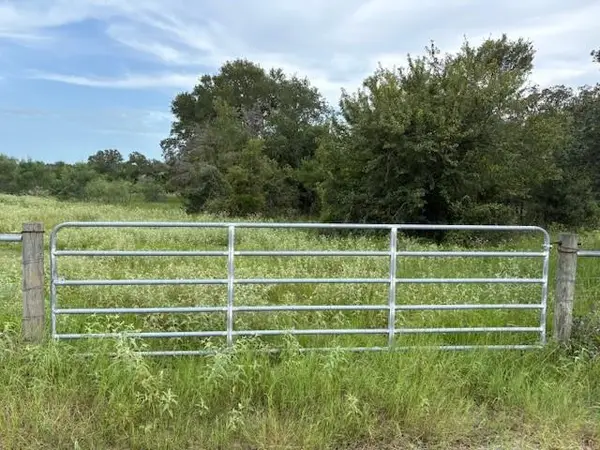 $199,914Active-- beds -- baths
Lot #2 Willis Ln, Smithville, TX 78957
MLS# 7295353Listed by: LORI HARING REALTY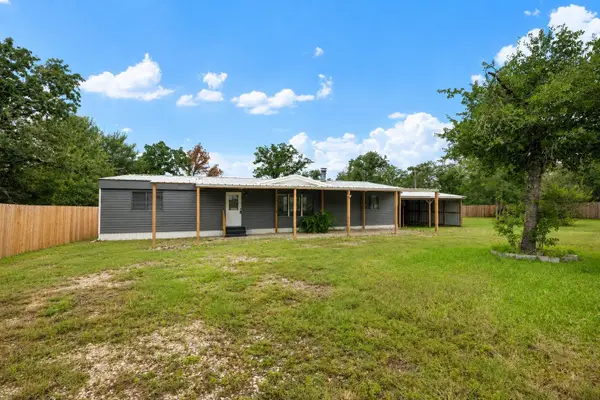 $159,990Active3 beds 2 baths1,596 sq. ft.
133 Deer Run, Smithville, TX 78957
MLS# 2197532Listed by: ALL CITY REAL ESTATE LTD. CO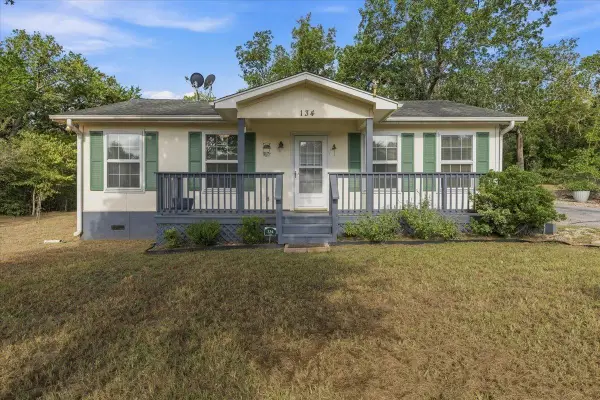 $235,000Active2 beds 2 baths1,036 sq. ft.
134 Tejas St, Smithville, TX 78957
MLS# 7938541Listed by: KELLER WILLIAMS REALTY $325,000Pending3 beds 2 baths1,758 sq. ft.
805 Craddock Ct, Smithville, TX 78957
MLS# 4615291Listed by: KELLER WILLIAMS REALTY


Protect your home and budget from life's surprises with an Assurant Home Warranty, backed by a partner that supports you through every step of homeownership. Explore Plans.
© 2023 - 2026 ERA Franchise Systems LLC. All rights reserved. ERA Franchise Systems LLC fully supports the principles of the Fair Housing Act and the Equal Opportunity Act. ERA, ERA Real Estate powered, and their respective logos are registered service marks of ERA Franchise Systems LLC. Each office is independently owned and operated.