
401 Wilkes St, Smithville, TX 78957
Local realty services provided by:ERA Brokers Consolidated
Listed by: haley macks
Office: kana real estate
MLS#:3131798
Source:ACTRIS
401 Wilkes St,Smithville, TX 78957
$350,000
- 7 Beds
- 2 Baths
- 4,524 sq. ft.
- Single family
- Active
Price summary
- Price:$350,000
- Price per sq. ft.:$77.37
About this home
Discover unparalleled potential at this remarkable property, perfectly situated just two blocks from Smithville Elementary School. This expansive residence, set on lots 8, 9, and 10, spans nearly half an acre, offering an exceptional canvas for its next owner. The property features a generous layout with seven distinct rooms, including a comfortable living area and a full kitchen, providing ample space for diverse needs. Two oversized restrooms and a dedicated laundry closet enhance daily convenience, while abundant storage solutions ensure everything has its place, oversized fenced in back yard, complemented by a convenient carport and an extensive driveway, providing tons of parking. A security system is also in place for peace of mind. While currently configured as a commercial building on a residential lot, the potential for conversion is significant. Prospective owners interested in commercial use, such as a daycare, would need to secure the necessary permits. For those envisioning a residential haven, upgrades like adding a shower would transform this versatile space. (Again, this is a commercial building on a residential lot, zoned residential. The next owner would have to obtain the special use permits to use as anything other than residential)....
Contact an agent
Home facts
- Year built:2004
- Subdivision & Development:Byrne
- Listing ID #:3131798
- Updated:September 26, 2026 at 01:49 AM
Rooms and interior
- Bedrooms:7
- Total bathrooms:2
- Half bathrooms:2
- Kitchen Description:Cooktop, Microwave, Oven, Refrigerator
- Living area:4,524 sq. ft.
Heating and cooling
- Cooling:Central
- Heating:Central
- Central air:Yes
Structure and exterior
- Year built:2004
- Building area:4,524 sq. ft.
- Lot area:0.47 Acres
- Lot Features:Alley, Back Yard, Few Trees, Level, Subdivided
- Construction Materials:Concrete, Metal Siding
- Foundation Description:Slab
Schools
- High school:Smithville
- Elementary school:Smithville
Finances and disclosures
- Price:$350,000
- Price per sq. ft.:$77.37
Features and amenities
- Appliances:Cooktop, Microwave, Oven, Refrigerator
Parking
- Total parking spaces:6
- Parking description:Additional Parking, Alley Access, Carport, Driveway, Oversized, Parking Lot, Parking Pad
New listings near 401 Wilkes St
- New
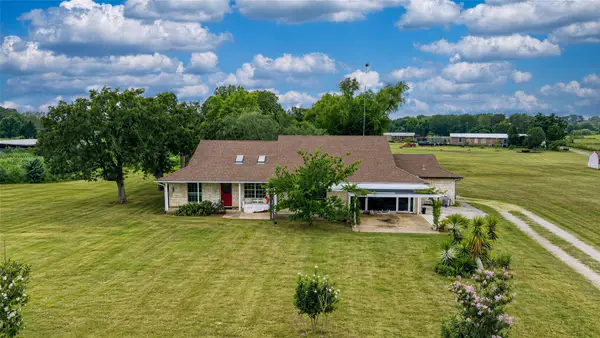 $375,000Active3 beds 3 baths2,627 sq. ft.
358 Easley Rd, Smithville, TX 78957
MLS# 4310259Listed by: HART OF TEXAS - New
 $450,000Active10 Acres
0 Sh 304 Highway, Smithville, TX 78957
MLS# 4680882Listed by: VENTURE PARTNERS R.E. - New
 $195,000Active3 beds 2 baths924 sq. ft.
194 Fm 2104, Smithville, TX 78957
MLS# 1579141Listed by: COLDWELL BANKER, G-M & ASSOC. - New
 $215,000Active3 beds 2 baths1,736 sq. ft.
1227 Highway 71 W, Smithville, TX 78957
MLS# 6888371Listed by: KELLER WILLIAMS REALTY - New
 $299,500Active3 beds 2 baths1,297 sq. ft.
706 Jones St, Smithville, TX 78957
MLS# 7512168Listed by: KELLER WILLIAMS REALTY - New
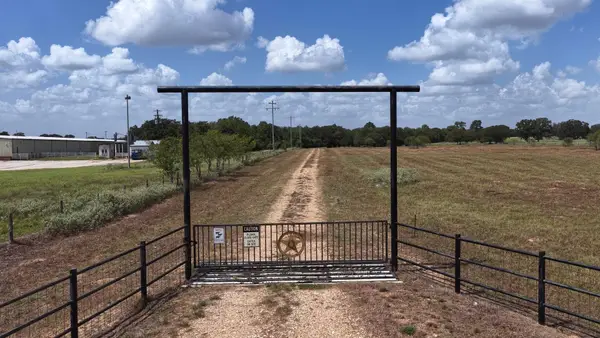 $3,880,000Active-- beds -- baths7,601 sq. ft.
2496 Highway 304, Smithville, TX 78957
MLS# 2629099Listed by: KELLER WILLIAMS BRAZOS WEST - New
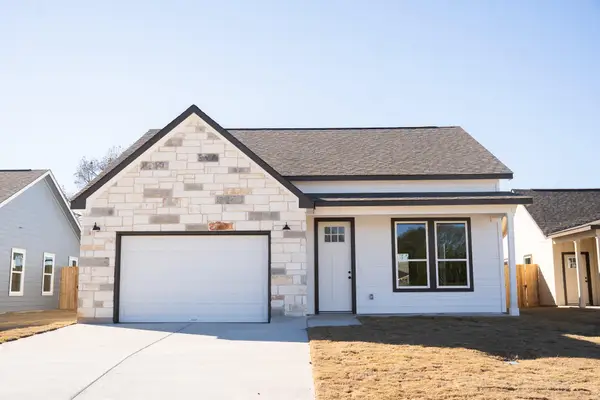 $330,000Active3 beds 2 baths1,532 sq. ft.
313 String Prairie Way, Smithville, TX 78957
MLS# 5521863Listed by: ULTIMA REAL ESTATE - New
 $199,990Active3 beds 1 baths1,040 sq. ft.
124 Fm 2571, Smithville, TX 78957
MLS# 3264006Listed by: STANBERRY REALTORS - New
 $295,000Active3 beds 2 baths1,216 sq. ft.
133 Pine Valley Loop, Smithville, TX 78957
MLS# 7638059Listed by: INVESTMENT REALTY - Open Sat, 11am to 2pmNew
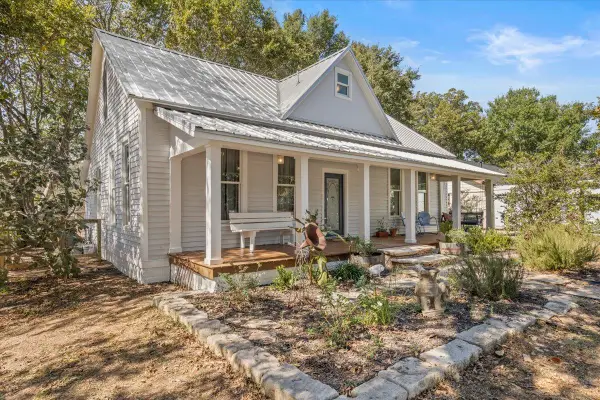 $309,950Active3 beds 3 baths1,760 sq. ft.
503 Wilkes St, Smithville, TX 78957
MLS# 8212499Listed by: KELLER WILLIAMS REALTY


Protect your home and budget from life's surprises with an Assurant Home Warranty, backed by a partner that supports you through every step of homeownership. Explore Plans.
© 2023 - 2026 ERA Franchise Systems LLC. All rights reserved. ERA Franchise Systems LLC fully supports the principles of the Fair Housing Act and the Equal Opportunity Act. ERA, ERA Real Estate powered, and their respective logos are registered service marks of ERA Franchise Systems LLC. Each office is independently owned and operated.