
503 Wilkes St, Smithville, TX 78957
Local realty services provided by:ERA Brokers Consolidated
Listed by: kevin white
Office: keller williams realty
MLS#:8212499
Source:ACTRIS
503 Wilkes St,Smithville, TX 78957
$309,950
- 3 Beds
- 3 Baths
- 1,760 sq. ft.
- Single family
- Active
Price summary
- Price:$309,950
- Price per sq. ft.:$176.11
About this home
Historic Smithville charm with a farmhouse feel and updates for modern living! 503 Wilkes is the kind of home that feels special from the moment you arrive. A classic metal roof, expansive covered front porch, mature trees, natural landscaping, and an inviting flagstone walkway create the unmistakable character of an established Smithville home. This is not cookie-cutter—it’s a home with personality, warmth, and a story of its own.
Inside, original character blends beautifully with thoughtful updates. Long-leaf pine floors, beadboard accents, updated windows, and abundant natural light create a comfortable and timeless atmosphere. The updated kitchen features quartz countertops, an apron-front porcelain sink, and a butcher-block island that adds both function and farmhouse charm. The main-level primary suite offers a relaxing retreat with a beautifully appointed bath and vintage-style clawfoot tub.
The flexible floor plan includes 3 bedrooms, 2.5 baths, plus an office/study with a closet, providing options for working from home, guests, or additional living space. Recent improvements include a newer metal roof, exterior paint, and updates to electrical and plumbing systems.
Outside, the shaded lot and mature trees complement the home's character, while the covered front porch, rear patio, fenced backyard, and off-street parking provide spaces to enjoy everyday life outdoors.
Located in historic Smithville, this distinctive property offers something increasingly hard to find—a home with genuine character and architectural charm, combined with updates that make it comfortable for today’s lifestyle. If you're looking for something with soul, history, and individuality, 503 Wilkes is worth a closer look....
Contact an agent
Home facts
- Year built:1950
- Subdivision & Development:Byrne
- Listing ID #:8212499
- Updated:September 19, 2026 at 03:36 PM
Rooms and interior
- Bedrooms:3
- Total bathrooms:3
- Full bathrooms:2
- Half bathrooms:1
- Flooring:Carpet, Tile, Wood
- Kitchen Description:Dishwasher, Free-Standing Electric Oven
- Living area:1,760 sq. ft.
Heating and cooling
- Cooling:Central
- Heating:Central
- Central air:Yes
Structure and exterior
- Roof:Metal
- Year built:1950
- Building area:1,760 sq. ft.
- Lot area:0.16 Acres
- Lot Features:Alley, City Lot, Front Yard, Landscaped, Level, Native Plants, Public Maintained Road, Trees-Large (Over 40 Ft)
- Construction Materials:Wood Siding
- Exterior Features:Permeable Paving
- Foundation Description:Block, Pillar/Post/Pier
Schools
- High school:Smithville
- Elementary school:Brown Primary
Utilities
- Water:Public
- Sewer:Public Sewer
Finances and disclosures
- Price:$309,950
- Price per sq. ft.:$176.11
- Tax amount:$4,113 (2026)
Features and amenities
- Appliances:Dishwasher, Electric Water Heater, Free-Standing Electric Oven, Washer/Dryer
- Laundry features:Washer/Dryer
- Amenities:Bookcases
Parking
- Total parking spaces:4
- Parking description:Driveway
New listings near 503 Wilkes St
- New
 $295,000Active3 beds 2 baths1,216 sq. ft.
133 Pine Valley Loop, Smithville, TX 78957
MLS# 7638059Listed by: INVESTMENT REALTY - Open Sat, 12 to 2pmNew
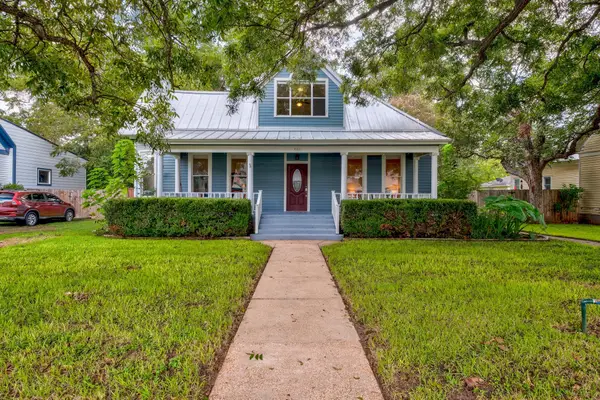 $599,900Active4 beds 5 baths3,050 sq. ft.
402 Hudgins St, Smithville, TX 78957
MLS# 1563216Listed by: ALLURE REAL ESTATE - New
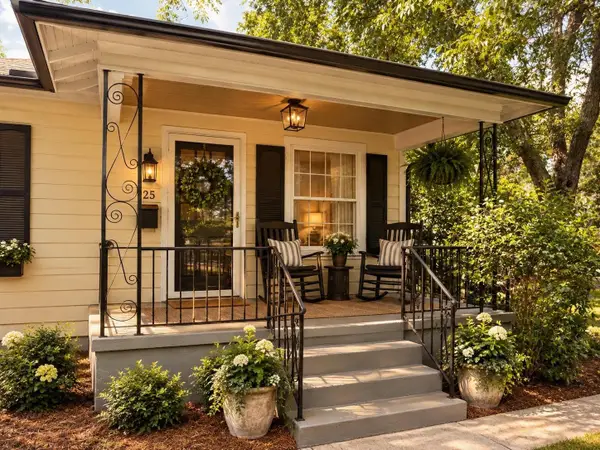 $250,000Active2 beds 1 baths1,048 sq. ft.
509 Whitehead St, Smithville, TX 78957
MLS# 8604706Listed by: ALL CITY REAL ESTATE LTD. CO - New
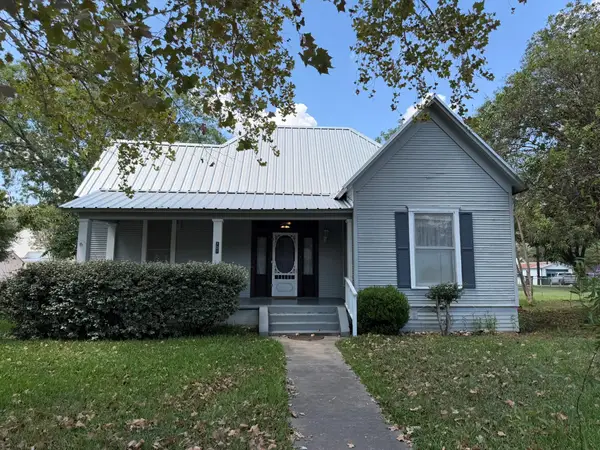 $310,000Active5 beds 2 baths1,827 sq. ft.
701 Garwood St, Smithville, TX 78957
MLS# 8296604Listed by: MOLLY TODD, REALTOR - New
 $475,000Active3 beds 3 baths2,630 sq. ft.
500 Ramona St, Smithville, TX 78957
MLS# 1414934Listed by: MIKE HIGHTOWER REALTY - New
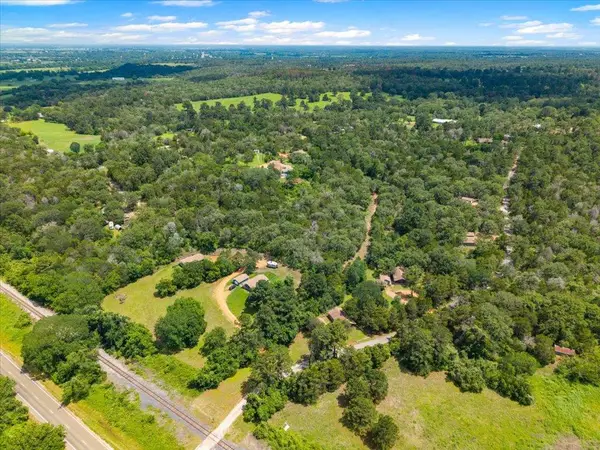 $1,395,000Active2 beds 2 baths936 sq. ft.
107 Mountain Valley Dr, Smithville, TX 78957
MLS# 5312166Listed by: BRAMLETT PARTNERS - New
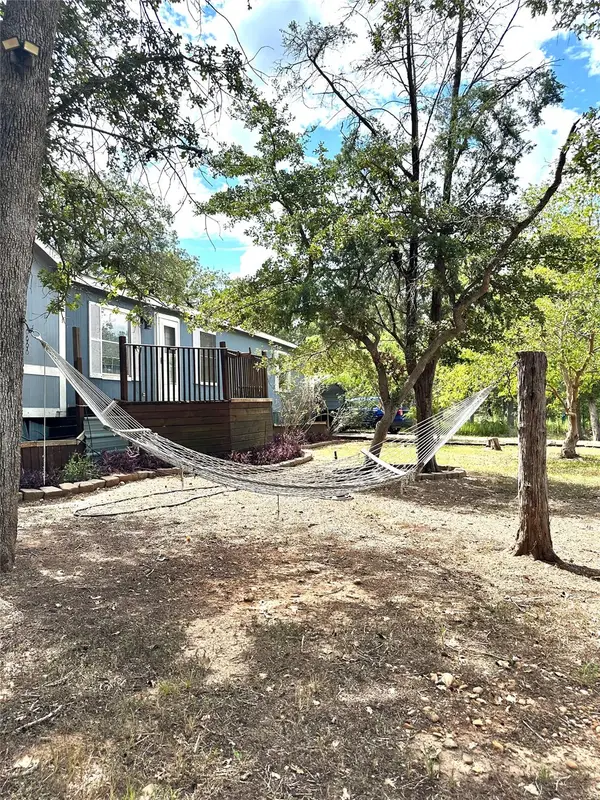 $240,000Active5 beds 3 baths2,000 sq. ft.
117 Shoshoni Dr, Smithville, TX 78957
MLS# 5688357Listed by: EXP REALTY, LLC - New
 $595,000Active2 beds 2 baths936 sq. ft.
150 Copeland Hill Rd, Smithville, TX 78957
MLS# 9112358Listed by: BRAMLETT PARTNERS - New
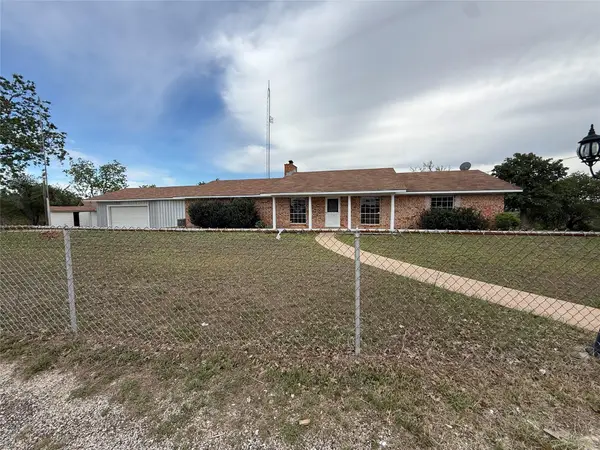 $299,000Active3 beds 2 baths2,682 sq. ft.
713 Fm 153, Smithville, TX 78957
MLS# 9320025Listed by: BUONO & ASSOCIATES


Protect your home and budget from life's surprises with an Assurant Home Warranty, backed by a partner that supports you through every step of homeownership. Explore Plans.
© 2023 - 2026 ERA Franchise Systems LLC. All rights reserved. ERA Franchise Systems LLC fully supports the principles of the Fair Housing Act and the Equal Opportunity Act. ERA, ERA Real Estate powered, and their respective logos are registered service marks of ERA Franchise Systems LLC. Each office is independently owned and operated.