
705 Whitehead St, Smithville, TX 78957
Local realty services provided by:ERA Experts
Listed by: zia lowe
Office: re/max bastrop area
MLS#:4845658
Source:ACTRIS
705 Whitehead St,Smithville, TX 78957
$649,000
- 4 Beds
- 4 Baths
- 5,320 sq. ft.
- Single family
- Active
Price summary
- Price:$649,000
- Price per sq. ft.:$121.99
About this home
Welcome to this impressive ranch-style gem, ideally positioned on a large corner lot in the heart of charming downtown Smithville. This all-brick home offers room to breathe, relax, and entertain, featuring ginormous rooms and a layout designed for comfortable, easy living. Step inside to find fresh interior paint, newly installed vinyl windows and sliding doors, updated light and plumbing fixtures, and a mix of beautifully preserved original wood floors and stylish herringbone-core plank flooring. The inviting foyer sets the tone, leading you into spacious living areas that include two living rooms, two dining spaces, and a massive kitchen with endless potential. A cozy fireplace adds warmth and character, while oversized windows fill the home with natural light. Outdoor living shines here—with a huge covered front porch and an equally generous covered back porch offering the perfect spots to relax, unwind, or entertain year-round. Your private backyard retreat features a sparkling pool with a slide, making it a standout space for summer fun. Located in the desirable downtown Smithville area, this home blends timeless charm with thoughtful updates—a short distance from local shops, dining, and community events....
Contact an agent
Home facts
- Year built:1964
- Subdivision & Development:Byrne
- Listing ID #:4845658
- Updated:November 12, 2026 at 12:04 PM
Rooms and interior
- Bedrooms:4
- Total bathrooms:4
- Full bathrooms:3
- Half bathrooms:1
- Flooring:Carpet, Terrazzo, Tile, Vinyl, Wood
- Kitchen Description:Cooktop, Dishwasher, Disposal, Gas Cooktop, Microwave, Oven
- Living area:5,320 sq. ft.
Heating and cooling
- Cooling:Central
- Heating:Central
- Central air:Yes
Structure and exterior
- Roof:Shingle
- Year built:1964
- Building area:5,320 sq. ft.
- Lot area:0.47 Acres
- Lot Features:Alley, Back Yard, City Lot, Corner Lot, Front Yard, Public Maintained Road, Trees-Large (Over 40 Ft)
- Construction Materials:Brick
- Exterior Features:Private Yard
- Foundation Description:Pillar/Post/Pier
Schools
- High school:Smithville
- Elementary school:Smithville
Utilities
- Water:Public
- Sewer:Public Sewer
Finances and disclosures
- Price:$649,000
- Price per sq. ft.:$121.99
- Tax amount:$9,646 (2025)
Features and amenities
- Appliances:Cooktop, Dishwasher, Disposal, Gas Cooktop, Microwave, Oven
- Amenities:Bookcases, Pantry
Parking
- Total parking spaces:2
- Parking description:Attached Carport
New listings near 705 Whitehead St
- New
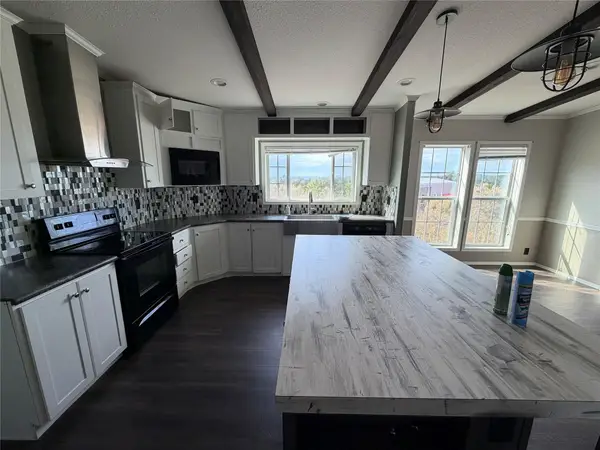 $250,000Active1 beds 2 baths1,440 sq. ft.
151 E Broken Tree Ln, Smithville, TX 78957
MLS# 9272683Listed by: AUSTIN TEXAN REALTY - New
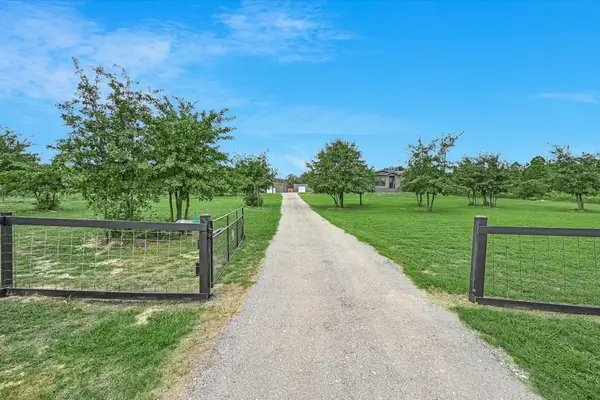 $524,900Active7 beds 2 baths2,416 sq. ft.
247 W Broken Tree Ln, Smithville, TX 78957
MLS# 2959046Listed by: BUONO & ASSOCIATES - New
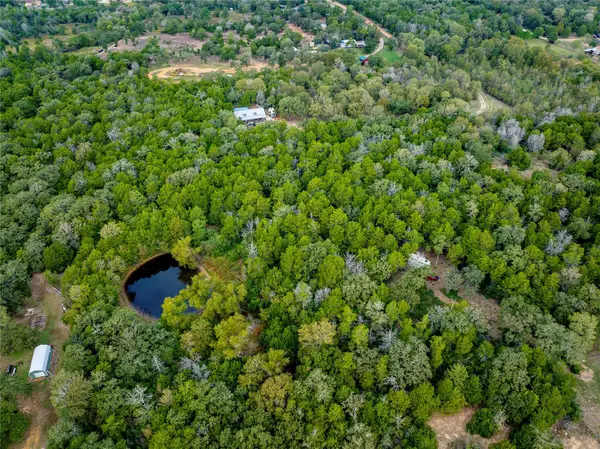 $299,000Active6.27 Acres
2744 Highway 304, Smithville, TX 78957
MLS# 6199911Listed by: DOUGLAS ELLIMAN REAL ESTATE - New
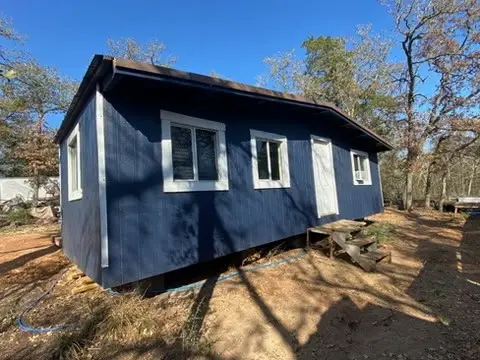 $79,000Active1 beds 1 baths390 sq. ft.
116 Seminole Drive, Smithville, TX 78957
MLS# 50716446Listed by: GULF COAST DREAM TEAM - New
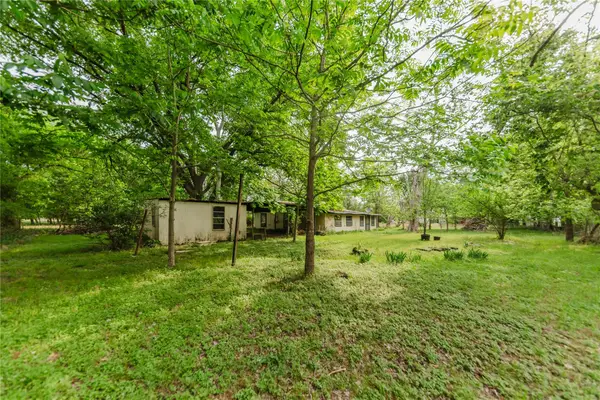 $88,000Active3 beds 1 baths841 sq. ft.
262 Highway 95 S #A, Smithville, TX 78957
MLS# 1043880Listed by: ALL CITY REAL ESTATE LTD. CO - New
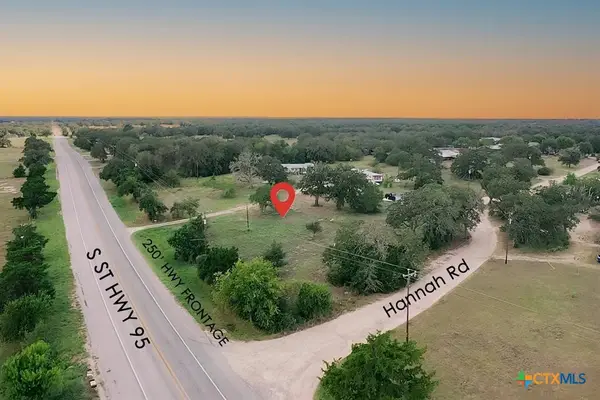 $349,900Active2.32 Acres
113 Hannah Road #A, Smithville, TX 78957
MLS# 629088Listed by: ALL CITY REAL ESTATE 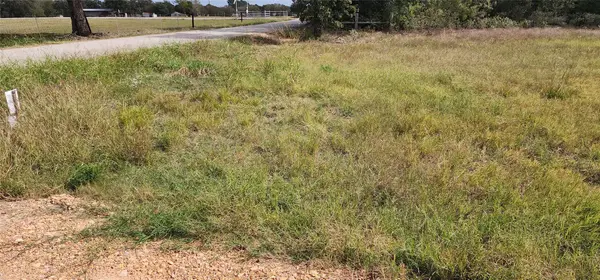 $130,000Active3.64 Acres
143 Nink Rd, Smithville, TX 78957
MLS# 8780194Listed by: COLDWELL BANKER, G-M & ASSOC.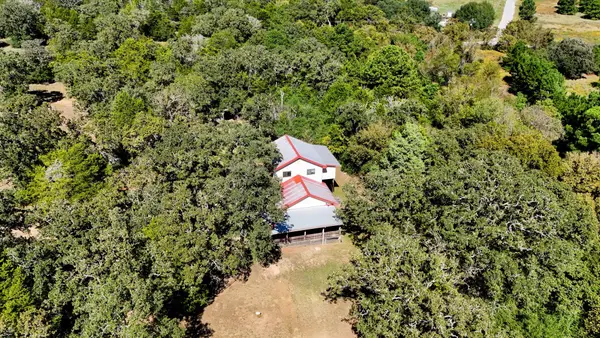 $465,000Active3 beds 2 baths1,683 sq. ft.
191 Pine Valley Loop, Smithville, TX 78957
MLS# 9925519Listed by: ALL CITY REAL ESTATE LTD. CO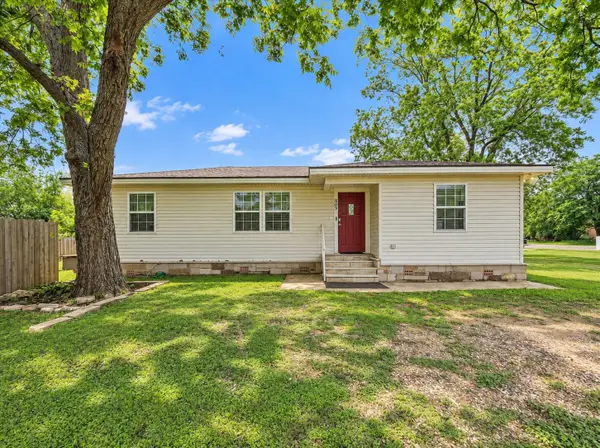 $270,000Active2 beds 1 baths1,204 sq. ft.
608 Washington Street, Smithville, TX 78957
MLS# 21479397Listed by: LOCKE AND KEY HOMES


Protect your home and budget from life's surprises with an Assurant Home Warranty, backed by a partner that supports you through every step of homeownership. Explore Plans.
© 2023 - 2026 ERA Franchise Systems LLC. All rights reserved. ERA Franchise Systems LLC fully supports the principles of the Fair Housing Act and the Equal Opportunity Act. ERA, ERA Real Estate powered, and their respective logos are registered service marks of ERA Franchise Systems LLC. Each office is independently owned and operated.