
11942 Rancho Miraval Way, Socorro, TX 79927
Local realty services provided by:ERA Sellers & Buyers Real Estate
Upcoming open houses
- Mon, Sep 0705:00 pm - 08:30 pm
Listed by: joseleen alejandra villegas, aaron gamboa
Office: catalyst real estate group, el paso, llc.
MLS#:948019
Source:TX_GEPAR
Price summary
- Price:$650,000
- Price per sq. ft.:$197.03
About this home
Country living at its best! Welcome to this beautifully remodeled FarmStyle home situated on a full acre in a peaceful cul-de-sac, where modern comfort meets the charm of rural living. Designed with an open-concept floor plan, this spacious home features a gourmet kitchen, expansive living areas, 6 generously sized bedrooms, including two primary suites (one upstairs and one downstairs), a versatile flex room, and 4 full bathrooms. Owned solar panels provide energy efficiency and long-term savings, while the backyard offers a true private oasis with 25 producing pecan trees, plus pomegranate, peach, quince, and fig trees. Complete with irrigation rights, this property is perfect for those who appreciate nature, entertaining, and outdoor living. Horses allowed.Enjoy the tranquility of country life without sacrificing convenience. This exceptional property offers the space, comfort, and lifestyle you've been searching for. Schedule your private showing today!
Contact an agent
Home facts
- Year built:1984
- Subdivision & Development:Rancho Miraval
- Listing ID #:948019
- Added:46 day(s) ago
- Updated:September 06, 2026 at 03:40 PM
Rooms and interior
- Bedrooms:6
- Total bathrooms:4
- Full bathrooms:4
- Flooring:Laminate, Tile
- Kitchen Description:Dishwasher, Kitchen Island, Microwave, Pantry, Refrigerator
- Bedroom Description:2+ Master Bedrooms, Master Downstairs
- Living area:3,299 sq. ft.
Heating and cooling
- Cooling:Ceiling Fan(s), Central Air
- Heating:Central, Forced Air
- Central air:Yes
Structure and exterior
- Year built:1984
- Building area:3,299 sq. ft.
- Lot area:1 Acres
- Lot Features:Cul-De-Sac, Horses Allowed, Irrigation
- Architectural Style:2 Story
- Construction Materials:Brick, Stucco
- Exterior Features:Back Yard Access
Schools
- High school:Clint
- Middle school:Clint
- Elementary school:Clint
Utilities
- Water:City
Finances and disclosures
- Price:$650,000
- Price per sq. ft.:$197.03
- Tax amount:$9,265 (2026)
Features and amenities
- Appliances:Dishwasher, Microwave, Refrigerator
- Amenities:Ceiling Fan(s)
Parking
- Garage:Yes
- Garage spaces:2
New listings near 11942 Rancho Miraval Way
- Open Sun, 4 to 7pmNew
 $279,000Active4 beds 3 baths1,710 sq. ft.
433 Twilight Drive, Socorro, TX 79927
MLS# 950682Listed by: EL PASO HOMES REALTY - New
 $185,000Active4 beds 2 baths1,470 sq. ft.
10744 Mellward Road, Socorro, TX 79927
MLS# 950536Listed by: GO REALTY - New
 $259,900Active3 beds 2 baths1,629 sq. ft.
11820 Ernest Road, Socorro, TX 79927
MLS# 950410Listed by: HOME PROS REAL ESTATE GROUP - New
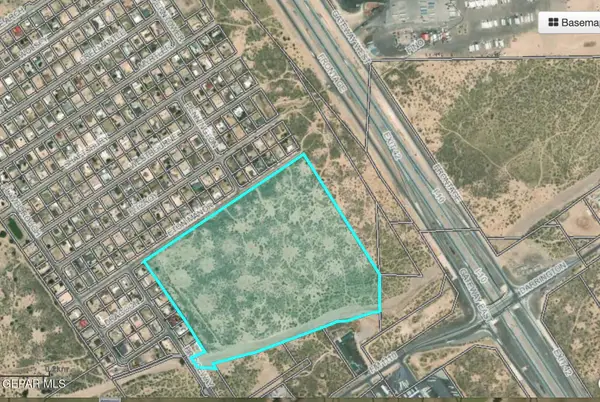 $22,812,000Active52.37 Acres
TBD E Gateway Blvd, El Paso, TX 79927
MLS# 950348Listed by: ALPHA OMEGA REAL ESTATE GROUP LLC - New
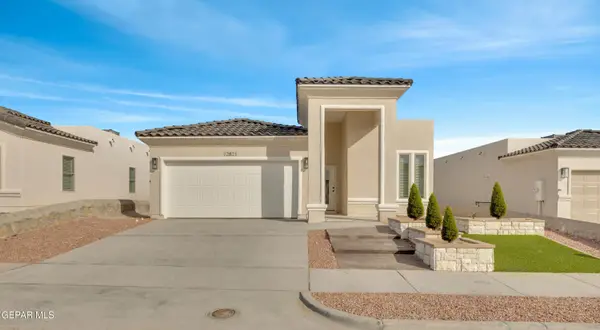 Listed by ERA$319,950Active4 beds 2 baths1,721 sq. ft.
10903 Francisco Vaquera Drive, El Paso, TX 79928
MLS# 950309Listed by: ERA SELLERS & BUYERS REAL ESTA - New
 Listed by ERA$319,950Active3 beds 2 baths1,716 sq. ft.
10899 Francisco Vaquera Drive, El Paso, TX 79928
MLS# 950282Listed by: ERA SELLERS & BUYERS REAL ESTA - New
 Listed by ERA$299,950Active3 beds 3 baths1,658 sq. ft.
10895 Francisco Vaquera Drive, Socorro, TX 79927
MLS# 950192Listed by: ERA SELLERS & BUYERS REAL ESTA - New
 Listed by ERA$299,950Active4 beds 2 baths1,722 sq. ft.
10891 Francisco Vaquera Drive, Socorro, TX 79927
MLS# 950182Listed by: ERA SELLERS & BUYERS REAL ESTA - New
 $238,950Active4 beds 3 baths1,599 sq. ft.
10169 Texas Madrone Drive, Socorro, TX 79927
MLS# 949594Listed by: NABISA REAL ESTATE COMPANY - New
 $315,000Active4 beds 2 baths1,674 sq. ft.
432 Plateau Drive, Socorro, TX 79927
MLS# 950082Listed by: HOME PROS REAL ESTATE GROUP


Protect your home and budget from life's surprises with an Assurant Home Warranty, backed by a partner that supports you through every step of homeownership. Explore Plans.
© 2023 - 2026 ERA Franchise Systems LLC. All rights reserved. ERA Franchise Systems LLC fully supports the principles of the Fair Housing Act and the Equal Opportunity Act. ERA, ERA Real Estate powered, and their respective logos are registered service marks of ERA Franchise Systems LLC. Each office is independently owned and operated.