
12016 Iron Hollow Street, Socorro, TX 79927
Local realty services provided by:ERA Sellers & Buyers Real Estate
Listed by: jesse lopez
Office: lpt realty, llc.
MLS#:949524
Source:TX_GEPAR
Price summary
- Price:$238,900
- Price per sq. ft.:$162.85
About this home
Move-in ready and built in 2021! This 4-bedroom, 2-bath home offers a modern open floor plan perfect for everyday living and entertaining. The kitchen is equipped with an island, plenty of storage, and flows seamlessly into the living and dining areas. Enjoy a comfortable primary suite with walk-in closet, plus three additional bedrooms for flexibility. Step outside to a nicely sized backyard featuring a taller extended fence for added privacy. Refrigerated air and updated finishes complete this home. Located in the growing Socorro area with convenient access to shopping, schools, and major highways.
Contact an agent
Home facts
- Year built:2021
- Subdivision & Development:Hidden Valley
- Listing ID #:949524
- Added:1 day(s) ago
- Updated:August 18, 2026 at 03:51 PM
Rooms and interior
- Bedrooms:4
- Total bathrooms:2
- Full bathrooms:2
- Flooring:Carpet, Tile
- Bathrooms Description:Shower/tub
- Kitchen Description:Dishwasher, Eat-in Kitchen, Gas Cooktop, Kitchen Island, Microwave, Refrigerator
- Living area:1,467 sq. ft.
Heating and cooling
- Cooling:Ceiling Fan(s), Central Air, Refrigerated
- Heating:Central
- Central air:Yes
Structure and exterior
- Year built:2021
- Building area:1,467 sq. ft.
- Lot area:0.14 Acres
- Lot Features:Standard Lot
- Architectural Style:1 Story
- Construction Materials:Stucco
- Exterior Features:Back Yard Access, Walled Backyard
Schools
- High school:Clint
- Middle school:Clint
- Elementary school:Clint
Utilities
- Water:City
Finances and disclosures
- Price:$238,900
- Price per sq. ft.:$162.85
- Tax amount:$7,418 (2026)
Features and amenities
- Appliances:Dishwasher, Microwave, Refrigerator
- Amenities:Ceiling Fan(s), Walk-In Closet(s)
Parking
- Garage:Yes
- Garage spaces:2
New listings near 12016 Iron Hollow Street
- New
 $259,950Active3 beds 2 baths1,200 sq. ft.
421 Santa Martina Drive, Socorro, TX 79927
MLS# 949464Listed by: MRG REALTY LLC - New
 $449,900Active4 beds 3 baths2,586 sq. ft.
11301 Sheffield Drive, Socorro, TX 79927
MLS# 949398Listed by: CLEARVIEW REALTY - Open Sat, 7 to 9pmNew
 $214,000Active4 beds 2 baths1,378 sq. ft.
11636 Flor Achillea, Socorro, TX 79927
MLS# 949417Listed by: HOME PROS REAL ESTATE GROUP - New
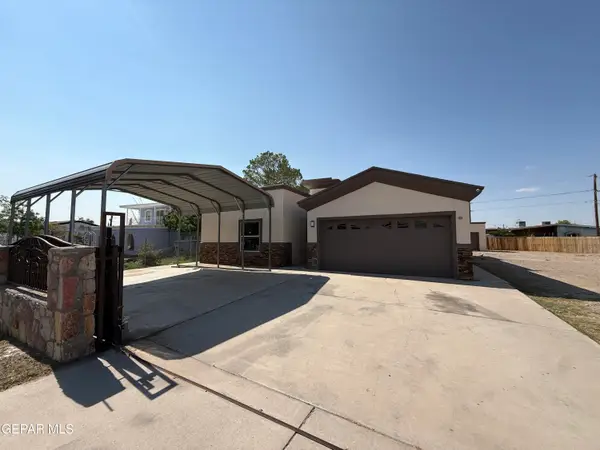 $250,000Active4 beds 3 baths1,914 sq. ft.
707 Camichin Place, Socorro, TX 79927
MLS# 949413Listed by: TEAM JUAN URIBE - New
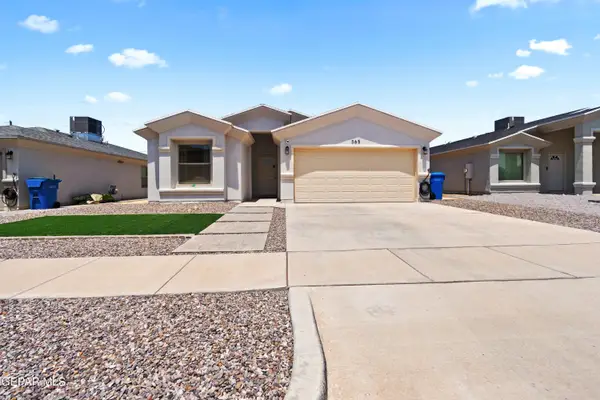 $264,950Active3 beds 2 baths1,496 sq. ft.
365 Plateau Drive, Socorro, TX 79927
MLS# 949357Listed by: CLEARVIEW REALTY - New
 $97,000Active0.25 Acres
743 Campeche Road, Socorro, TX 79927
MLS# 949290Listed by: HOME PROS REAL ESTATE GROUP - New
 $205,000Active4 beds 2 baths2,128 sq. ft.
413 Arvana Court, Socorro, TX 79927
MLS# 949244Listed by: EXP REALTY LLC - New
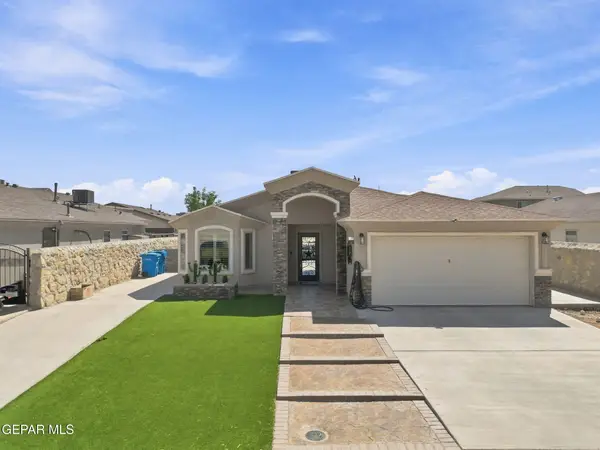 $238,000Active3 beds 2 baths1,534 sq. ft.
11609 Flor Galatea Way, Socorro, TX 79927
MLS# 949236Listed by: HOME PROS REAL ESTATE GROUP - New
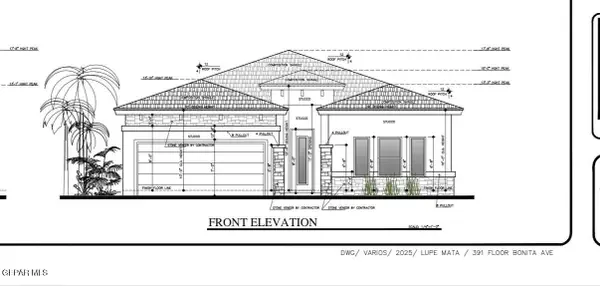 $345,000Active3 beds 3 baths1,835 sq. ft.
391 Flor Bonita Avenue, Socorro, TX 79927
MLS# 949198Listed by: REVOLVE REALTY, LLC


Protect your home and budget from life's surprises with an Assurant Home Warranty, backed by a partner that supports you through every step of homeownership. Explore Plans.
© 2023 - 2026 ERA Franchise Systems LLC. All rights reserved. ERA Franchise Systems LLC fully supports the principles of the Fair Housing Act and the Equal Opportunity Act. ERA, ERA Real Estate powered, and their respective logos are registered service marks of ERA Franchise Systems LLC. Each office is independently owned and operated.