
458 Patton Rd, Somerset, TX 78069
Local realty services provided by:ERA Experts
458 Patton Rd,Somerset, TX 78069
$230,000
- 3 Beds
- 2 Baths
- 1,500 sq. ft.
- Mobile / Manufactured
- Pending
Listed by: debra rodriguez
Office: home team of america
MLS#:2005770
Source:LERA
Price summary
- Price:$230,000
- Price per sq. ft.:$153.33
About this home
Looking for peaceful country living! Come see this wonderful property located right in the middle of Somerset, Texas! This home is move in ready!!! 3 Bedrooms and 2 Full baths. This is one unique property with great living space and 3.6 acres of open land; to expand, own livestock or simply where you can walk around and enjoy the privacy of your own property. No HOA. Explore the charming small town of Somerset, TX; that includes local markets, a coffee spot and more - and all just minutes away from South San Antonio, where you will find lots of restaurants and shopping!
Contact an agent
Home facts
- Year built:2004
- Subdivision & Development:Yeigh Family Acres
- Listing ID #:2005770
- Added:56 day(s) ago
- Updated:September 30, 2026 at 08:24 AM
Rooms and interior
- Bedrooms:3
- Total bathrooms:2
- Full bathrooms:2
- Flooring:Carpeting, Laminate, Vinyl
- Dining Description:Living Room/Dining Room Combo, Separate Dining Room, Two Eating Areas
- Bathrooms Description:Separate Vanity, Shower Only
- Kitchen Description:Dishwasher, Stove/Range
- Bedroom Description:Ceiling Fan, Full Bath
- Living area:1,500 sq. ft.
Heating and cooling
- Cooling:One Central
- Heating:Central, Electric
Structure and exterior
- Roof:Metal
- Year built:2004
- Building area:1,500 sq. ft.
- Lot area:3.6 Acres
- Lot Features:2 - 5 Acres, Horses Allowed
- Architectural Style:Manufactured Home - Double Wide
- Construction Materials:Siding
- Exterior Features:Deck/Balcony, Mature Trees, Ranch Fence, Wire Fence
- Levels:1 Story
Schools
- High school:Somerset
- Middle school:Somerset
- Elementary school:Somerset
Utilities
- Sewer:Septic
Finances and disclosures
- Price:$230,000
- Price per sq. ft.:$153.33
- Tax amount:$5,000 (2025)
Features and amenities
- Laundry features:Dryer Connection, Washer Connection
- Amenities:Ceiling Fans, Electric Water Heater, High Speed Internet, Private Garbage Service, Smoke Alarm, Study/Library, Utility Room Inside
Parking
- Parking description:Oversized
 IDX information is provided exclusively for consumers’ personal, non-commercial use, that it may not be used for any purpose other than to identify prospective properties consumers may be interested in purchasing, and that the data is deemed reliable but is not guaranteed accurate by LERA MLS (Local Expertise Regional Access). The MLS may, at its discretion, require use of other disclaimers as necessary to protect participants and/or the MLS from liability.
 New listings near 458 Patton Rd
- New
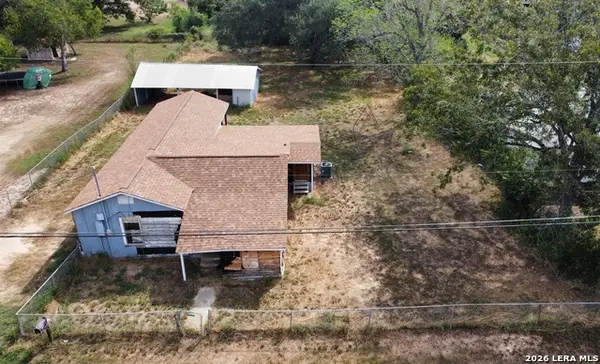 $129,995Active3 beds 1 baths1,166 sq. ft.
19898 Mitchell, Somerset, TX 78069
MLS# 2020159Listed by: LPT REALTY, LLC 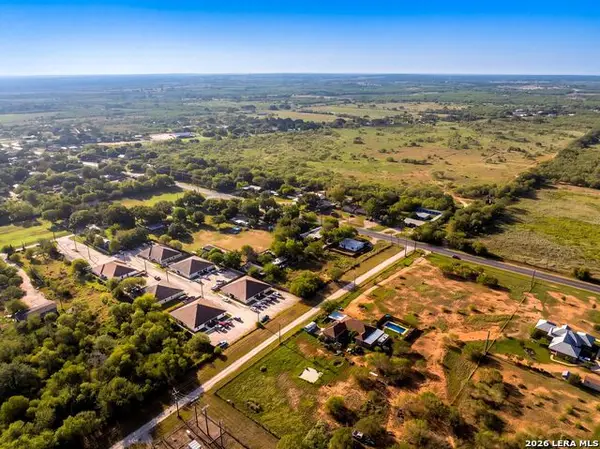 $69,900Active0.59 Acres
8717 S Fm Rd 2790 W, Somerset, TX 78069
MLS# 2015268Listed by: EXP REALTY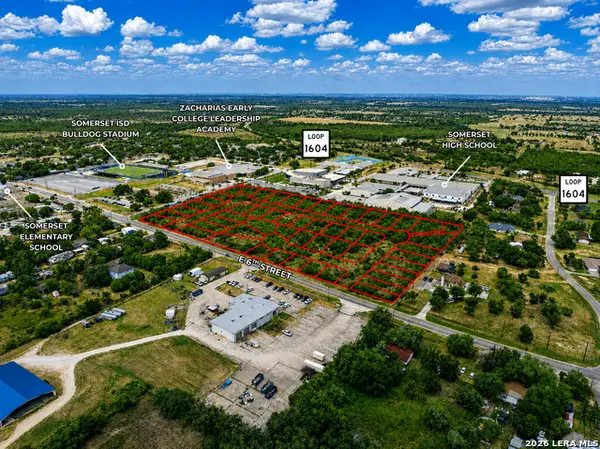 $1,000,000Active11.9 Acres
53 LOTS E 6th Street, Somerset, TX 78069
MLS# 2008359Listed by: URIAH REAL ESTATE ORGANIZATION $409,000Active4 beds 3 baths2,577 sq. ft.
19724 Alexander Nova, Somerset, TX 78069
MLS# 2007094Listed by: URIAH REAL ESTATE ORGANIZATION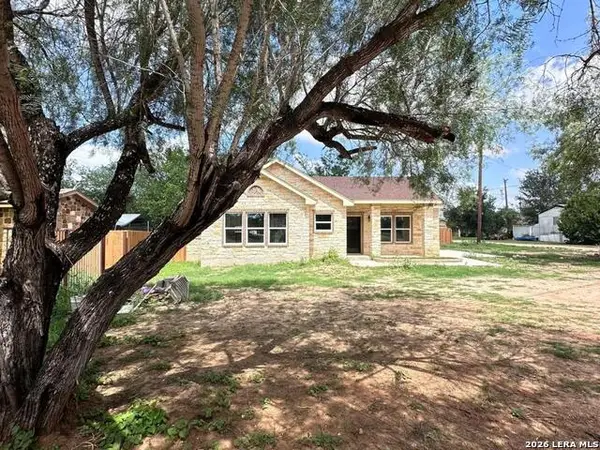 $280,000Active3 beds 2 baths1,470 sq. ft.
8207 1st, Somerset, TX 78069
MLS# 2004049Listed by: REALTY ONE GROUP EMERALD $99,900Active0.16 Acres
8080 W 3rd St, Somerset, TX 78069
MLS# 2001490Listed by: UNITED REALTY GROUP OF TEXAS, LLC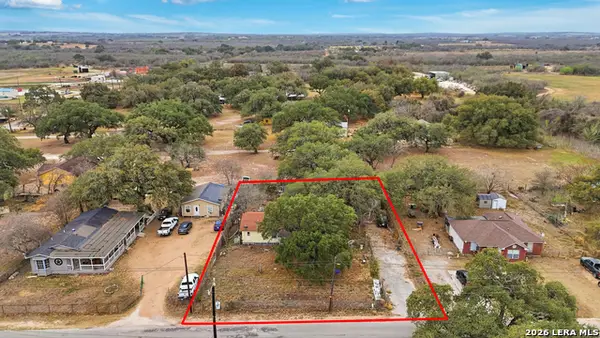 $75,000Pending0.37 Acres
7682 Dixon, Somerset, TX 78069
MLS# 1947904Listed by: BRAY REAL ESTATE GROUP- DALLAS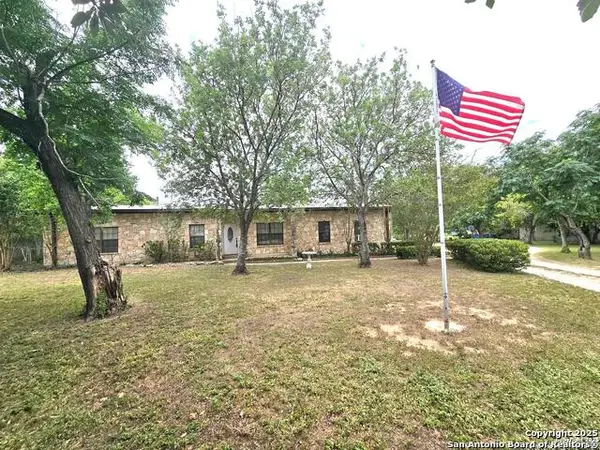 $354,900Active3 beds 2 baths1,929 sq. ft.
8360 James, Somerset, TX 78069
MLS# 1890071Listed by: KERR REALTY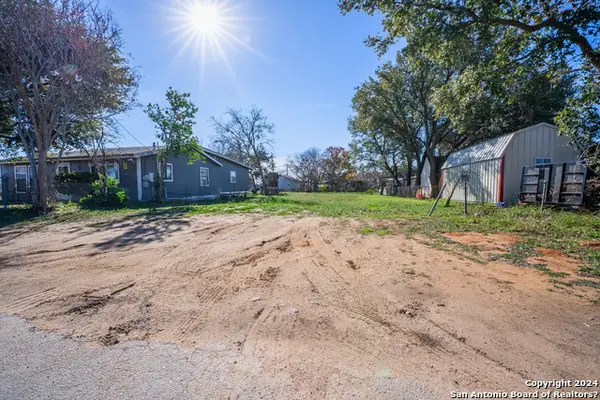 $55,000Active0.16 Acres
7988 E 5th St, Somerset, TX 78069
MLS# 1744331Listed by: BECKER PROPERTIES, LLC


Protect your home and budget from life's surprises with an Assurant Home Warranty, backed by a partner that supports you through every step of homeownership. Explore Plans.
© 2023 - 2026 ERA Franchise Systems LLC. All rights reserved. ERA Franchise Systems LLC fully supports the principles of the Fair Housing Act and the Equal Opportunity Act. ERA, ERA Real Estate powered, and their respective logos are registered service marks of ERA Franchise Systems LLC. Each office is independently owned and operated.