
430 Pinemont, Sour Lake, TX 77659
Local realty services provided by:American Real Estate ERA Powered
430 Pinemont,Sour Lake, TX 77659
$325,000
- 3 Beds
- 3 Baths
- 2,314 sq. ft.
- Single family
- Active
Listed by: ashley hurlburt
Office: re/max one
MLS#:272039
Source:TX_BBOR
Price summary
- Price:$325,000
- Price per sq. ft.:$140.45
About this home
Welcome home in Sour Lake! Full of character and set on nearly an acre in Pinewood, this 3-bedroom, 2.5-bath home plus a separate office offers 2,314 square feet of flexible living. The split-bedroom plan keeps the primary suite downstairs for privacy. Enjoy a formal living room, cozy den, formal dining room, and kitchen eating area, plus a kitchen with a built-in oven, dishwasher, garbage disposal, and refrigerator. You will also love the electric fireplace, inside utility room, and dedicated office space! There is a warm, welcoming feel throughout, with plenty of space for everyone to gather or find a quiet corner of their own. Outside, enjoy a patio, fenced yard (extra space for pets), workshop, 2-car attached garage, and detached carport, with huge enclosed space to fit your entire RV or camper. With no HOA and in the Hardin Jefferson school district, this is a wonderful place to truly love. Come see this one in person! It feels like home from the moment you walk in.
Contact an agent
Home facts
- Listing ID #:272039
- Added:1 day(s) ago
- Updated:October 28, 2026 at 08:58 PM
Rooms and interior
- Bedrooms:3
- Total bathrooms:3
- Full bathrooms:2
- Half bathrooms:1
- Kitchen Description:Built-in Oven, Dishwasher, Garbage Disposal, Refrigerator
- Living area:2,314 sq. ft.
Heating and cooling
- Cooling:Central Electric
- Heating:Central Electric
Structure and exterior
- Roof:Arch. Comp. Shingle
- Building area:2,314 sq. ft.
- Construction Materials:3/4 Brick Veneer
- Exterior Features:Patio, Workshop
- Foundation Description:Slab
- Levels:1.5 Story
Utilities
- Water:City Water
- Sewer:City Sewer
Finances and disclosures
- Price:$325,000
- Price per sq. ft.:$140.45
Features and amenities
- Laundry features:Wash/Dry Connection
- Amenities:Inside Utility Room, Split Bdrm Plan, Workshop
Parking
- Parking description:Attached Garage, Detached Carport
- Garage spaces:2
New listings near 430 Pinemont
- New
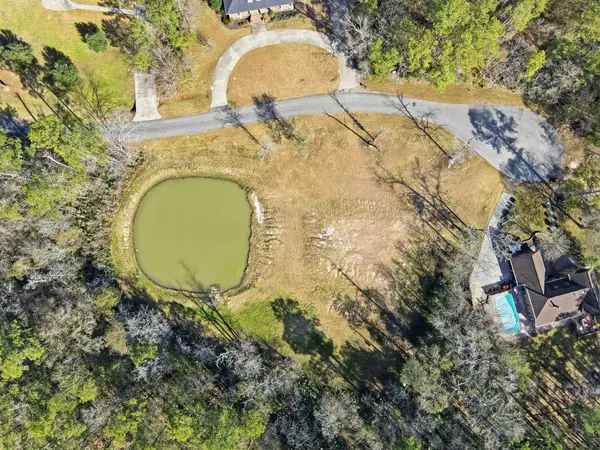 $55,000Active1.18 Acres
1301 Lakeview, Sour Lake, TX 77659
MLS# 272038Listed by: RE/MAX ONE - New
 $1,475,000Active-- beds -- baths1,322 sq. ft.
555 Hwy 326, Sour Lake, TX 77659
MLS# 272045Listed by: RE/MAX ONE - New
 $75,000Active1.21 Acres
0 Ryan Rd Tract 3, Sour Lake, TX 77659
MLS# 271915Listed by: REAL BROKER, LLC - New
 $199,000Active14.57 Acres
TBD Black Cat Road, Sour Lake, TX 77659
MLS# 271890Listed by: KELLER WILLIAMS ELITE 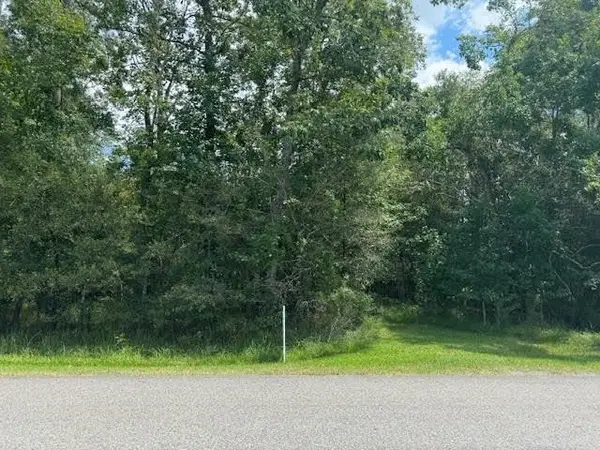 $40,000Active0.75 Acres
000 Pinewood, Sour Lake, TX 77659
MLS# 83259934Listed by: COLDWELL BANKER SOUTHERN HOMES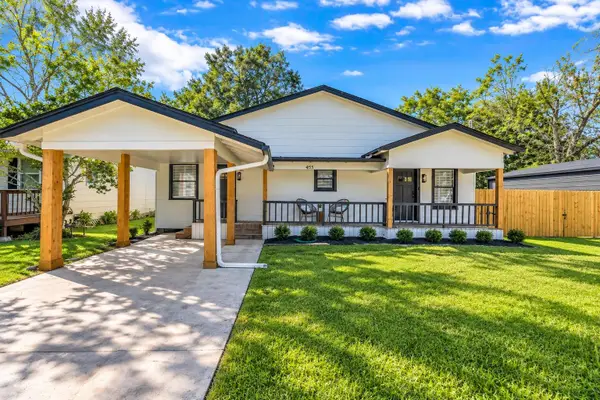 $259,900Active4 beds 2 baths2,240 sq. ft.
455 W Hooks St, Sour Lake, TX 77659
MLS# 271606Listed by: CONNECT REALTY $488,000Pending5 beds 3 baths2,585 sq. ft.
1210 Cuniff Road, Sour Lake, TX 77659
MLS# 67496475Listed by: RE/MAX ONE $259,900Active3 beds 2 baths1,744 sq. ft.
404 Countrywood Circle, Sour Lake, TX 77659
MLS# 271320Listed by: DAYNA SIMMONS REAL ESTATE $26,999Active0.29 Acres
TBD Wood Lawn, Sour Lake, TX 77659
MLS# 21405835Listed by: PLATLABS, LLC


Protect your home and budget from life's surprises with an Assurant Home Warranty, backed by a partner that supports you through every step of homeownership. Explore Plans.
© 2023 - 2026 ERA Franchise Systems LLC. All rights reserved. ERA Franchise Systems LLC fully supports the principles of the Fair Housing Act and the Equal Opportunity Act. ERA, ERA Real Estate powered, and their respective logos are registered service marks of ERA Franchise Systems LLC. Each office is independently owned and operated.