
745 Country Wood Blvd, Sour Lake, TX 77659
Local realty services provided by:American Real Estate ERA Powered
745 Country Wood Blvd,Sour Lake, TX 77659
$275,000
- 3 Beds
- 2 Baths
- 1,730 sq. ft.
- Single family
- Pending
Listed by: kerri reynolds
Office: re/max one
MLS#:271738
Source:TX_BBOR
Price summary
- Price:$275,000
- Price per sq. ft.:$158.96
About this home
Beautifully updated and situated on over 2 acres in Countrywood, this 3-bedroom, 2-bath home offers a great floor plan, a 2-car garage, and room to enjoy both inside and out. The main home’s covered back patio provides an inviting spot to relax or entertain while enjoying the spacious property. A mother-in-law suite features its own kitchen, full bathroom, and laundry area, offering added flexibility for extended family or guests. Located in Hardin-Jefferson ISD, this property combines comfortable living, thoughtful updates, and the extra space you’ve been looking for!
Contact an agent
Home facts
- Listing ID #:271738
- Added:1 day(s) ago
- Updated:October 15, 2026 at 10:59 PM
Rooms and interior
- Bedrooms:3
- Total bathrooms:2
- Full bathrooms:2
- Flooring:Luxury Vinyl Plank
- Kitchen Description:Free Standing Range
- Living area:1,730 sq. ft.
Heating and cooling
- Cooling:Central Electric
- Heating:Central Electric
Structure and exterior
- Roof:Arch. Comp. Shingle
- Building area:1,730 sq. ft.
- Lot area:2 Acres
- Construction Materials:Brick Veneer
- Exterior Features:Covered Patio
- Foundation Description:Slab
- Levels:1 Story
Utilities
- Water:Comm. Water
Finances and disclosures
- Price:$275,000
- Price per sq. ft.:$158.96
Features and amenities
- Laundry features:Wash/Dry Connection
- Amenities:Blinds/Shades, Ceiling Fan(s), Sheetrock
Parking
- Parking description:Attached Garage
- Garage spaces:2
New listings near 745 Country Wood Blvd
- New
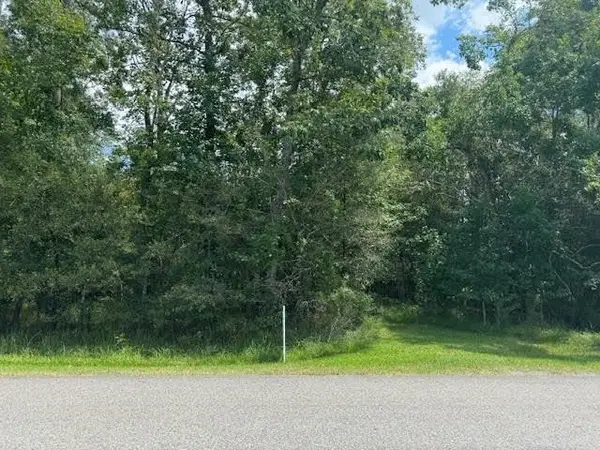 $40,000Active0.75 Acres
000 Pinewood, Sour Lake, TX 77659
MLS# 83259934Listed by: COLDWELL BANKER SOUTHERN HOMES - New
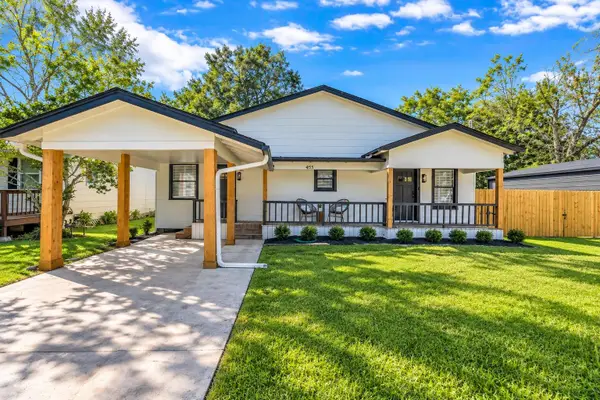 $279,900Active4 beds 2 baths2,240 sq. ft.
455 W Hooks St, Sour Lake, TX 77659
MLS# 271606Listed by: CONNECT REALTY - New
 $498,000Active5 beds 3 baths2,585 sq. ft.
1210 Cuniff Road, Sour Lake, TX 77659
MLS# 67496475Listed by: RE/MAX ONE - New
 $259,900Active3 beds 2 baths1,744 sq. ft.
404 Countrywood Circle, Sour Lake, TX 77659
MLS# 271320Listed by: DAYNA SIMMONS REAL ESTATE - New
 $28,999Active0.29 Acres
TBD Wood Lawn, Sour Lake, TX 77659
MLS# 21405835Listed by: PLATLABS, LLC - New
 $25,000Active0.74 Acres
350 Pinehurst, Sour Lake, TX 77659-9999
MLS# 271484Listed by: FTP REALTY SERVICES, LLC - New
 $405,000Active5 beds 4 baths3,340 sq. ft.
109 Morris Road W, Sour Lake, TX 77659
MLS# 64160443Listed by: LPT REALTY, LLC 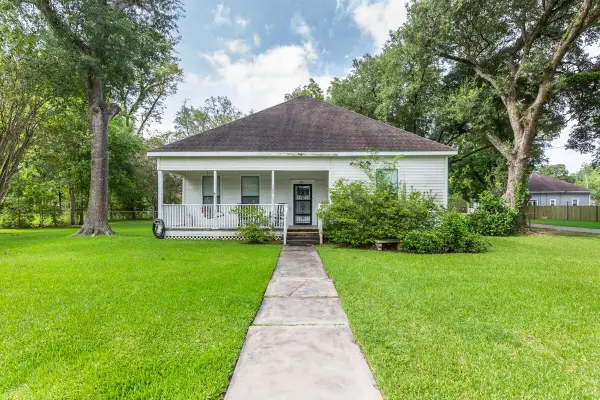 $175,000Active3 beds 2 baths2,000 sq. ft.
385 W Cora Lee Street, Sour Lake, TX 77659
MLS# 83772004Listed by: DAYNA SIMMONS REAL ESTATE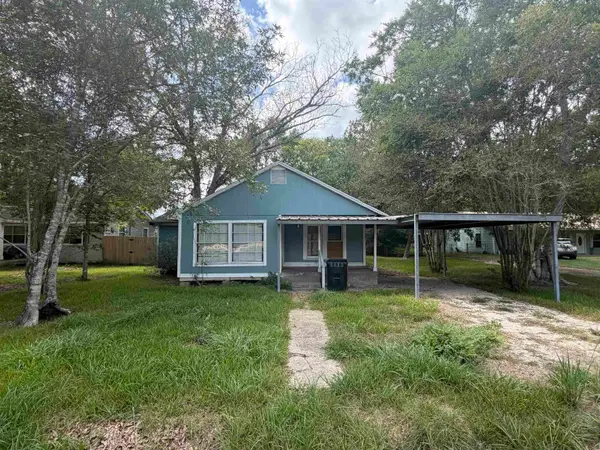 $70,000Active2 beds 1 baths852 sq. ft.
1160 ATTAWAY, Sour Lake, TX 77659
MLS# 271369Listed by: RE/MAX ONE $490,640Active-- beds -- baths
61.33 AC +/- Old Sour Lake Road, Sour Lake, TX 77659
MLS# 70015450Listed by: TEXLAND REAL ESTATE


Protect your home and budget from life's surprises with an Assurant Home Warranty, backed by a partner that supports you through every step of homeownership. Explore Plans.
© 2023 - 2026 ERA Franchise Systems LLC. All rights reserved. ERA Franchise Systems LLC fully supports the principles of the Fair Housing Act and the Equal Opportunity Act. ERA, ERA Real Estate powered, and their respective logos are registered service marks of ERA Franchise Systems LLC. Each office is independently owned and operated.