
7565 Silver Star Road, Sour Lake, TX 77659
Local realty services provided by:ERA Experts
7565 Silver Star Road,Sour Lake, TX 77659
$369,995
- 3 Beds
- 2 Baths
- 1,920 sq. ft.
- Single family
- Pending
Listed by: samantha black, scarlett brekel
Office: coldwell banker southern homes281-328-4300
MLS#:54421277
Source:HARMLS
Price summary
- Price:$369,995
- Price per sq. ft.:$192.71
About this home
If you've been dreaming about life in the country, then this is the home for you! Tucked away on a small county road and nesting on just under 8 acres is this precious 3-bedroom, 2-bath home. Nice size bedrooms, great closet space, large primary walk-in, woodburning stove for those chilly Texas winter days. This home offers a spacious 3-car detached garage. Sip coffee on your covered back porch overlooking the back pasture. Property is fenced with a barn perfect for livestock. This home is located in Hardin-Jefferson ISD and outside of city limits. Will not last long! Book your showing today!
Contact an agent
Home facts
- Year built:1993
- Subdivision & Development:HUSTON S H
- Listing ID #:54421277
- Updated:September 30, 2026 at 08:23 AM
Rooms and interior
- Bedrooms:3
- Total bathrooms:2
- Full bathrooms:2
- Rooms Total:3
- Living area:1,920 sq. ft.
Heating and cooling
- Cooling:Central Air, Electric
- Heating:Central, Electric
- Central air:Yes
Structure and exterior
- Roof:Composition
- Year built:1993
- Building area:1,920 sq. ft.
- Lot area:7.5 Acres
- Lot Features:Cleared
- Architectural Style:Traditional
- Construction Materials:Brick
- Foundation Description:Slab
- Levels:1 Story
Schools
- High school:HARDIN-JEFFERSON HIGH SCHOOL
- Middle school:HENDERSON MIDDLE SCHOOL (HARDIN JEFFERSON)
- Elementary school:SOUR LAKE ELEMENTARY SCHOOL
Utilities
- Water:Well
- Sewer:Aerobic Septic
Finances and disclosures
- Price:$369,995
- Price per sq. ft.:$192.71
- Tax amount:$4,248 (2025)
Parking
- Parking description:Garage
- Garage:Yes
- Garage spaces:2
New listings near 7565 Silver Star Road
- New
 $386,537Active5 beds 2 baths1,792 sq. ft.
5170 Hob Warren Rd., Sour Lake, TX 77659
MLS# 271215Listed by: JLA REALTY - New
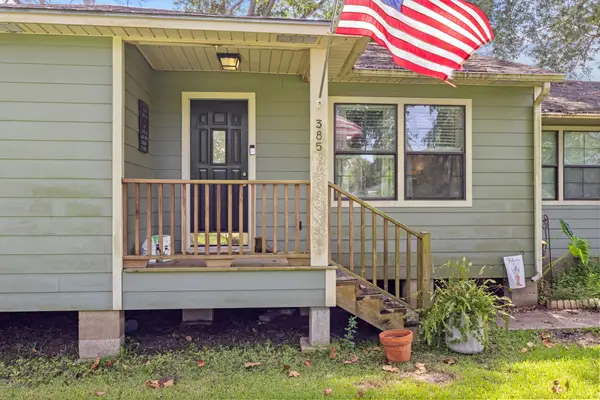 $225,000Active3 beds 2 baths1,165 sq. ft.
385 W Smith Street, Sour Lake, TX 77659
MLS# 59930536Listed by: KELLER WILLIAMS ELITE - New
 $45,000Active0.72 Acres
351 Pinehurst, Sour Lake, TX 77659
MLS# 271183Listed by: RE/MAX ONE  $599,000Active29.41 Acres
17089 Highway 105, Sour Lake, TX 77659
MLS# 270967Listed by: PROPERTY PROS REAL ESTATE & CO $170,000Active3 beds 2 baths1,960 sq. ft.
770 Ryan Road, Sour Lake, TX 77659
MLS# 53734930Listed by: REDFIN CORPORATION $475,000Active4 beds 3 baths3,188 sq. ft.
306 Creekside Loop, Sour Lake, TX 77659
MLS# 63873343Listed by: RE/MAX ONE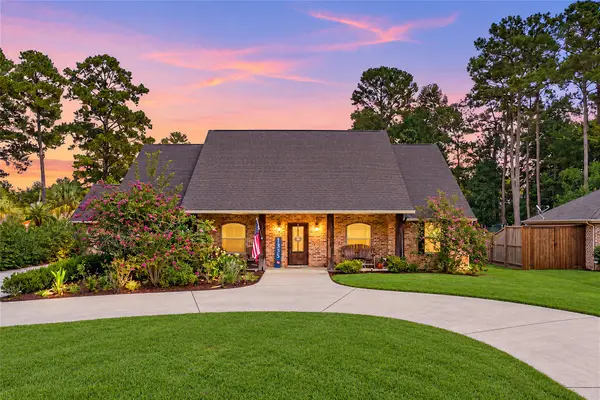 $450,000Active3 beds 3 baths2,294 sq. ft.
1335 Tallow Circle, Sour Lake, TX 77659
MLS# 17470824Listed by: REDFIN CORPORATION $329,900Active4 beds 3 baths2,041 sq. ft.
1805 Hawkins Way, Sour Lake, TX 77659
MLS# 80773871Listed by: COLDWELL BANKER SOUTHERN HOMES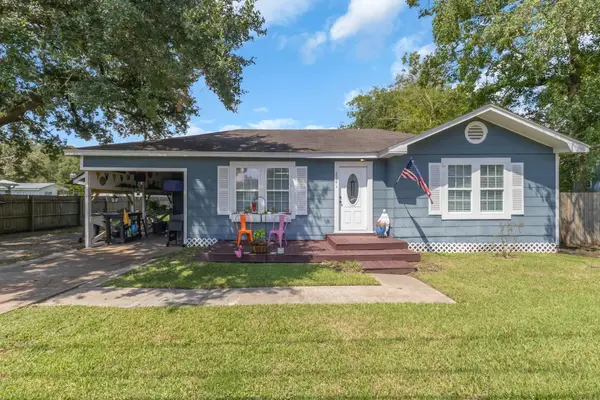 $149,900Active2 beds 1 baths1,158 sq. ft.
250 W Herring, Sour Lake, TX 77659
MLS# 270815Listed by: RE/MAX ONE $309,000Active4 beds 2 baths1,840 sq. ft.
1600 HOLLY TRAILS, Sour Lake, TX 77659
MLS# 270778Listed by: CONNECT REALTY


Protect your home and budget from life's surprises with an Assurant Home Warranty, backed by a partner that supports you through every step of homeownership. Explore Plans.
© 2023 - 2026 ERA Franchise Systems LLC. All rights reserved. ERA Franchise Systems LLC fully supports the principles of the Fair Housing Act and the Equal Opportunity Act. ERA, ERA Real Estate powered, and their respective logos are registered service marks of ERA Franchise Systems LLC. Each office is independently owned and operated.