
821 Abington Way, South Rockwall, TX 75032
Local realty services provided by:ERA Courtyard Real Estate
Listed by: sue nelms
Office: ebby halliday, realtors
MLS#:21306306
Source:GDAR
Price summary
- Price:$708,000
- Price per sq. ft.:$247.99
- Monthly HOA dues:$77.67
About this home
New price makes this exceptional property an even greater opportunity! Situated on 1.3 acres in coveted Rockwall ISD, this pristine 4-bedroom, 3.5-bath home with a dedicated office offers exceptional space and thoughtful design. The open-concept living area features abundant natural light, soaring ceilings, 8-foot doors, and a stunning kitchen with ample cabinetry, large island, granite countertops, gas range, and double ovens. The private primary suite is a true retreat with a spa-like bath, separate vanities, double shower, soaking tub, and dual walk-in closets. Three secondary bedrooms are privately positioned around a second living area, with a Jack-and-Jill bath and private bath. The expansive covered porch extends the living space and opens to a spacious backyard perfect for entertaining and enjoying Texas sunsets. An oversized 3-car garage offers direct access to a separate dog yard. Meticulously maintained and move-in ready, near shopping, dining, and Oasis Pickleball Club. A remarkable home, now offered at an attractive new price....
Contact an agent
Home facts
- Year built:2018
- Subdivision & Development:Kensington Park Ph 2
- Listing ID #:21306306
- Added:93 day(s) ago
- Updated:October 03, 2026 at 12:43 PM
Rooms and interior
- Bedrooms:4
- Total bathrooms:4
- Full bathrooms:3
- Half bathrooms:1
- Flooring:Carpet, Ceramic Tile, Hardwood
- Kitchen Description:Built In Gas Range, Convection Oven, Dishwasher, Disposal, Double Oven, Electric Oven, Microwave, Vented Exhaust Fan
- Living area:2,855 sq. ft.
Heating and cooling
- Cooling:Ceiling Fans, Central Air, Electric
- Heating:Central, Fireplaces, Natural Gas
- Central air:Yes
Structure and exterior
- Roof:Composition
- Year built:2018
- Building area:2,855 sq. ft.
- Lot area:1.3 Acres
- Lot Features:Flag Lot, Interior Lot, Landscaped, Lawn, Level, Sprinkler System, Subdivision
- Architectural Style:Traditional
- Construction Materials:Brick, Stone
- Foundation Description:Slab
- Levels:1 Story
Schools
- High school:Rockwall-Heath
- Middle school:Cain
- Elementary school:Ouida Springer
Finances and disclosures
- Price:$708,000
- Price per sq. ft.:$247.99
- Tax amount:$9,209
Features and amenities
- Appliances:Built In Gas Range, Convection Oven, Dishwasher, Disposal, Double Oven, Electric Oven, Gas Water Heater, Microwave, Plumbed For Gas, Some Gas Appliances, Tankless Water Heater, Vented Exhaust Fan
- Amenities:Carbon Monoxide Detectors, Smoke Detectors, Window Coverings
Parking
- Garage:Yes
- Garage spaces:3
 Information provided, in part, by North Texas Real Estate Information Systems, Inc. Last Updated October 3, 2026 Listings with the NTREIS logo are listed by brokerages other than ERA Courtyard Real Estate.
New listings near 821 Abington Way
- New
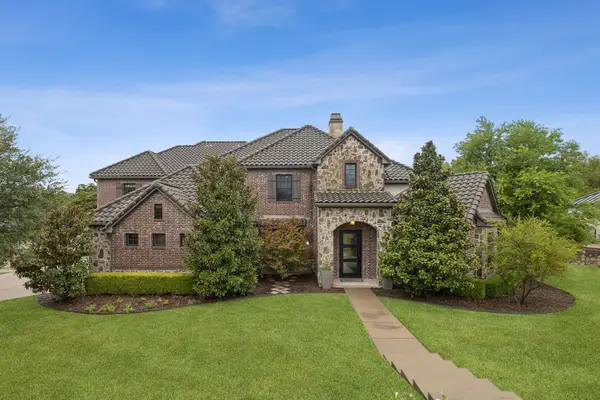 $1,500,000Active5 beds 7 baths6,063 sq. ft.
236 Summer Tanager Lane, Heath, TX 75032
MLS# 21402427Listed by: BRIGGS FREEMAN SOTHEBY'S INT'L - New
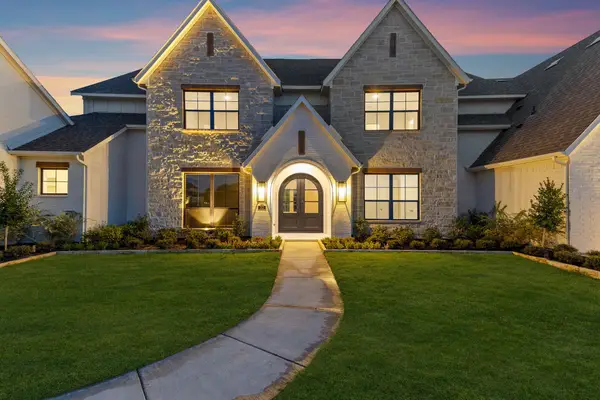 $1,899,990Active5 beds 6 baths6,197 sq. ft.
313 Chapel View Court, Heath, TX 75032
MLS# 21402355Listed by: JAMES FRANKLIN, BROKER - New
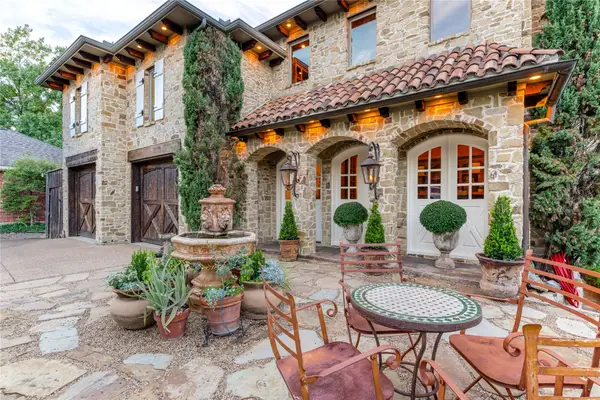 $1,200,000Active5 beds 6 baths5,013 sq. ft.
306 Shamrock Circle, Rockwall, TX 75032
MLS# 21398316Listed by: COMPASS RE TEXAS, LLC. - New
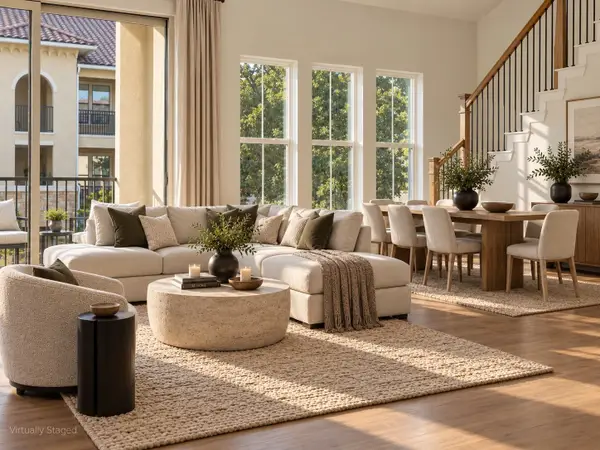 $477,900Active3 beds 3 baths1,925 sq. ft.
2020 Portofino Drive, Rockwall, TX 75032
MLS# 21388882Listed by: COMPASS RE TEXAS, LLC - New
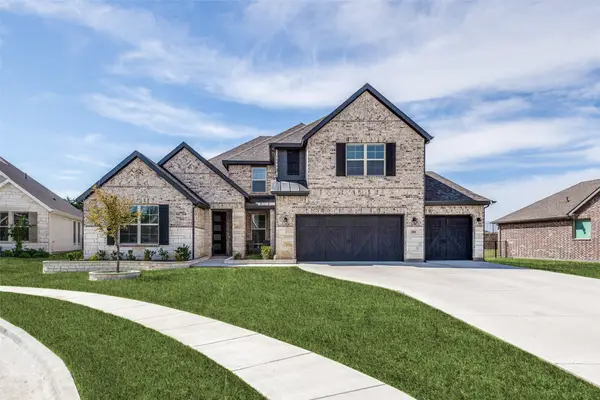 $759,900Active4 beds 4 baths3,758 sq. ft.
3808 Majesty Court, Heath, TX 75032
MLS# 21396975Listed by: EBBY HALLIDAY REALTORS - New
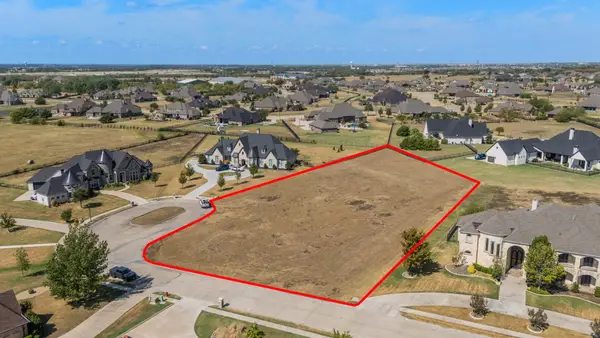 $399,999Active1.35 Acres
1118 Cambridge Court, McLendon Chisholm, TX 75032
MLS# 21401419Listed by: SIGNATURE REAL ESTATE GROUP - New
 $749,900Active4 beds 3 baths2,494 sq. ft.
8549 S Fm 548, Royse City, TX 75189
MLS# 21401434Listed by: MONUMENT REALTY - Open Sun, 1 to 3pmNew
 $799,000Active5 beds 5 baths3,929 sq. ft.
180 Settlement Lane, McLendon Chisholm, TX 75032
MLS# 21393311Listed by: COLDWELL BANKER APEX, REALTORS - New
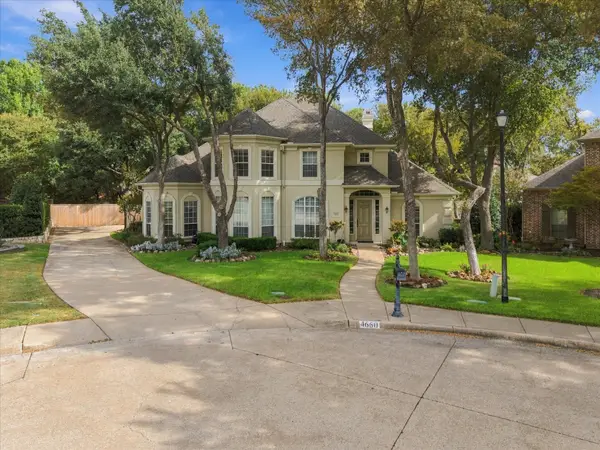 $795,000Active4 beds 3 baths3,436 sq. ft.
4660 Greenbriar Court, Rockwall, TX 75032
MLS# 21393532Listed by: EBBY HALLIDAY, REALTORS - New
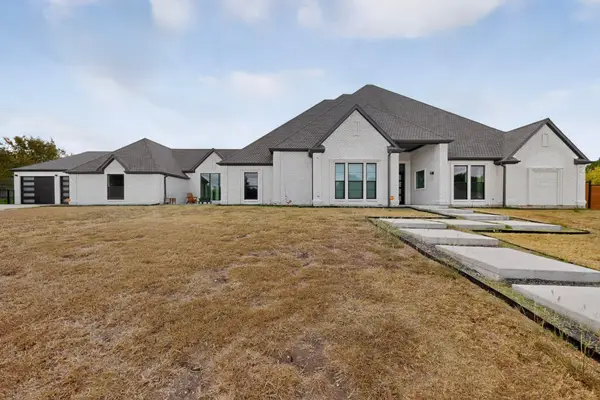 $1,050,000Active5 beds 6 baths6,544 sq. ft.
209 Carriage Hill Lane, Heath, TX 75032
MLS# 21399462Listed by: UNLIMITED REALTY SOLUTIONS


Protect your home and budget from life's surprises with an Assurant Home Warranty, backed by a partner that supports you through every step of homeownership. Explore Plans.
© 2023 - 2026 ERA Franchise Systems LLC. All rights reserved. ERA Franchise Systems LLC fully supports the principles of the Fair Housing Act and the Equal Opportunity Act. ERA, ERA Real Estate powered, and their respective logos are registered service marks of ERA Franchise Systems LLC. Each office is independently owned and operated.