
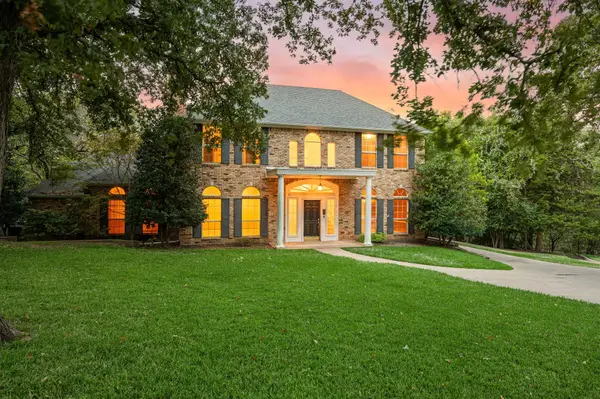
1204 Andre Court, Southlake, TX 76092
Local realty services provided by:ERA Myers & Myers Realty
Listed by: sharon hodnett
Office: keller williams realty
MLS#:21381089
Source:GDAR
Price summary
- Price:$4,399,000
- Price per sq. ft.:$643.6
- Monthly HOA dues:$91.67
About this home
THIS PRISTINE CONTEMPORARY HOME IS LOCATED ON A 1.03 ACRE LOT IN THE HEART OF SOUTHLAKE*MAIN HOME IS ONE STORY W 5773 SQ FT & POOL HOUSE W 1062 SQ FT*TOTAL 6835 SQ FT PER APPRAISAL*MAIN HOME FEATURES 4 BEDROOMS, 4 FULL BATHS, 2 HALF BATHS, 2 LIVING & 4 CAR GARAGE*POOL-GUEST HOUSE IS 2 LEVELS,COULD BE 2 BEDROOMS & 2 BATHS OR BOTTOM FLOOR COULD BE UTILIZED AS GYM, GAME ROOM, MEDIA ROOM, NANNY’S QUARTERS, ETC*2ND LEVEL OF POOL HOUSE HAS ENSUITE W PRIVATE BATH*TAX RECORD SHOWS 2016 AS YEAR BUILT, HOME COMPLETED IN 2017*ORIGINAL OWNERS*LINEAR STYLE LAP POOL W WATER WALL AND BUBBLER*BENCH SEATING AROUND POOL*FIREPIT*OUTDOOR KITCHEN, BUILT IN GRILL W COOKTOP & BAR*MANICURED GROUNDS*IRON FENCING & SECURITY GATE*MULTIPLE COURTYARDS*MAIN KITCHEN EQUIPPED W COMMERCIAL GRADE WOLF OVEN, ASKO DISHWASHER, THERMADOR FRIDGE, 4 BURNER GAS STOVE PLUS GRIDDLE & GERMAN ENGINEERED CUSTOM CABINETRY*CATERING KITCHEN W 2ND ASKO DISHWASHER, POP UP APPLIANCE GARAGE & GAS OVEN*KITCHEN ISLAND SEATS AT LEAST 8 GUESTS W BAR BY THE WINDOW FOR ADDITIONAL SEATING*MANY ROOMS OFFER GREAT VIEWS OF THE PRIVATE YARD & POOL*WET BAR W MIELE COFFEE MAKER, WINE & BEVERAGE FRIDGE, ROOM ALSO SERVES AS A BUTLERS PANTRY*FAMILY ROOM FOCAL POINT IS MASSIVE LINEAR FIREPLACE W CUSTOM WOOD & TILE SURROUND*WALL OF WINDOWS ARE COMMERCIAL QUALITY,MUSEUM QUALITY LEVEL 5 SHEET ROCK USED FOR CONSTRUCTION THROUGHOUT*2ND LIVING OFF KITCHEN W HIDDEN PULL DOWN SCREEN & PROJECTOR CONVEYS*PRIMARY ENSUITE BOASTS HIS & HER CLOSETS*CLOSETS FEATURE CUSTOM VALET RODS & PULL OUTS, ISLANDS FOR LUGGAGE PREP AREA & LOCKERS*PRIMARY BATH IS LUXURIOUS AND FUNCTIONAL W ONE TOUCH LIGHTING MIRRORS, CUSTOM SHOWER & STAND ALONE TUB*2 WORK STATIONS, SINGLE SINK & CUSTOM CABINETRY IN ADJOINING ROOM*ALL BEDROOMS HAVE ENSUITES*OVERSIZED 4 CAR GARAGE, EPOXY FLOOR, ROOM FOR FREEZER & A POSSIBLE SPORT CAR LIFT*POSSIBILITIES ARE ENDLESS IN THIS IMPRESSIVE ESTATE HOME & COULD SERVE A MULTI-GENERATION FAMILY*YOU MAY DISCOVER YOU CAN’T LIVE WITHOUT IT!...
Contact an agent
Home facts
- Year built:2016
- Subdivision & Development:Wimbledon Estates
- Listing ID #:21381089
- Added:1 day(s) ago
- Updated:October 23, 2026 at 02:04 AM
Rooms and interior
- Bedrooms:6
- Total bathrooms:8
- Full bathrooms:6
- Half bathrooms:2
- Flooring:Ceramic Tile, Marble, Wood
- Kitchen Description:Built In Gas Range, Convection Oven, Dishwasher, Disposal, Double Oven, Gas Cooktop, Gas Range, Microwave, Vented Exhaust Fan, Water Softener
- Living area:6,835 sq. ft.
Heating and cooling
- Cooling:Ceiling Fans, Central Air, Electric
- Heating:Central, Fireplaces, Natural Gas
- Central air:Yes
Structure and exterior
- Roof:Metal
- Year built:2016
- Building area:6,835 sq. ft.
- Lot area:1.04 Acres
- Lot Features:Acreage, Few Trees, Interior Lot, Landscaped, Many Trees, Subdivision
- Construction Materials:Brick
- Foundation Description:Slab
- Levels:1 Story
Schools
- High school:Carroll
- Middle school:Carroll,Durham
- Elementary school:Johnson
Finances and disclosures
- Price:$4,399,000
- Price per sq. ft.:$643.6
- Tax amount:$32,126
Features and amenities
- Appliances:Built In Gas Range, Convection Oven, Dishwasher, Disposal, Double Oven, Gas Cooktop, Gas Range, Gas Water Heater, Microwave, Plumbed For Gas, Some Gas Appliances, Tankless Water Heater, Vented Exhaust Fan, Water Softener
- Amenities:Bay Windows, Security Gate, Security System, Security System Owned, Smoke Detectors, Window Coverings
Parking
- Garage:Yes
- Garage spaces:4
 Information provided, in part, by North Texas Real Estate Information Systems, Inc. Last Updated October 23, 2026 Listings with the NTREIS logo are listed by brokerages other than ERA Myers & Myers Realty.
New listings near 1204 Andre Court
- New
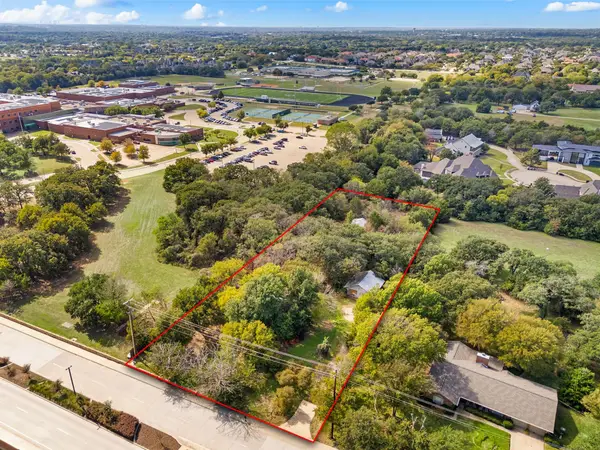 $1,165,000Active3 beds 1 baths1,425 sq. ft.
950 N White Chapel Boulevard, Southlake, TX 76092
MLS# 21409595Listed by: THE WALL TEAM REALTY ASSOC - New
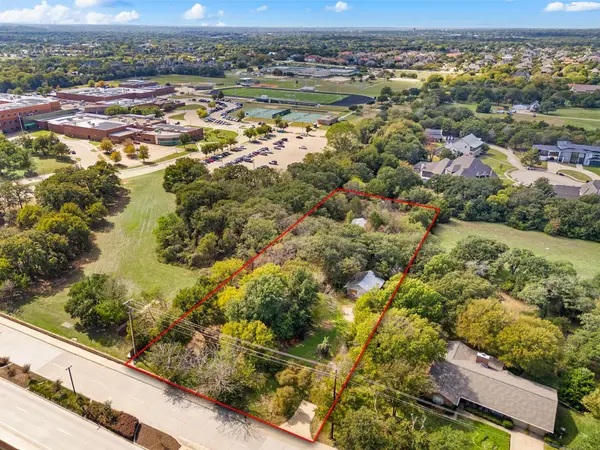 $1,165,000Active1.43 Acres
950 N White Chapel Boulevard #Land, Southlake, TX 76092
MLS# 21411025Listed by: THE WALL TEAM REALTY ASSOC - New
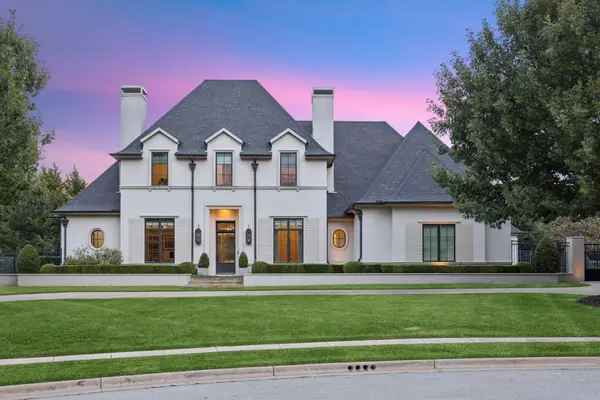 $3,249,000Active5 beds 6 baths5,481 sq. ft.
1255 Bolton Court, Southlake, TX 76092
MLS# 21413445Listed by: EBBY HALLIDAY, REALTORS - New
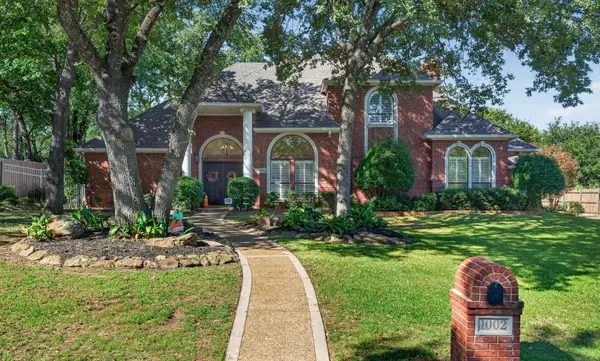 $1,164,500Active4 beds 3 baths3,609 sq. ft.
1002 Chimney Hill Trail, Southlake, TX 76092
MLS# 21414039Listed by: PEAK RESULTS REALTY - New
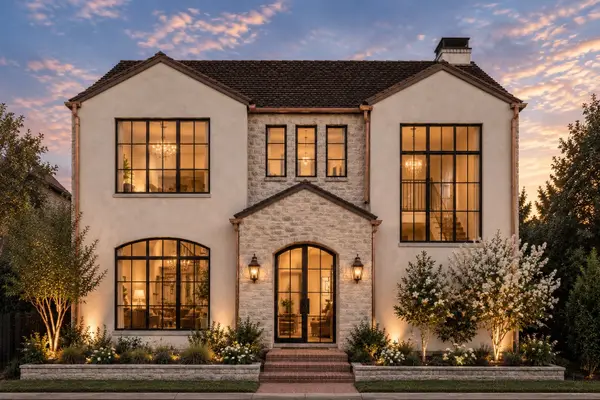 $2,699,000Active4 beds 6 baths4,210 sq. ft.
104 Rambla Court, Southlake, TX 76092
MLS# 21417903Listed by: CHRISTIE'S LONE STAR - New
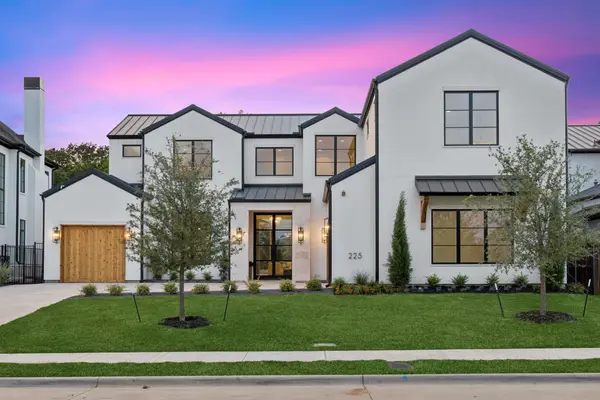 $2,750,000Active5 beds 6 baths5,333 sq. ft.
225 Metairie Lane, Southlake, TX 76092
MLS# 21414321Listed by: THE ATKINS AGENCY - New
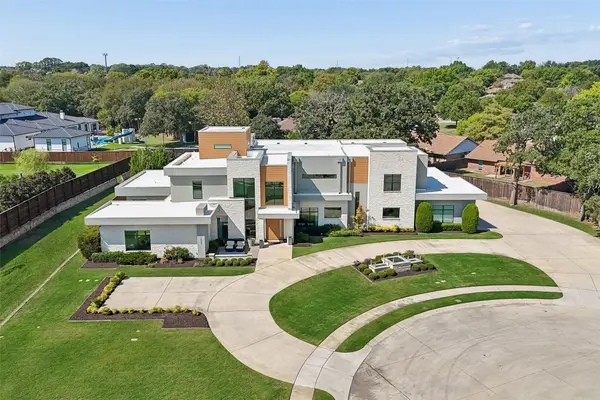 $4,695,000Active6 beds 8 baths7,542 sq. ft.
1032 Hatch Court, Southlake, TX 76092
MLS# 21409911Listed by: REAL BROKER, LLC - New
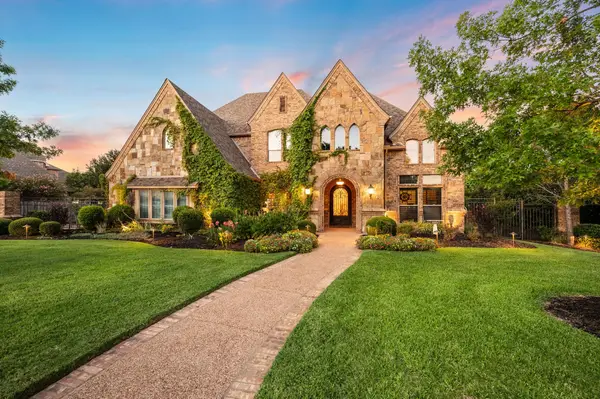 $1,900,000Active5 beds 5 baths4,806 sq. ft.
2609 Summit Ridge Drive, Southlake, TX 76092
MLS# 21412037Listed by: ENGEL&VOLKERS DALLAS SOUTHLAKE - New
 $990,000Active4 beds 5 baths3,657 sq. ft.
1339 Hidden Glen, Southlake, TX 76092
MLS# 21376642Listed by: THE WALL TEAM REALTY ASSOC


Protect your home and budget from life's surprises with an Assurant Home Warranty, backed by a partner that supports you through every step of homeownership. Explore Plans.
© 2023 - 2026 ERA Franchise Systems LLC. All rights reserved. ERA Franchise Systems LLC fully supports the principles of the Fair Housing Act and the Equal Opportunity Act. ERA, ERA Real Estate powered, and their respective logos are registered service marks of ERA Franchise Systems LLC. Each office is independently owned and operated.