
2403 N Carroll Avenue, Southlake, TX 76092
Local realty services provided by:ERA Newlin & Company
Listed by: lisa quinn, mary catherine thampi
Office: ebby halliday, realtors
MLS#:21358388
Source:GDAR
Price summary
- Price:$1,595,000
- Price per sq. ft.:$658
About this home
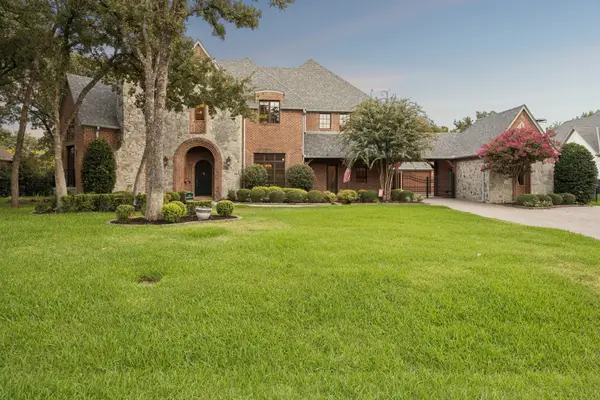
Completely renovated luxury home by HH Designs featuring exceptional craftsmanship and high-end designer finishes throughout. This thoughtfully reimagined residence offers an open-concept floor plan with raised 10-foot ceilings, custom millwork, exquisite designer lighting, designer wallpaper, and multiple beautifully appointed living spaces. Plenty of room to entertain or retreat quietly in the Primary Suite. The gourmet kitchen boasts custom cabinetry, premium countertops, designer fixtures, and an inviting breakfast nook. The luxurious primary suite includes a spa-inspired bath with Calacatta Viola marble countertops, custom walnut cabinetry, oversized dual-head shower, resin soaking tub, and a custom closet system. Situated on nearly an acre, this exceptional property offers the perfect blend of luxury and space. The expansive backyard is designed for both relaxation and entertaining, featuring a sparkling pool, beautifully updated outdoor living areas, a custom fire pit, and plenty of room for kids, pets, or even animals to roam. The property also includes a barn structure, making it ideal for buyers seeking a little extra space without sacrificing convenience. There is a a dedicated covered area for your golf cart. Located in the heart of Southlake, this truly turnkey property offers a rare opportunity to enjoy luxury living with room to spread out, all while being just minutes from DFW airport, shopping, dining, and award-winning Carroll ISD. No HOA!...
Contact an agent
Home facts
- Year built:1984
- Subdivision & Development:Emerald Estates
- Listing ID #:21358388
- Added:47 day(s) ago
- Updated:September 30, 2026 at 12:46 PM
Rooms and interior
- Bedrooms:4
- Total bathrooms:3
- Full bathrooms:2
- Half bathrooms:1
- Flooring:Luxury Vinyl Plank, Tile
- Kitchen Description:Dishwasher, Disposal, Electric Oven, Gas Cooktop, Microwave, Refrigerator, Wine Cooler
- Living area:2,424 sq. ft.
Heating and cooling
- Cooling:Central Air
- Heating:Fireplaces, Natural Gas
- Central air:Yes
Structure and exterior
- Roof:Composition
- Year built:1984
- Building area:2,424 sq. ft.
- Lot area:1 Acres
- Lot Features:Acreage, Landscaped, Lawn, Level, Many Trees
- Construction Materials:Stucco
- Foundation Description:Slab
- Levels:1 Story
Schools
- High school:Carroll
- Middle school:Carroll,Durham
- Elementary school:Johnson
Finances and disclosures
- Price:$1,595,000
- Price per sq. ft.:$658
Features and amenities
- Appliances:Dishwasher, Disposal, Electric Oven, Gas Cooktop, Gas Water Heater, Microwave, Plumbed For Gas, Refrigerator, Some Gas Appliances, Wine Cooler
- Amenities:Window Coverings
Parking
- Garage:Yes
- Garage spaces:2
 Information provided, in part, by North Texas Real Estate Information Systems, Inc. Last Updated September 30, 2026 Listings with the NTREIS logo are listed by brokerages other than ERA Newlin & Company.
New listings near 2403 N Carroll Avenue
- New
 $3,750,000Active4 beds 3 baths3,069 sq. ft.
1459 Sunshine Lane, Southlake, TX 76092
MLS# 21398113Listed by: REAL BROKER, LLC - New
 $997,000Active4 beds 3 baths2,886 sq. ft.
728 Ashleigh Lane, Southlake, TX 76092
MLS# 21389895Listed by: BRIDGE CAPITAL PARTNERS - New
 $2,463,000Active5 beds 5 baths6,568 sq. ft.
505 King Ranch Road, Southlake, TX 76092
MLS# 21394903Listed by: LITAKER REALTY INC. - New
 $1,550,000Active4 beds 4 baths4,666 sq. ft.
408 Stockton Drive, Southlake, TX 76092
MLS# 21395854Listed by: LILY MOORE REALTY - New
 $749,880Active0.5 Acres
136 Sweet Street, Southlake, TX 76092
MLS# 21395617Listed by: DFW ELITE REALTY - New
 $875,000Active4 beds 3 baths2,833 sq. ft.
1653 Creekside Drive, Southlake, TX 76092
MLS# 21395506Listed by: EBBY HALLIDAY, REALTORS - Open Sat, 12 to 2pmNew
 $2,399,000Active5 beds 7 baths5,226 sq. ft.
1021 Berkshire Road, Southlake, TX 76092
MLS# 21390882Listed by: KELLER WILLIAMS REALTY - Open Sat, 1 to 3pmNew
 $1,900,000Active4 beds 4 baths5,932 sq. ft.
2109 Boulder Court, Southlake, TX 76092
MLS# 21394632Listed by: COMPASS RE TEXAS, LLC - New
 $1,155,000Active2 beds 2 baths1,659 sq. ft.
350 Central Avenue #208, Southlake, TX 76092
MLS# 21394485Listed by: ALLIE BETH ALLMAN & ASSOCIATES - New
 $1,400,000Active1.2 Acres
1719 E Continental Boulevard, Southlake, TX 76092
MLS# 21383089Listed by: CHANDLER FERGUSON REAL ESTATE


Protect your home and budget from life's surprises with an Assurant Home Warranty, backed by a partner that supports you through every step of homeownership. Explore Plans.
© 2023 - 2026 ERA Franchise Systems LLC. All rights reserved. ERA Franchise Systems LLC fully supports the principles of the Fair Housing Act and the Equal Opportunity Act. ERA, ERA Real Estate powered, and their respective logos are registered service marks of ERA Franchise Systems LLC. Each office is independently owned and operated.