
703 Malton Lane, Southlake, TX 76092
Local realty services provided by:ERA Courtyard Real Estate
703 Malton Lane,Southlake, TX 76092
$1,898,000
- 4 Beds
- 4 Baths
- 4,465 sq. ft.
- Single family
- Active
Listed by: tommy pennington
Office: compass re texas, llc.
MLS#:21433060
Source:GDAR
Price summary
- Price:$1,898,000
- Price per sq. ft.:$425.08
- Monthly HOA dues:$183.33
About this home
Nestled in the prestigious Foxborough addition of Southlake, 703 Malton Lane is a rare find, a true standout residence that has been meticulously maintained by its original owner. Spannigng 4,465 sq ft, the 4 bed, 4 bath 3 car home seamlessly blends high-tech efficiency with refined comfort. The sleek Tesla roof offers both sustainable energy and a striking aesthetic, while high-end Pella windows across the front of the home enhance both its curb appeal and energy efficiency. Step inside to find gorgeous hardwood flooring and a layout designed for effortless flow, featuring four distinct living areas that cater to everything from quiet relaxation to lively entertaining. The interior feels fresh and sophisticated, thanks to thoughtful upgrades made over the years. The heart of the home features a beautifully remodeled kitchen boasting Thermador appliances, 6 burner gas cooktop with griddle, double ss sink, island, granite counters and butlers pantry. Kitchen opens to breakfast area and large family room with built ins, fireplace and views of the backyard. First floor also includes formal living and dining, wood paneled private office with built ins and cofferd ceiling for the work from home executive. Primary suite is a true retreat with spa like ensuite bath, free standing soaking tub, separate shower and vanities w walk in closet. Upstairs are 3 bedrooms, 2 full baths, a game room and second living area with storage that can serve as a media room or flex space to meet your families changing needs.The experience continues outdoors to a backyard oasis designed for the ultimate Texas lifestyle. A sparkling Claffey pool and spa serve as the centerpiece, complemented by a full outdoor kitchen and a spacious living area perfect for hosting year-round. All bathrooms have been update and new carpet was installed in 2026 that brings a contemporary, plush touch to the private spaces. Walking distance to Southlake Town Square and zoned to Carroll ISD’s award-winning schools....
Contact an agent
Home facts
- Year built:1998
- Subdivision & Development:Foxborough
- Listing ID #:21433060
- Added:1 day(s) ago
- Updated:November 21, 2026 at 01:48 PM
Rooms and interior
- Bedrooms:4
- Total bathrooms:4
- Full bathrooms:4
- Flooring:Carpet, Tile, Wood
- Kitchen Description:Built In Gas Range, Built In Refrigerator, Convection Oven, Dishwasher, Disposal, Double Oven, Electric Cooktop, Electric Oven, Gas Oven, Ice Maker, Microwave, Refrigerator, Some Commercial Grade, Vented Exhaust Fan, Warming Drawer
- Living area:4,465 sq. ft.
Heating and cooling
- Cooling:Ceiling Fans, Central Air, Electric, Gas
- Heating:Active Solar, Central, Fireplaces, Natural Gas, Passive Solar, Solar, Wood Stove
- Central air:Yes
Structure and exterior
- Year built:1998
- Building area:4,465 sq. ft.
- Lot area:0.46 Acres
- Lot Features:Hardwood Trees, Interior Lot, Landscaped, Sprinkler System, Subdivision
- Architectural Style:Traditional
- Construction Materials:Brick, Wood Siding
- Foundation Description:Pillar Post Pier, Slab
- Levels:2 Story
Schools
- High school:Carroll
- Middle school:Carroll,Durham
- Elementary school:Walnut Grove
Finances and disclosures
- Price:$1,898,000
- Price per sq. ft.:$425.08
- Tax amount:$20,028
Features and amenities
- Appliances:Built In Gas Range, Built In Refrigerator, Convection Oven, Dishwasher, Disposal, Double Oven, Dryer, Electric Cooktop, Electric Oven, Gas Oven, Gas Water Heater, Ice Maker, Microwave, Plumbed For Gas, Range, Refrigerator, Some Commercial Grade, Some Gas Appliances, Tankless Water Heater, Vented Exhaust Fan, Warming Drawer
- Laundry features:Dryer
- Amenities:Carbon Monoxide Detectors, Fire Alarm, Irrigation Equipment, Security System, Security System Owned, Smoke Detectors, Window Coverings, Wireless
Parking
- Garage:Yes
- Garage spaces:3
 Information provided, in part, by North Texas Real Estate Information Systems, Inc. Last Updated November 21, 2026 Listings with the NTREIS logo are listed by brokerages other than ERA Courtyard Real Estate.
New listings near 703 Malton Lane
- Open Sun, 2 to 4pmNew
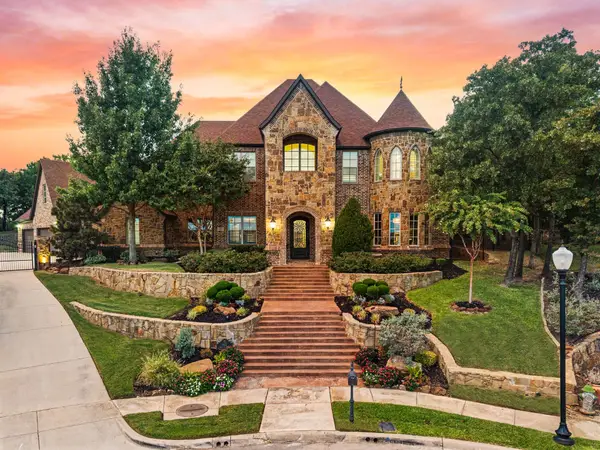 $2,250,000Active4 beds 5 baths6,001 sq. ft.
413 Mesa Ranch Court, Southlake, TX 76092
MLS# 21425749Listed by: EBBY HALLIDAY, REALTORS - New
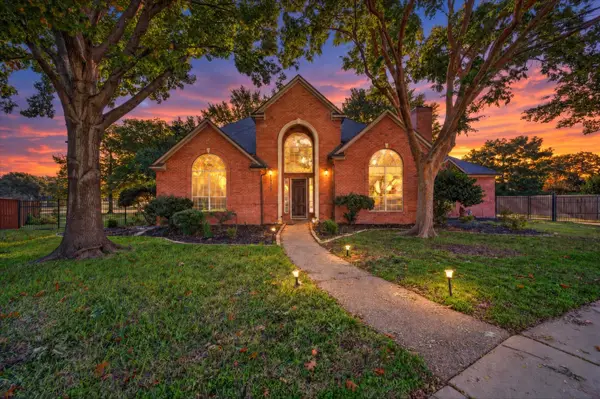 $900,000Active5 beds 4 baths3,450 sq. ft.
706 Essex Court, Southlake, TX 76092
MLS# 21439329Listed by: CHRISTIE'S LONE STAR - New
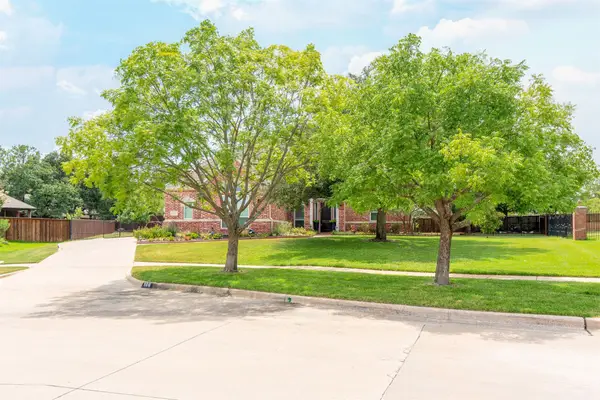 $1,350,000Active5 beds 4 baths3,780 sq. ft.
906 Nottingham Circle, Southlake, TX 76092
MLS# 21439874Listed by: 4C REALTY SOURCE, LLC - New
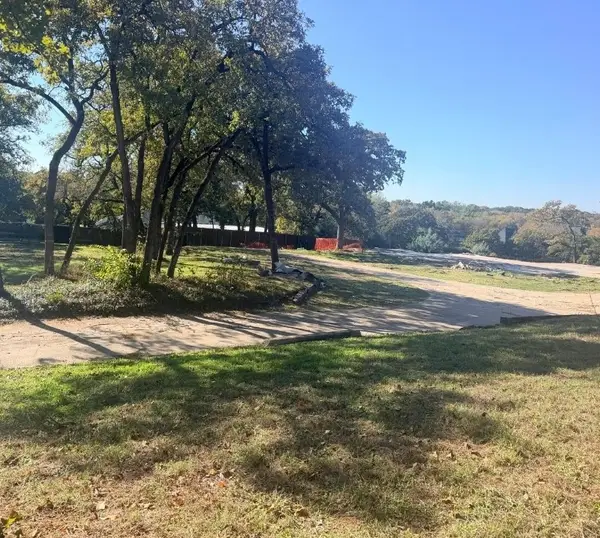 $1,895,000Active1.85 Acres
1700 Randol Mill Avenue, Southlake, TX 76092
MLS# 21436894Listed by: ULTIMA REAL ESTATE - New
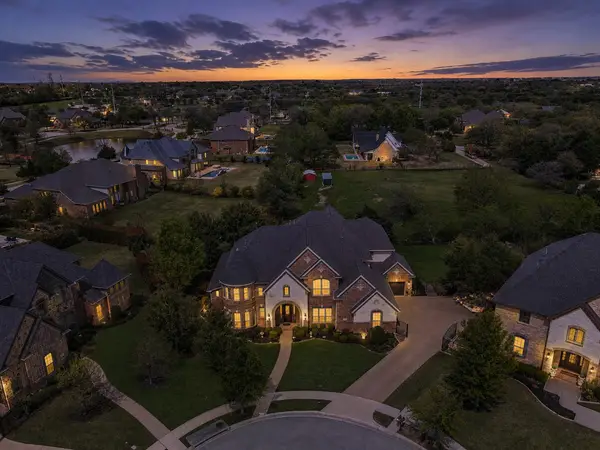 $1,849,999Active4 beds 4 baths5,932 sq. ft.
2109 Boulder Court, Southlake, TX 76092
MLS# 21439763Listed by: COMPASS RE TEXAS, LLC - New
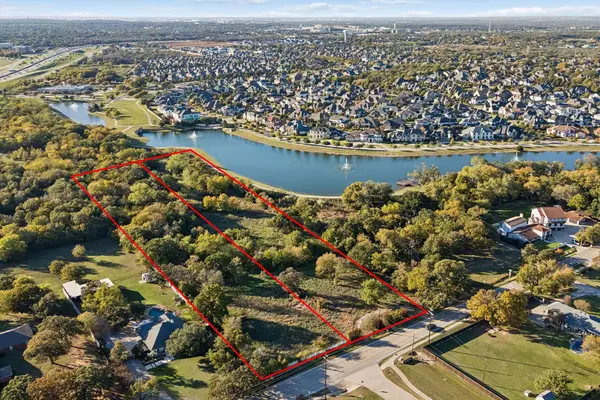 $1,150,000Active3.51 Acres
1360 N Carroll Avenue #Lot 1, Southlake, TX 76092
MLS# 21437309Listed by: COMPASS RE TEXAS, LLC - New
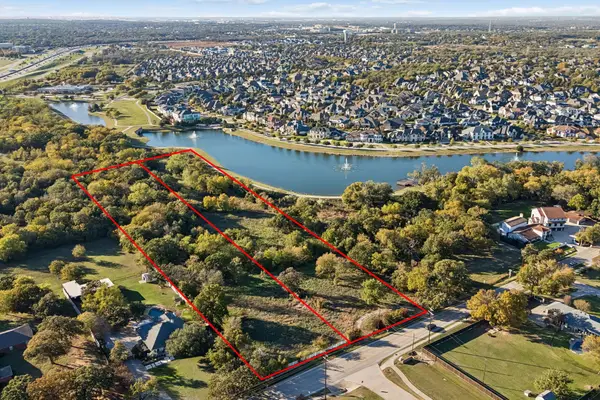 $1,350,000Active3.51 Acres
1360 N Carroll Avenue #Lot 2, Southlake, TX 76092
MLS# 21437678Listed by: COMPASS RE TEXAS, LLC - New
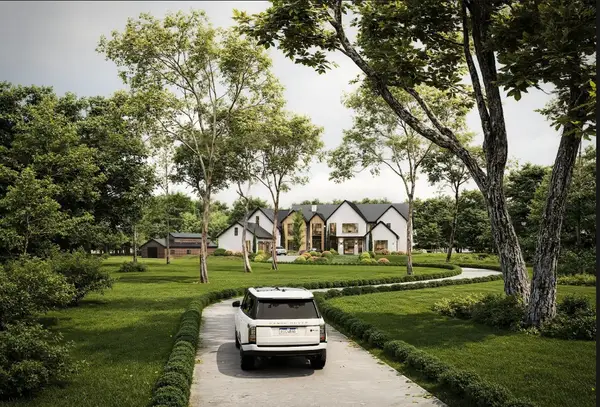 $8,450,000Active5 beds 8 baths8,450 sq. ft.
TBD Hatch Court, Southlake, TX 76092
MLS# 21435191Listed by: REAL BROKER, LLC - New
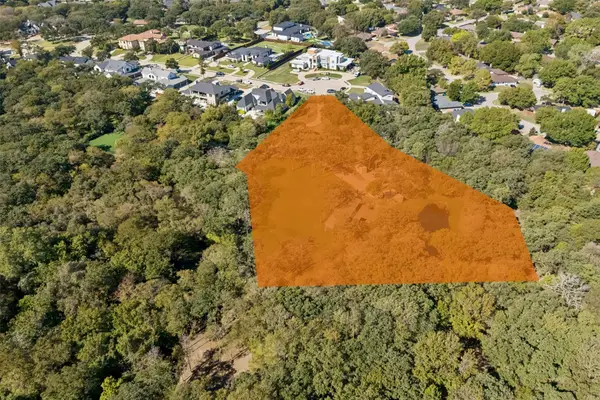 $3,650,000Active2.9 Acres
1033 Hatch Court, Southlake, TX 76092
MLS# 21418339Listed by: REAL BROKER, LLC


Protect your home and budget from life's surprises with an Assurant Home Warranty, backed by a partner that supports you through every step of homeownership. Explore Plans.
© 2023 - 2026 ERA Franchise Systems LLC. All rights reserved. ERA Franchise Systems LLC fully supports the principles of the Fair Housing Act and the Equal Opportunity Act. ERA, ERA Real Estate powered, and their respective logos are registered service marks of ERA Franchise Systems LLC. Each office is independently owned and operated.