
900 Aspen Ridge Drive, Southlake, TX 76092
Local realty services provided by:ERA Empower
900 Aspen Ridge Drive,Southlake, TX 76092
$1,799,000Last list price
- 4 Beds
- 4 Baths
- - sq. ft.
- Single family
- Sold
Listed by: susan gilchrest, kelly marcontell
Office: ebby halliday, realtors
MLS#:21350986
Source:GDAR
Sorry, we are unable to map this address
Price summary
- Price:$1,799,000
- Monthly HOA dues:$154.17
About this home
Welcome Home to this beautiful custom built home pristinely set on a corner lot in the highly coveted Estes Park of Southlake. Zoning to the prestigious Carroll ISD schools, this mostly 1 Story home, is beautifully appointed and offers timeless design, exceptional craftsmanship, tasteful updates and a floor plan that lives as beautifully as it entertains. Rich hardwood floors, detailed millwork, plantation shutters, and soaring ceilings create an elegant yet welcoming atmosphere throughout. Chef's Kitchen, featuring Carrara Marble countertops, an oversized island with butcher block prep surface, custom cabinetry, professional-grade appliances, farmhouse sink, and open Butler's Pantry with 2 wine refrigerators. The Kitchen opens seamlessly to the expansive Living Room with a stone fireplace and custom built-ins, creating the perfect gathering space. The lovely Dining Room with built-ins is ready for your holiday or dinner party. Retreat to the Primary Suite with its spa-inspired Bathroom boasting a relaxing soaking tub, oversized walk-in shower, dual vanities, and spacious walk-in closet. Downstairs is complete with 2 lovely Guest Bedrooms and an Office area. Upstairs, enjoy the ultimate entertainment level with a dedicated Media Room complete with a full wet bar with beverage fridge, plus a private Bedroom suite ideal for guests, teenagers, or multigenerational living. Step outside to enjoy the private covered Outdoor Living Area featuring a built-in grill, refrigerator, and ample space for dining and relaxing, all overlooking the beautifully landscaped backyard with plenty of room to add a pool. Located just minutes from the award-winning Carroll ISD schools, Southlake Town Square, parks, dining, shopping, and DFW airport, this exceptional residence combines luxury finishes, an outstanding floor plan, and an unbeatable location in one of Southlake's most sought-after neighborhoods. Foam Encapsulation!...
Contact an agent
Home facts
- Year built:2009
- Subdivision & Development:Estes Park Add
- Listing ID #:21350986
- Added:50 day(s) ago
- Updated:October 01, 2026 at 05:59 AM
Rooms and interior
- Bedrooms:4
- Total bathrooms:4
- Full bathrooms:3
- Half bathrooms:1
- Flooring:Carpet, Marble, Wood
- Kitchen Description:Built In Refrigerator, Convection Oven, Dishwasher, Disposal, Double Oven, Electric Oven, Gas Cooktop, Microwave, Refrigerator, Warming Drawer, Wine Cooler
Heating and cooling
- Cooling:Ceiling Fans, Central Air, Electric, Zoned
- Heating:Central, Natural Gas, Zoned
- Central air:Yes
Structure and exterior
- Roof:Composition
- Year built:2009
- Lot Features:Corner Lot, Few Trees, Interior Lot, Landscaped, Sprinkler System, Subdivision
- Architectural Style:Traditional
- Construction Materials:Brick, Stone
- Foundation Description:Slab
- Levels:2 Story
Schools
- High school:Carroll
- Middle school:Carroll,Durham
- Elementary school:Johnson
Finances and disclosures
- Price:$1,799,000
- Tax amount:$19,755
Features and amenities
- Appliances:Built In Refrigerator, Convection Oven, Dishwasher, Disposal, Double Oven, Electric Oven, Gas Cooktop, Microwave, Plumbed For Gas, Refrigerator, Some Gas Appliances, Warming Drawer, Wine Cooler
- Amenities:Home Theater, Security System, Security System Owned
Parking
- Garage:Yes
- Garage spaces:3
 Information provided, in part, by North Texas Real Estate Information Systems, Inc. Last Updated October 1, 2026 Listings with the NTREIS logo are listed by brokerages other than ERA Empower.
New listings near 900 Aspen Ridge Drive
- New
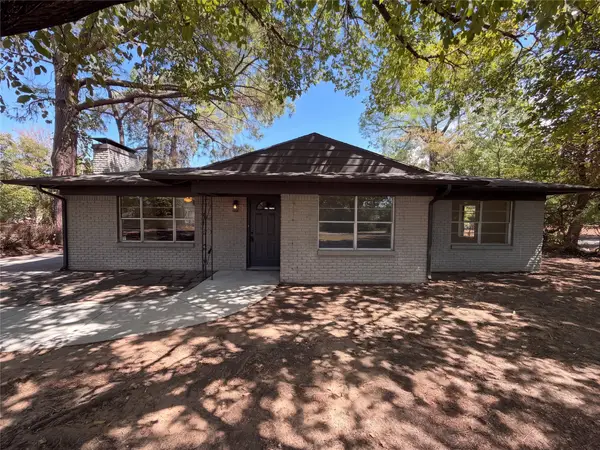 $622,000Active3 beds 2 baths1,353 sq. ft.
3159 Southlake Park Road, Southlake, TX 76092
MLS# 21400473Listed by: REDFIN CORPORATION - New
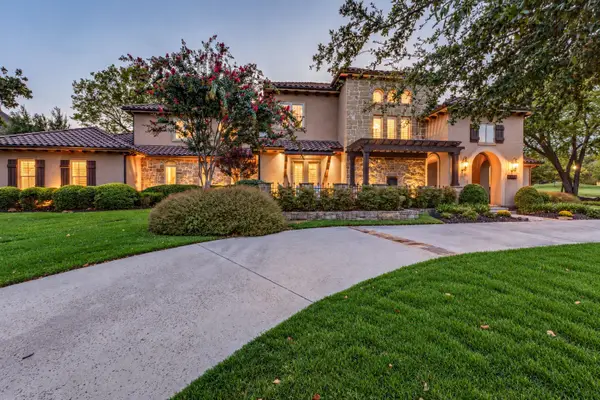 $2,695,000Active5 beds 6 baths5,175 sq. ft.
2101 Palomar Trail, Southlake, TX 76092
MLS# 21398475Listed by: DAVE PERRY MILLER REAL ESTATE - Open Sat, 12 to 4pmNew
 $1,645,000Active5 beds 5 baths6,033 sq. ft.
305 Corral Court, Southlake, TX 76092
MLS# 21382308Listed by: COMPASS RE TEXAS, LLC - New
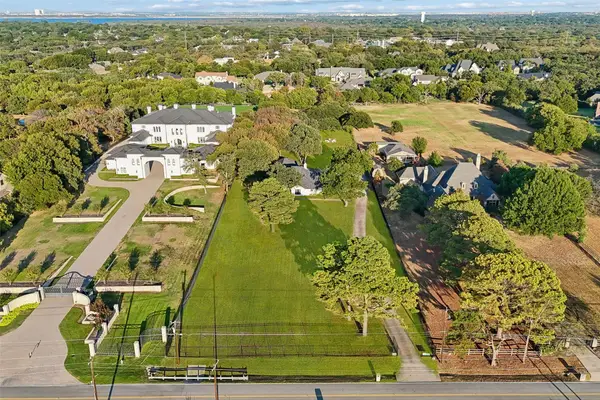 $3,750,000Active4 beds 3 baths3,069 sq. ft.
1459 Sunshine Lane, Southlake, TX 76092
MLS# 21398113Listed by: REAL BROKER, LLC - New
 $997,000Active4 beds 3 baths2,886 sq. ft.
728 Ashleigh Lane, Southlake, TX 76092
MLS# 21389895Listed by: BRIDGE CAPITAL PARTNERS - New
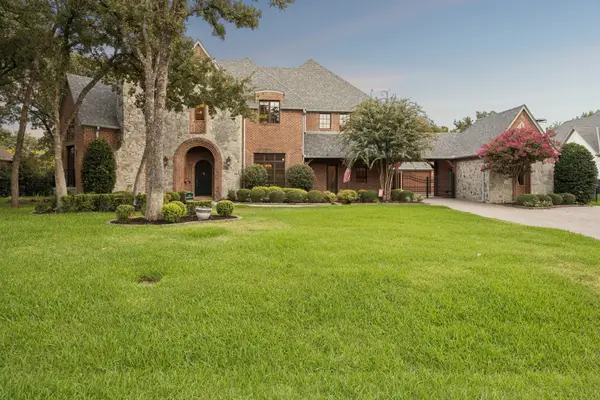 $2,463,000Active5 beds 5 baths6,568 sq. ft.
505 King Ranch Road, Southlake, TX 76092
MLS# 21394903Listed by: LITAKER REALTY INC. - New
 $1,550,000Active4 beds 4 baths4,666 sq. ft.
408 Stockton Drive, Southlake, TX 76092
MLS# 21395854Listed by: LILY MOORE REALTY - New
 $749,880Active0.5 Acres
136 Sweet Street, Southlake, TX 76092
MLS# 21395617Listed by: DFW ELITE REALTY - New
 $875,000Active4 beds 3 baths2,833 sq. ft.
1653 Creekside Drive, Southlake, TX 76092
MLS# 21395506Listed by: EBBY HALLIDAY, REALTORS - Open Sat, 12 to 2pmNew
 $2,399,000Active5 beds 7 baths5,226 sq. ft.
1021 Berkshire Road, Southlake, TX 76092
MLS# 21390882Listed by: KELLER WILLIAMS REALTY


Protect your home and budget from life's surprises with an Assurant Home Warranty, backed by a partner that supports you through every step of homeownership. Explore Plans.
© 2023 - 2026 ERA Franchise Systems LLC. All rights reserved. ERA Franchise Systems LLC fully supports the principles of the Fair Housing Act and the Equal Opportunity Act. ERA, ERA Real Estate powered, and their respective logos are registered service marks of ERA Franchise Systems LLC. Each office is independently owned and operated.