
917 La Salle Lane, Southlake, TX 76092
Local realty services provided by:ERA Courtyard Real Estate
917 La Salle Lane,Southlake, TX 76092
$2,195,000
- 5 Beds
- 6 Baths
- 4,941 sq. ft.
- Single family
- Active
Listed by: jaya bhakta
Office: redfin corporation
MLS#:21427378
Source:GDAR
Price summary
- Price:$2,195,000
- Price per sq. ft.:$444.24
- Monthly HOA dues:$141.67
About this home
Designed for both sophisticated entertaining & relaxed everyday moments, the residence is anchored by rich hand-scraped hardwood floors & a dramatic two-story great room. Soaring vaulted ceilings accented with decorative beams & clerestory windows frame a striking stacked stone fireplace. At the center of the home, the gourmet kitchen pairs custom cabinetry with gleaming quartz countertops & an expansive center island with seating. High-end amenities include a commercial-grade Thermador cooktop, dual dishwashers, a main sink, a prep sink, and a spacious walk-in pantry. A bespoke beverage & wine bar connects the kitchen & dining spaces, featuring built-in wine storage, glass-front cabinetry & beverage refrigerator. The thoughtful floor plan offers five generously sized bedrooms—each with an en-suite bath, plus a powder room. Tucked away on the main level, the primary retreat features a cozy bay-window sitting area & a spa-inspired bath complete with a freestanding soaking tub, an oversized glass-enclosed shower, dual vanities, & a boutique-style closet with custom built-ins. A private downstairs guest suite & a cabana bathroom provides ideal separation for visitors Upstairs, accessed via a sweeping wrought-iron staircase, you will find three additional en-suite bedrooms, a game room, & a media room. Step outside into a private backyard sanctuary tailored for year-round enjoyment. A covered alfresco living & dining pavilion features motorized retractable screens, a tongue-&-groove wood ceiling, & built-in grill. Beyond the patio lies a sparkling pool & spa with a waterfall feature, stone fire pit, & a sprawling manicured lawn ideal for hosting under the Texas sky. Additional highlights include a three-car garage with EV charging capability, integrated tornado shelter for ultimate peace of mind. Perfectly positioned with a premier Southlake address just minutes from DFW Airport, upscale shopping, & fine dining, this residence delivers the ultimate luxury lifestyle....
Contact an agent
Home facts
- Year built:2016
- Subdivision & Development:Carillon Ph 5a
- Listing ID #:21427378
- Added:1 day(s) ago
- Updated:November 15, 2026 at 01:04 PM
Rooms and interior
- Bedrooms:5
- Total bathrooms:6
- Full bathrooms:5
- Half bathrooms:1
- Flooring:Carpet, Tile, Wood
- Kitchen Description:Built In Refrigerator, Dishwasher, Disposal, Gas Cooktop, Gas Oven, Gas Range, Microwave, Some Commercial Grade, Vented Exhaust Fan, Water Purifier
- Living area:4,941 sq. ft.
Heating and cooling
- Cooling:Central Air, Electric
- Heating:Central, Natural Gas
- Central air:Yes
Structure and exterior
- Year built:2016
- Building area:4,941 sq. ft.
- Lot area:0.34 Acres
- Construction Materials:Brick, Stone
- Foundation Description:Slab
- Levels:2 Story
Schools
- High school:Carroll
- Middle school:Carroll
- Elementary school:Johnson
Finances and disclosures
- Price:$2,195,000
- Price per sq. ft.:$444.24
- Tax amount:$26,015
Features and amenities
- Appliances:Built In Refrigerator, Dishwasher, Disposal, Electric Water Heater, Gas Cooktop, Gas Oven, Gas Range, Microwave, Range, Some Commercial Grade, Tankless Water Heater, Vented Exhaust Fan, Water Purifier
- Amenities:Bay Windows, Carbon Monoxide Detectors, Security System, Smoke Detectors, Window Coverings
Parking
- Garage:Yes
- Garage spaces:3
 Information provided, in part, by North Texas Real Estate Information Systems, Inc. Last Updated November 15, 2026 Listings with the NTREIS logo are listed by brokerages other than ERA Courtyard Real Estate.
New listings near 917 La Salle Lane
- Open Sun, 12 to 2pmNew
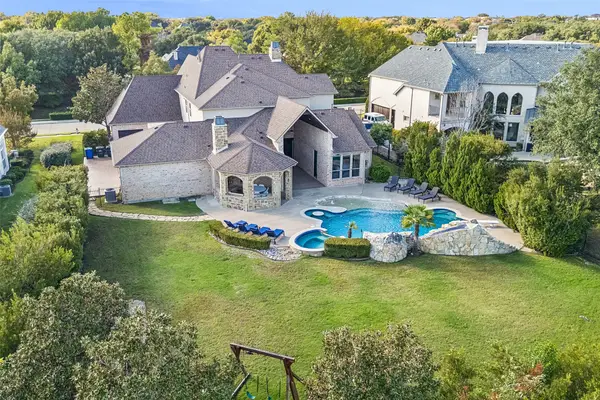 $2,290,000Active5 beds 6 baths5,334 sq. ft.
205 Edinburgh Court, Southlake, TX 76092
MLS# 21435511Listed by: COMPASS RE TEXAS, LLC - New
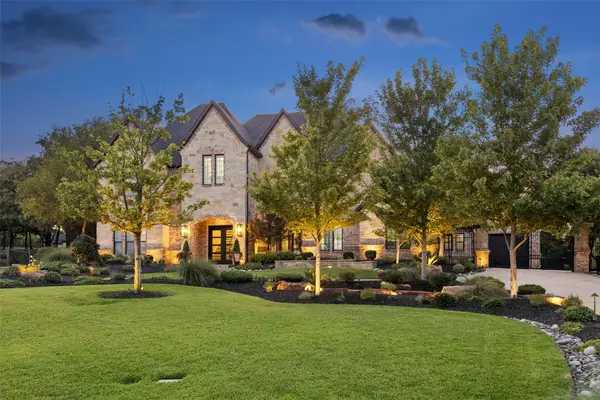 $3,400,000Active5 beds 6 baths5,882 sq. ft.
3708 Sunrise Ranch Road, Southlake, TX 76092
MLS# 21434753Listed by: KELLER WILLIAMS REALTY - Open Sun, 1 to 3pmNew
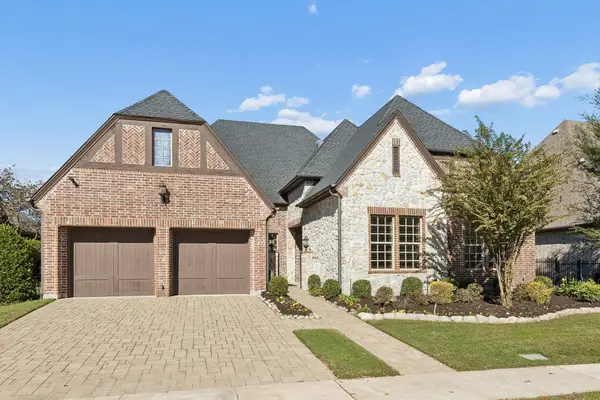 $1,175,000Active3 beds 3 baths3,178 sq. ft.
2820 Veranda Lane, Southlake, TX 76092
MLS# 21433676Listed by: DAVE PERRY MILLER REAL ESTATE - New
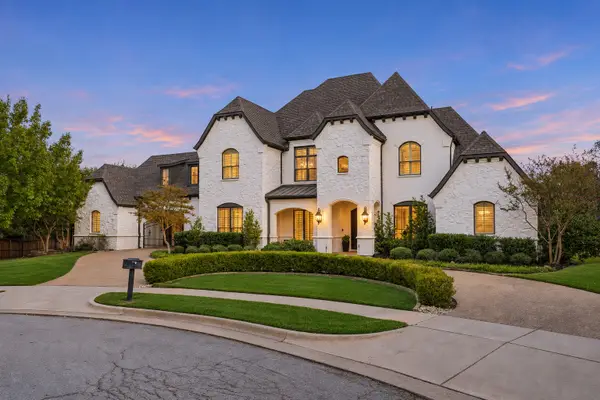 $2,479,000Active5 beds 6 baths5,235 sq. ft.
116 Brentwood Circle, Southlake, TX 76092
MLS# 21428750Listed by: COMPASS RE TEXAS, LLC  $265,999Pending4 beds 2 baths1,937 sq. ft.
2201 Shady Oaks Drive, Ennis, TX 75119
MLS# 21434979Listed by: KELLER WILLIAMS CITY-VIEW- Open Sun, 1 to 3pmNew
 $1,485,000Active5 beds 4 baths4,351 sq. ft.
809 Shorecrest Drive, Southlake, TX 76092
MLS# 21417268Listed by: THE WALL TEAM REALTY ASSOC - New
 $1,595,000Active5 beds 4 baths4,850 sq. ft.
628 Honeysuckle Hollow, Southlake, TX 76092
MLS# 21432731Listed by: REALTY ONE GROUP PROSPER - New
 $950,000Active4 beds 4 baths2,990 sq. ft.
1364 Woodbrook Lane, Southlake, TX 76092
MLS# 21425802Listed by: WILLIAMS TREW REAL ESTATE - New
 $1,099,000Active4 beds 5 baths3,528 sq. ft.
1530 Ravenaux Court, Southlake, TX 76092
MLS# 21414245Listed by: WHITE REAL ESTATE & COMPANY


Protect your home and budget from life's surprises with an Assurant Home Warranty, backed by a partner that supports you through every step of homeownership. Explore Plans.
© 2023 - 2026 ERA Franchise Systems LLC. All rights reserved. ERA Franchise Systems LLC fully supports the principles of the Fair Housing Act and the Equal Opportunity Act. ERA, ERA Real Estate powered, and their respective logos are registered service marks of ERA Franchise Systems LLC. Each office is independently owned and operated.