
3764 Gramercy Street, Southside Place, TX 77025
Local realty services provided by:ERA Experts
3764 Gramercy Street,Southside Place, TX 77025
$2,499,900
- 3 Beds
- 8 Baths
- 5,440 sq. ft.
- Single family
- Active
Listed by: stacey foster
Office: wsw realty llc.281-801-7379
MLS#:21817573
Source:HARMLS
Price summary
- Price:$2,499,900
- Price per sq. ft.:$459.54
- Monthly HOA dues:$11.25
About this home
Fantastic opportunity to build your beautiful new home on a huge 11,049 sq. ft. lot in coveted Braeswood Place! Moments from highly acclaimed parks, fitness centers, tennis & basketball courts, ball fields and the Weekley YMCA. Zoned to some of the best schools Houston has to offer, this location has easy access to major freeways and is very close to the Texas Medical Center and Rice Village (a vibrant retail & dining destination with over 300 shops, cafes, & notable eateries). Estimated completion is spring-summer 2027
Contact an agent
Home facts
- Year built:2026
- Subdivision & Development:Braes Heights Sec 01
- Listing ID #:21817573
- Updated:August 19, 2026 at 11:55 AM
Rooms and interior
- Bedrooms:3
- Total bathrooms:8
- Full bathrooms:6
- Half bathrooms:2
- Rooms Total:3
- Flooring:Engineered Hardwood
- Kitchen Description:Gas Oven, Gas Range
- Living area:5,440 sq. ft.
Heating and cooling
- Cooling:Central Air, Electric
- Heating:Central, Gas
- Central air:Yes
Structure and exterior
- Roof:Composition
- Year built:2026
- Building area:5,440 sq. ft.
- Lot area:0.25 Acres
- Lot Features:Subdivision
- Construction Materials:Brick, Cement Siding
- Foundation Description:Slab
- Levels:1 Story
Schools
- High school:LAMAR HIGH SCHOOL (HOUSTON)
- Middle school:PERSHING MIDDLE SCHOOL
- Elementary school:TWAIN ELEMENTARY SCHOOL
Utilities
- Sewer:Public Sewer
Finances and disclosures
- Price:$2,499,900
- Price per sq. ft.:$459.54
- Tax amount:$13,545 (2025)
Features and amenities
- Appliances:Gas Oven, Gas Range
Parking
- Parking description:Garage
- Garage:Yes
- Garage spaces:2
New listings near 3764 Gramercy Street
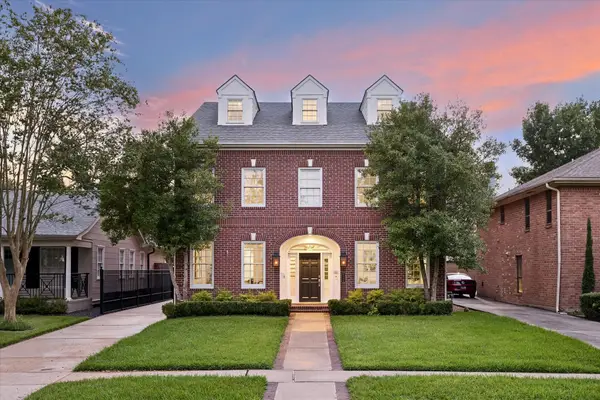 $2,499,000Pending5 beds 5 baths4,527 sq. ft.
6554 Auden Street, Southside Place, TX 77005
MLS# 6172101Listed by: KELLER WILLIAMS REALTY METROPOLITAN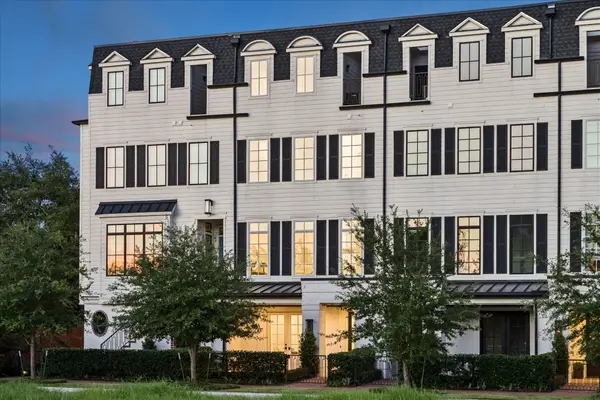 $1,299,000Pending4 beds 5 baths3,920 sq. ft.
20 Crain Square Boulevard, Houston, TX 77025
MLS# 83734690Listed by: COMPASS RE TEXAS, LLC - HOUSTON $3,499,000Active4 beds 5 baths5,121 sq. ft.
6631 Edloe Street, Southside Place, TX 77005
MLS# 58266097Listed by: NORMAN WILSON REALTY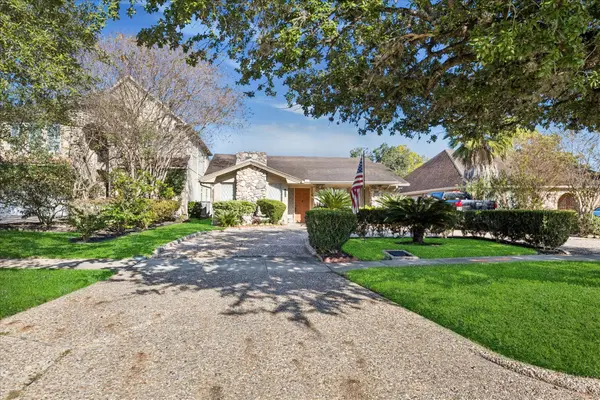 $1,000,000Active4 beds 3 baths2,162 sq. ft.
3716 Bellaire Boulevard, Southside Place, TX 77025
MLS# 35673527Listed by: GREENWOOD KING PROPERTIES - KIRBY OFFICE $1,451,700Active4 beds 5 baths3,621 sq. ft.
15 Southside Circle, Houston, TX 77025
MLS# 42144959Listed by: REALTY OF AMERICA, LLC $1,300,000Active4 beds 5 baths3,819 sq. ft.
65 Crain Square Boulevard, Houston, TX 77025
MLS# 54111970Listed by: KELLER WILLIAMS REALTY NORTHEAST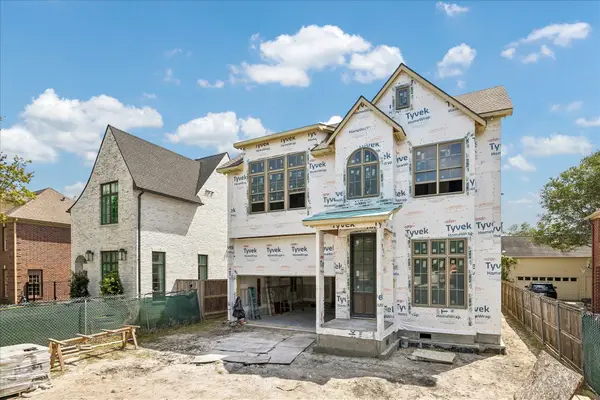 $3,698,000Active4 beds 6 baths5,229 sq. ft.
3717 Carlon Street, Southside Place, TX 77005
MLS# 27953660Listed by: GREENWOOD KING PROPERTIES - KIRBY OFFICE


Protect your home and budget from life's surprises with an Assurant Home Warranty, backed by a partner that supports you through every step of homeownership. Explore Plans.
© 2023 - 2026 ERA Franchise Systems LLC. All rights reserved. ERA Franchise Systems LLC fully supports the principles of the Fair Housing Act and the Equal Opportunity Act. ERA, ERA Real Estate powered, and their respective logos are registered service marks of ERA Franchise Systems LLC. Each office is independently owned and operated.