
1039 Coventry Rd, Spicewood, TX 78669
Local realty services provided by:ERA Experts
Listed by: jared english
Office: congress realty, inc.
MLS#:8864970
Source:ACTRIS
1039 Coventry Rd,Spicewood, TX 78669
$2,375,000
- 5 Beds
- 4 Baths
- 5,388 sq. ft.
- Single family
- Active
Price summary
- Price:$2,375,000
- Price per sq. ft.:$440.79
- Monthly HOA dues:$59.17
About this home
Welcome to where every room has breath taking, dramatic Texas Hill Country views. This Custom-Design Home Exudes Rustic Charm, Quality Craftsmanship, Intricate Details. Perched on an elevated ridge, it overlooks rolling hilltop terrain, offering stunning Lake views, vistas & picturesque landscapes. This Gated Community is located on Lake Travis along the Colorado River. First Floor features open floor plan that seamlessly integrates the Living/Kitchen areas, boasting 10' ceilings, vaulted sections above Stone Fireplace. Main Ceilings have Douglas Fir timber beams, while a full wall of Windows invite abundant natural light an offers stunning Sunset Views. Expansive Kitchen designed for culinary enthusiasts, custom granite countertops, SS appliances, five-burner gas cooktop, double ovens w/built-in microwave, SS dishwasher. From the Living room, one can step out onto a rustic deck, providing a perfect vantage point to observe boaters @ the Marina, Local Wildlife, Breathtaking Sunsets! First Floor master bedroom offers breathtaking country views. Dual walk-in closets, spacious master bathroom, dual sinks, granite countertops, large soaking tub, custom-tiled shower w/ granite seat, linen, private commode. Custom Office Cathedral Ceilings, Douglas Fir beams, built-in Hickory Cabinets, Dining, Half Bath, Pantry, Mud/Laundry, Walk-in Bar w/ Refrigerator, Bar Sink. Expansive three-car garage, Workshop, Storage. Second Floor features 2 Bedrooms connected by a Jack & Jill tiled Bathroom w/ breathtaking hill country views, along w/ spacious walk-in closets. Basement includes Second Master Bedroom, walk-in closet, custom Tiled Shower, granite countertop sink, commode. Also a Recreation Room opens onto it own deck with Marina/Hill Country views. Second two-car garage, 2500-gallon rainwater collection system for domestic use or fire protection. Recreation Room is prepared for a future In-Law apartment. Furthermore, the Basement is equipped with a Storm Cellar Safe Room....
Contact an agent
Home facts
- Year built:2020
- Subdivision & Development:Windermere Oaks
- Listing ID #:8864970
- Updated:September 07, 2026 at 03:11 PM
Rooms and interior
- Bedrooms:5
- Total bathrooms:4
- Full bathrooms:3
- Half bathrooms:1
- Flooring:Concrete, Tile, Wood
- Kitchen Description:Bar Fridge, Built-In Electric Oven, Built-In Gas Range, Built-In Refrigerator, Dishwasher, Double Oven, Gas Cooktop
- Living area:5,388 sq. ft.
Heating and cooling
- Heating:Heat Pump
- Central air:Yes
Structure and exterior
- Roof:Composition
- Year built:2020
- Building area:5,388 sq. ft.
- Lot area:0.6 Acres
- Lot Features:Private Maintained Road, Sloped Down
- Construction Materials:Board & Batten Siding, Cement Siding, Frame, Stone Veneer
- Exterior Features:Barbecue, Gutters Full, Outdoor Grill, Tennis Court(s)
- Foundation Description:Concrete Perimeter
Schools
- High school:Marble Falls
- Elementary school:Spicewood (Marble Falls ISD)
Utilities
- Water:Private
- Sewer:Private Sewer
Finances and disclosures
- Price:$2,375,000
- Price per sq. ft.:$440.79
- Tax amount:$11,612 (2025)
Features and amenities
- Appliances:Bar Fridge, Built-In Electric Oven, Built-In Gas Range, Built-In Refrigerator, Convection Oven, Dishwasher, Double Oven, Gas Cooktop, Washer/Dryer
- Laundry features:Washer/Dryer
Parking
- Total parking spaces:10
- Parking description:Attached, Basement, Door-Multi, Electric Gate, Garage, Garage Door Opener, Oversized
- Garage:Yes
- Garage spaces:5
New listings near 1039 Coventry Rd
- New
 $109,900Active0.41 Acres
22100 Angus Dr, Spicewood, TX 78669
MLS# 2828338Listed by: INTEGE REALTY LLC - New
 $225,000Active1.01 Acres
1102 Debco Ln, Spicewood, TX 78669
MLS# 3767286Listed by: ALL CITY REAL ESTATE LTD. CO - New
 $1,495,000Active4 beds 2 baths3,007 sq. ft.
1118 Rustic Ln, Spicewood, TX 78669
MLS# 6753490Listed by: VERDE BUILDERS GROUP - New
 $549,000Active6.06 Acres
0000 Bee Creek Rd, Spicewood, TX 78669
MLS# 6569895Listed by: THE REAL ESTATE RANCH LLC - New
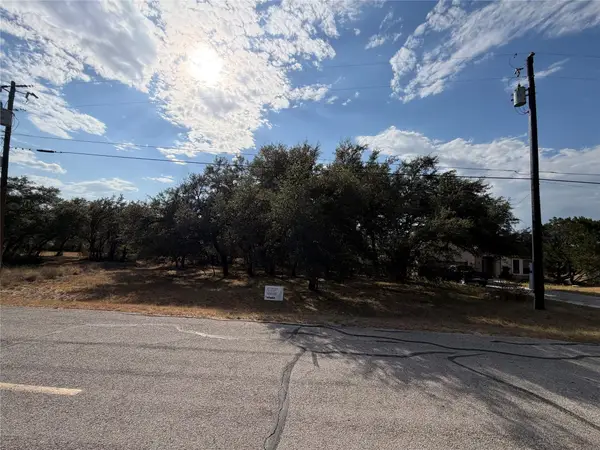 $237,000Active0.29 Acres
216 Dunkeld Dr, Spicewood, TX 78669
MLS# 7445463Listed by: RE/MAX ASCENSION - New
 $1,450,000Active20 Acres
000 Old Ferry Rd, Spicewood, TX 78669
MLS# 1213933Listed by: KELLER WILLIAMS REALTY - New
 $595,000Active2.27 Acres
21732 State Highway 71 W, Spicewood, TX 78669
MLS# 4003961Listed by: PREM D NASTA, BROKER - New
 $5,250,000Active-- beds -- baths
0 Paleface Ranch Rd S, Spicewood, TX 78669
MLS# 4707659Listed by: REPUBLIC RANCHES, LLC - New
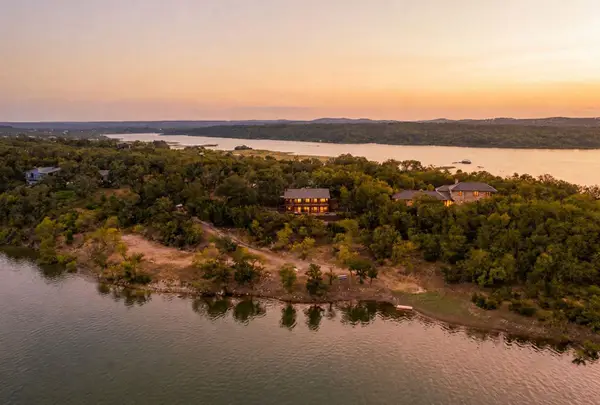 $1,650,000Active2 beds 3 baths2,050 sq. ft.
129 Jewel Ln, Spicewood, TX 78669
MLS# 4790344Listed by: KELLER WILLIAMS REALTY


Protect your home and budget from life's surprises with an Assurant Home Warranty, backed by a partner that supports you through every step of homeownership. Explore Plans.
© 2023 - 2026 ERA Franchise Systems LLC. All rights reserved. ERA Franchise Systems LLC fully supports the principles of the Fair Housing Act and the Equal Opportunity Act. ERA, ERA Real Estate powered, and their respective logos are registered service marks of ERA Franchise Systems LLC. Each office is independently owned and operated.