
106 Double Horn Trl, Spicewood, TX 78669
Local realty services provided by:ERA Brokers Consolidated
Listed by: robin coleman
Office: coldwell banker realty
MLS#:3316048
Source:ACTRIS
Price summary
- Price:$999,000
- Price per sq. ft.:$276.5
- Monthly HOA dues:$84
About this home
Experience the perfect blend of privacy, views, and Hill Country living on this exceptional 5.02-acre horse-friendly estate in the gated Double Horn community. Perfectly positioned on one of the neighborhood's premier lots, this property backs to a sprawling 959-acre private ranch, creating an extraordinary sense of peace, privacy, quiet and uninterrupted Hill Country views.
Thoughtfully designed for everyday living and entertaining, the flexible floor plan features a dedicated study, formal dining room, spacious family room with a wood-burning fireplace (also plumbed for propane), private owner's suite, and two secondary bedrooms connected by a versatile flex space. Upstairs offers an expansive bonus room with a full bath, easily functioning as a fourth bedroom, media room, game room, or guest retreat.
Outside, mature live oaks, multiple outdoor gathering areas, and an oversized Trex deck invite you to enjoy spectacular sunsets and exceptional privacy. The impressive 3,600± SF two-story barn offers endless possibilities for horses, workshop space, RV storage, hobbies, or future expansion.
Major updates include Renewal by Andersen windows (2024), roof (2021), HVAC (2020), fresh interior and exterior paint (2026), water softener, reverse osmosis system, and three rainwater storage tanks.
Double Horn is a gated, small city neighborhood in the Spicewood area with numerous amenities: pool, pavilion with fireplace and grills, playscape, sport court, and volleyball court. Neighbors love to gather with social events and holiday celebrations. Enjoy peaceful country living just minutes from Marble Falls, Lake Travis, wineries, breweries, golf, Baylor Scott & White, and approximately 40 minutes to Downtown Austin and the airport....
Contact an agent
Home facts
- Year built:2001
- Subdivision & Development:Double Horn
- Listing ID #:3316048
- Updated:September 07, 2026 at 03:37 PM
Rooms and interior
- Bedrooms:3
- Total bathrooms:4
- Full bathrooms:3
- Half bathrooms:1
- Flooring:Carpet, Tile, Wood
- Kitchen Description:Built-In Electric Oven, Built-In Oven(s), Cooktop, Dishwasher, Disposal, Gas Cooktop, Microwave, Self Cleaning Oven, Stainless Steel Appliance(s), Vented Exhaust Fan
- Living area:3,613 sq. ft.
Heating and cooling
- Cooling:Central
- Heating:Central, Fireplace(s), Propane
- Central air:Yes
Structure and exterior
- Roof:Composition
- Year built:2001
- Building area:3,613 sq. ft.
- Lot area:5.02 Acres
- Lot Features:Back Yard, Cleared, Cul-De-Sac, Front Yard, Level, Many Trees, Native Plants, Sprinkler - Automatic, Trees-Large (Over 40 Ft)
- Construction Materials:Attic/Crawl Hatchway(s) Insulated, Blown-In Insulation, Brick, HardiPlank Type, Masonry All Sides, Stone
- Exterior Features:Private Yard
- Foundation Description:Slab
Schools
- High school:Marble Falls
- Elementary school:Spicewood (Marble Falls ISD)
Utilities
- Water:Private
- Sewer:Septic Tank
Finances and disclosures
- Price:$999,000
- Price per sq. ft.:$276.5
- Tax amount:$5,618 (2026)
Features and amenities
- Appliances:Built-In Electric Oven, Built-In Oven(s), Convection Oven, Cooktop, Dishwasher, Disposal, Down Draft, Gas Cooktop, Microwave, Self Cleaning Oven, Stainless Steel Appliance(s), Vented Exhaust Fan, Water Purifier Owned, Water Softener Owned
- Amenities:Chandelier, Pantry, Storage
Parking
- Total parking spaces:8
- Parking description:Additional Parking, Attached, Circular Driveway, Detached, Drive Through, Driveway, Garage, Garage Door Opener, Garage Faces Side, Inside Entrance, Kitchen Level, Oversized, RV Access/Parking, RV Garage
- Garage:Yes
- Garage spaces:2
New listings near 106 Double Horn Trl
- New
 $249,000Active0.64 Acres
25625 Pedernales Point Dr, Spicewood, TX 78669
MLS# 9466519Listed by: AUSTIN TEXAN REALTY - New
 $109,900Active0.41 Acres
22100 Angus Dr, Spicewood, TX 78669
MLS# 2828338Listed by: INTEGE REALTY LLC - New
 $225,000Active1.01 Acres
1102 Debco Ln, Spicewood, TX 78669
MLS# 3767286Listed by: ALL CITY REAL ESTATE LTD. CO - New
 $1,495,000Active4 beds 2 baths3,007 sq. ft.
1118 Rustic Ln, Spicewood, TX 78669
MLS# 6753490Listed by: VERDE BUILDERS GROUP - New
 $549,000Active6.06 Acres
0000 Bee Creek Rd, Spicewood, TX 78669
MLS# 6569895Listed by: THE REAL ESTATE RANCH LLC - New
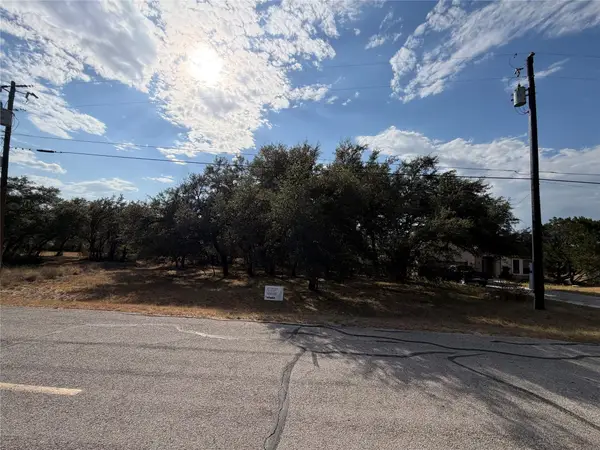 $237,000Active0.29 Acres
216 Dunkeld Dr, Spicewood, TX 78669
MLS# 7445463Listed by: RE/MAX ASCENSION - New
 $1,450,000Active20 Acres
000 Old Ferry Rd, Spicewood, TX 78669
MLS# 1213933Listed by: KELLER WILLIAMS REALTY - New
 $595,000Active2.27 Acres
21732 State Highway 71 W, Spicewood, TX 78669
MLS# 4003961Listed by: PREM D NASTA, BROKER - New
 $5,250,000Active-- beds -- baths
0 Paleface Ranch Rd S, Spicewood, TX 78669
MLS# 4707659Listed by: REPUBLIC RANCHES, LLC - New
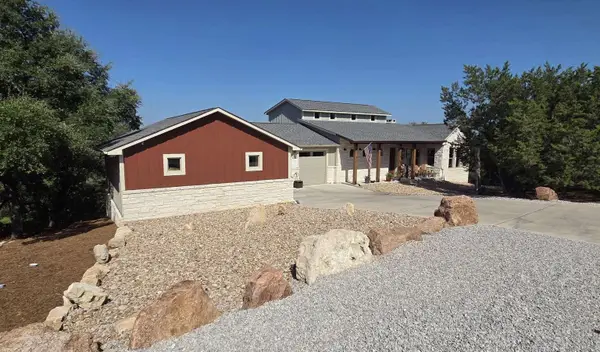 $2,375,000Active5 beds 4 baths5,388 sq. ft.
1039 Coventry Rd, Spicewood, TX 78669
MLS# 8864970Listed by: CONGRESS REALTY, INC.


Protect your home and budget from life's surprises with an Assurant Home Warranty, backed by a partner that supports you through every step of homeownership. Explore Plans.
© 2023 - 2026 ERA Franchise Systems LLC. All rights reserved. ERA Franchise Systems LLC fully supports the principles of the Fair Housing Act and the Equal Opportunity Act. ERA, ERA Real Estate powered, and their respective logos are registered service marks of ERA Franchise Systems LLC. Each office is independently owned and operated.