
1100 Salen Cv, Spicewood, TX 78669
Local realty services provided by:ERA Experts
Listed by: mike jones
Office: atx metro realty
MLS#:2902969
Source:ACTRIS
Price summary
- Price:$539,900
- Price per sq. ft.:$245.52
- Monthly HOA dues:$27.25
About this home
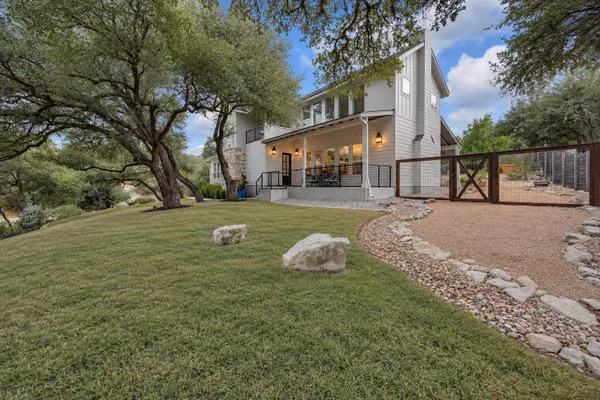
Custom farmhouse, 3/2.5, 2,199 sqft, in desirable Lake Travis water front community of Briarcliff in Spicewood, 20 miles west of Austin. Quiet street w/covered front deck overlooking 4th fairway & green, & panoramic hill country view. Backyard living area cut into hillside is private, peaceful retreat w/patios, hidden by hill, tree shaded, path to hilltop for view of 5th fairway. Custom millwork, 9’ ceilings, and abundance of windows lets natural light flood into the home. Large foyer opens to the front family room with windows with hill country views, opens to the kitchen & dining area. The kitchen features an island and breakfast bar, custom quartz countertops, tile backsplash with farmhouse sink, soft close cabinet doors & drawers & stainless-steel appliances, and opens to both the family & dining room. Large utility room & half-bath. The first level, spacious primary suite features widows with golf course and hill country views & barndoor to the spacious primary bathroom with quartz countertops, dual vanities, a large walk or roll in separate shower, plus the large walk-in closet. Upstairs the large living/game/media room could also be used as a movie room with a wall of windows, electric remote shades and impressive panoramic hill country views. Also up are the are the two secondary bedrooms with views of the 5th fairway, and a spacious full bath. The HOA features a community center, dog park, large park with playscapes, pavilion, basketball courts, frisbee disk golf, connected to several hike & bike trails, and is golf cart friendly. In & around the neighborhood are the 9-hole Willie’s Cut-n-Put Pedernales Golf Club, tennis/pickle ball courts, Lighthouse Restaurant, and Briarcliff Marina with boat ramp for residents. Near Travis County Pace Bend Park with camp sites, hike & bike trails, boat ramps and swimming & fishing areas. In the highly rated Lake Travis ISD. Just a short 20-minute drive to Bee Cave and the Hill Country Galleria, or to Marble Falls....
Contact an agent
Home facts
- Year built:2018
- Subdivision & Development:Briarcliff Inc Sec 14
- Listing ID #:2902969
- Updated:October 09, 2026 at 04:49 AM
Rooms and interior
- Bedrooms:3
- Total bathrooms:3
- Full bathrooms:2
- Half bathrooms:1
- Flooring:Carpet, Tile, Wood
- Kitchen Description:Dishwasher, Disposal, Exhaust Fan, Free-Standing Electric Oven, Free-Standing Range, Plumbed For Ice Maker, Refrigerator, Self Cleaning Oven, Stainless Steel Appliance(s), Vented Exhaust Fan
- Living area:2,199 sq. ft.
Heating and cooling
- Cooling:Central, Electric, Forced Air, Zoned
- Heating:Central, Electric, Forced Air, Zoned
- Central air:Yes
Structure and exterior
- Roof:Composition
- Year built:2018
- Building area:2,199 sq. ft.
- Lot area:0.28 Acres
- Lot Features:Backs To Golf Course, Front Yard, Landscaped, Near Golf Course, Steep Slope, Trees-Large (Over 40 Ft)
- Construction Materials:HardiPlank Type
- Exterior Features:Exterior Steps, Private Yard
- Foundation Description:Slab
Schools
- High school:Lake Travis
- Elementary school:West Cypress Hills
Utilities
- Water:Public
- Sewer:Septic Tank
Finances and disclosures
- Price:$539,900
- Price per sq. ft.:$245.52
- Tax amount:$3,800 (2026)
Features and amenities
- Appliances:Dishwasher, Disposal, Dryer, Electric Water Heater, Exhaust Fan, Free-Standing Electric Oven, Free-Standing Range, Plumbed For Ice Maker, Refrigerator, Self Cleaning Oven, Stainless Steel Appliance(s), Vented Exhaust Fan, Washer
- Laundry features:Dryer, Washer
Parking
- Total parking spaces:3
- Parking description:Attached, Garage Door Opener, Garage Faces Front
- Garage:Yes
- Garage spaces:2
New listings near 1100 Salen Cv
- New
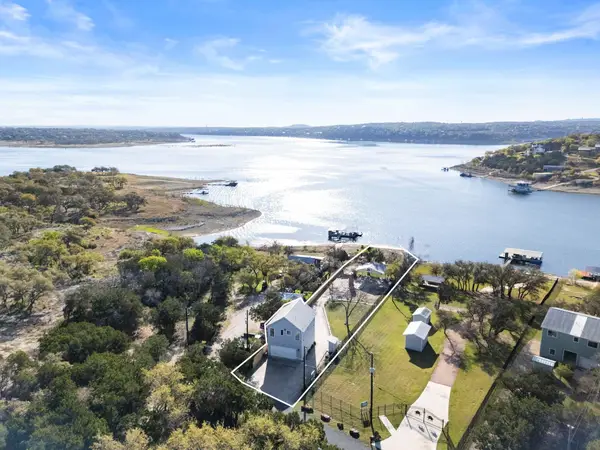 $990,000Active2 beds 1 baths880 sq. ft.
20005 Rod And Gun Club Rd, Spicewood, TX 78669
MLS# 4421781Listed by: PRIME CAPITAL REAL ESTATE GROU - New
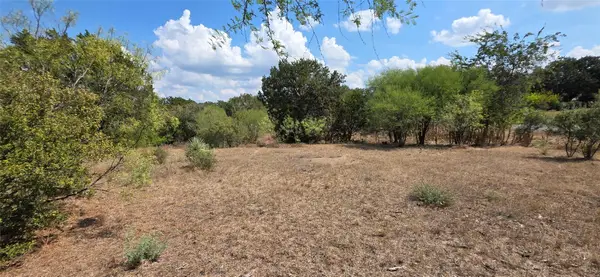 $110,000Active0.53 Acres
Lot #64 Wesley Ridge Dr, Spicewood, TX 78669
MLS# 1911048Listed by: KELLER WILLIAMS REALTY DPR - New
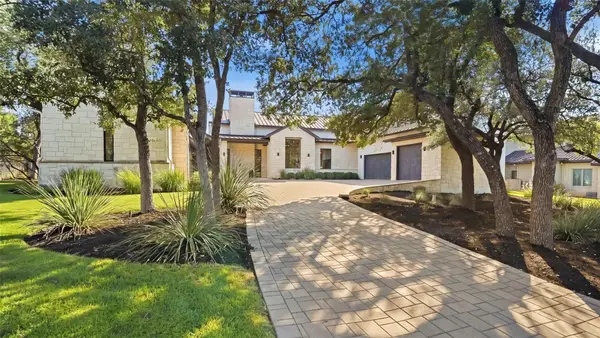 $3,200,000Active4 beds 6 baths5,668 sq. ft.
19101 Sean Avery Path, Spicewood, TX 78669
MLS# 4321097Listed by: KELLER WILLIAMS - LAKE TRAVIS - New
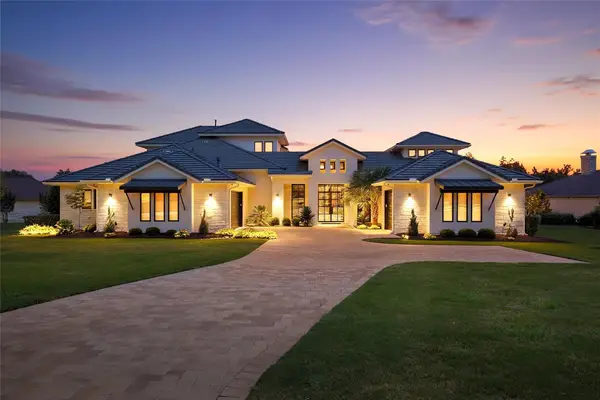 $2,250,000Active4 beds 5 baths4,661 sq. ft.
27009 Masters Pkwy, Spicewood, TX 78669
MLS# 7164212Listed by: COMPASS RE TEXAS, LLC - New
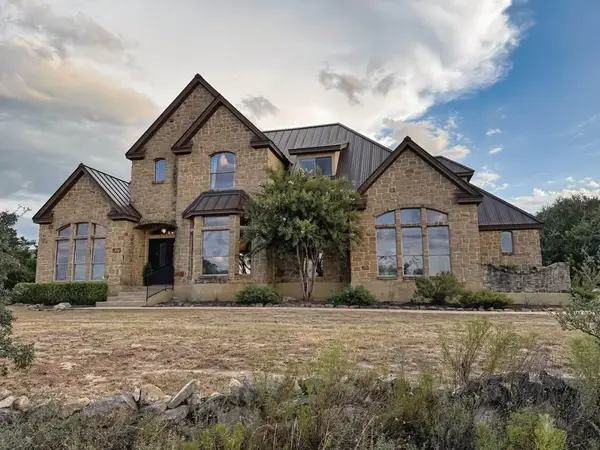 $1,195,000Active4 beds 3 baths3,017 sq. ft.
20305 Haystack Cv, Spicewood, TX 78669
MLS# 1456605Listed by: LISTED SIMPLY - New
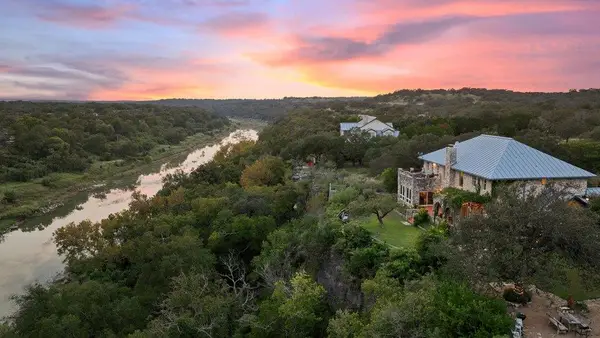 $1,995,500Active5 beds 5 baths4,549 sq. ft.
5229 Hupedo Ranch Rd, Spicewood, TX 78669
MLS# 6608670Listed by: DEVORA REALTY - New
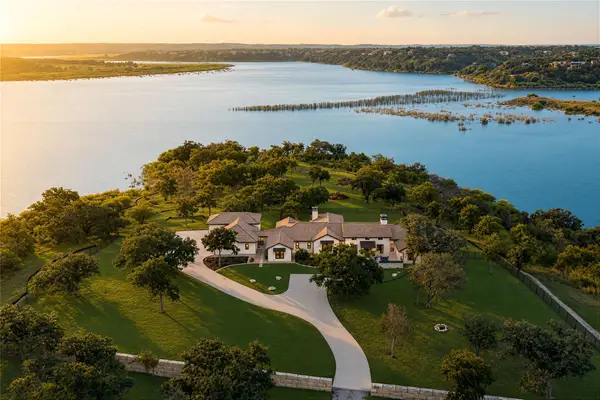 $12,000,000Active3 beds 4 baths4,037 sq. ft.
2035 County Road 410, Spicewood, TX 78669
MLS# 7318255Listed by: GOTTESMAN RESIDENTIAL R.E. - New
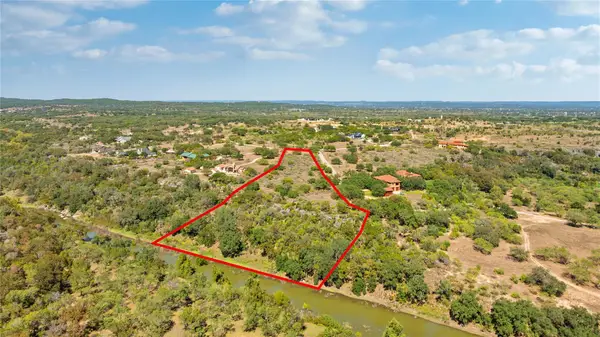 $895,000Active6.58 Acres
3212 Fall Creek Estates Dr, Spicewood, TX 78669
MLS# 9655641Listed by: ATXPG - New
 $750,000Active3 beds 3 baths2,978 sq. ft.
501 Alva Dr, Spicewood, TX 78669
MLS# 3525939Listed by: KELLER WILLIAMS - LAKE TRAVIS


Protect your home and budget from life's surprises with an Assurant Home Warranty, backed by a partner that supports you through every step of homeownership. Explore Plans.
© 2023 - 2026 ERA Franchise Systems LLC. All rights reserved. ERA Franchise Systems LLC fully supports the principles of the Fair Housing Act and the Equal Opportunity Act. ERA, ERA Real Estate powered, and their respective logos are registered service marks of ERA Franchise Systems LLC. Each office is independently owned and operated.