
1118 Rustic Ln, Spicewood, TX 78669
Local realty services provided by:ERA Brokers Consolidated
Listed by: daniel reeves
Office: verde builders group
MLS#:6753490
Source:ACTRIS
1118 Rustic Ln,Spicewood, TX 78669
$1,495,000
- 4 Beds
- 2 Baths
- 3,007 sq. ft.
- Single family
- Active
Price summary
- Price:$1,495,000
- Price per sq. ft.:$497.17
- Monthly HOA dues:$56.25
About this home
Authentic Texas limestone masonry and steel-framed construction give this remarkable Hill Country property a timeless presence and exceptional sense of fortitude. Set on four private acres surrounded by native vegetation, the property offers a serene escape with Lake Travis waterfront access and breathtaking Hill Country surroundings.
The main home features 4 bedrooms, 2 full baths, a spacious great room, formal dining, soaring vaulted ceilings, abundant natural light, and exceptional privacy. Tiled floors flow throughout, while a classic wood-burning fireplace anchors the expansive great room. French doors open to a generous outdoor deck, creating seamless indoor-outdoor living and an ideal setting for entertaining, dining, or simply enjoying the beauty of Lake Travis and the surrounding landscape.
Outside, four acres invite endless possibilities—from gardening and entertaining beneath the Texas sky to enjoying direct access to the water for boating and lake recreation. A fenced garden and native landscape further enhance the property's peaceful country setting.
A separate 1-bedroom guest cottage provides versatility and privacy for family, friends, or extended stays. The property also includes a second 2-car garage ideal for a workshop, studio, or hobby space, plus an attached storage shed for equipment and outdoor gear.
For aviation enthusiasts, proximity to Spicewood Airport offers the rare convenience of nearby aircraft storage, creating an extraordinary convergence of waterfront living and aviation accessibility.
1118 Rustic Lane is a true Texas Hill Country original—expansive yet intimate, rugged yet refined, and deeply connected to the land, the lake, and the sky....
Contact an agent
Home facts
- Year built:1995
- Subdivision & Development:The Place
- Listing ID #:6753490
- Updated:September 06, 2026 at 04:56 PM
Rooms and interior
- Bedrooms:4
- Total bathrooms:2
- Full bathrooms:2
- Flooring:Tile
- Kitchen Description:Dishwasher, Disposal, Exhaust Fan, Gas Oven, Gas Range, Microwave
- Living area:3,007 sq. ft.
Heating and cooling
- Cooling:Central
- Heating:Central
- Central air:Yes
Structure and exterior
- Roof:Metal
- Year built:1995
- Building area:3,007 sq. ft.
- Lot area:4.22 Acres
- Lot Features:Front Yard, Gentle Sloping, Many Trees, Sloped Down
- Construction Materials:HardiPlank Type, Masonry All Sides
- Exterior Features:Exterior Steps, Garden, Gutters Full, Private Yard
- Foundation Description:Slab
Schools
- High school:Marble Falls
- Elementary school:Spicewood (Marble Falls ISD)
Utilities
- Water:Public
- Sewer:Engineered Septic
Finances and disclosures
- Price:$1,495,000
- Price per sq. ft.:$497.17
- Tax amount:$20,022 (2026)
Features and amenities
- Appliances:Dishwasher, Disposal, Exhaust Fan, Gas Oven, Gas Range, Microwave, Washer/Dryer
- Laundry features:Washer/Dryer
- Amenities:Pantry
Parking
- Total parking spaces:4
- Parking description:Detached, Garage, Garage Door Opener, Garage Faces Front
- Garage:Yes
- Garage spaces:4
New listings near 1118 Rustic Ln
- New
 $225,000Active1.01 Acres
1102 Debco Ln, Spicewood, TX 78669
MLS# 3767286Listed by: ALL CITY REAL ESTATE LTD. CO - New
 $549,000Active6.06 Acres
0000 Bee Creek Rd, Spicewood, TX 78669
MLS# 6569895Listed by: THE REAL ESTATE RANCH LLC - New
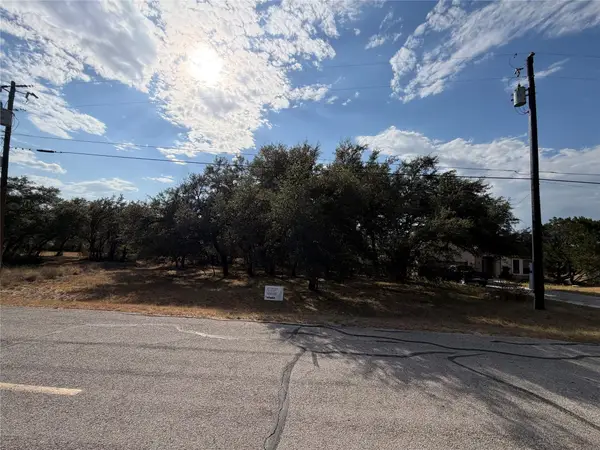 $237,000Active0.29 Acres
216 Dunkeld Dr, Spicewood, TX 78669
MLS# 7445463Listed by: RE/MAX ASCENSION - New
 $1,450,000Active20 Acres
000 Old Ferry Rd, Spicewood, TX 78669
MLS# 1213933Listed by: KELLER WILLIAMS REALTY - New
 $595,000Active2.27 Acres
21732 State Highway 71 W, Spicewood, TX 78669
MLS# 4003961Listed by: PREM D NASTA, BROKER - New
 $5,250,000Active-- beds -- baths
0 Paleface Ranch Rd S, Spicewood, TX 78669
MLS# 4707659Listed by: REPUBLIC RANCHES, LLC - New
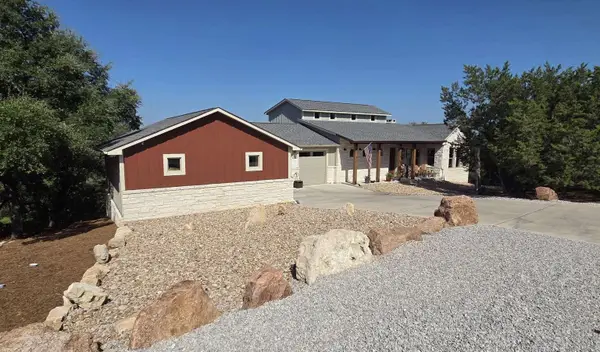 $2,375,000Active5 beds 4 baths5,388 sq. ft.
1039 Coventry Rd, Spicewood, TX 78669
MLS# 8864970Listed by: CONGRESS REALTY, INC. - New
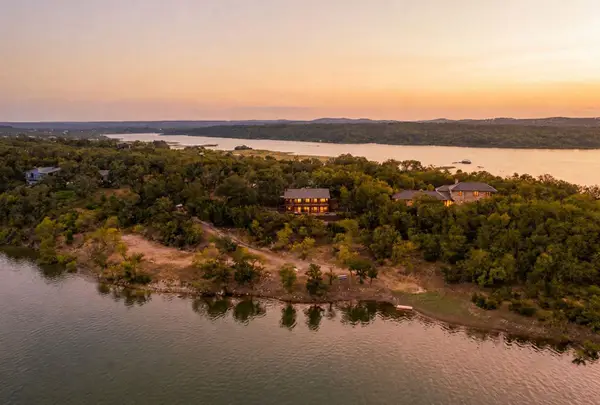 $1,650,000Active2 beds 3 baths2,050 sq. ft.
129 Jewel Ln, Spicewood, TX 78669
MLS# 4790344Listed by: KELLER WILLIAMS REALTY - New
 $399,000Active1 beds 1 baths724 sq. ft.
1601 Judy Lynn Dr #106, Spicewood, TX 78669
MLS# 3141347Listed by: COMPASS RE TEXAS, LLC


Protect your home and budget from life's surprises with an Assurant Home Warranty, backed by a partner that supports you through every step of homeownership. Explore Plans.
© 2023 - 2026 ERA Franchise Systems LLC. All rights reserved. ERA Franchise Systems LLC fully supports the principles of the Fair Housing Act and the Equal Opportunity Act. ERA, ERA Real Estate powered, and their respective logos are registered service marks of ERA Franchise Systems LLC. Each office is independently owned and operated.