
113 Vicinity Trail Drive Dr, Spicewood, TX 78669
Local realty services provided by:ERA Experts
Listed by: janie quisenberry
Office: all city real estate ltd. co
MLS#:9431150
Source:ACTRIS
113 Vicinity Trail Drive Dr,Spicewood, TX 78669
$499,000
- 1 Beds
- 1 Baths
- 320 sq. ft.
- Single family
- Active
Price summary
- Price:$499,000
- Price per sq. ft.:$1,559.38
About this home
pRIVATE, ORIGINAL CABIN, CAN BE TEAR DOWN WITH NEW BUILD, .44 ACRES
Contact an agent
Home facts
- Year built:1960
- Subdivision & Development:Pedernales Subdivision No 2
- Listing ID #:9431150
- Updated:September 07, 2026 at 03:11 PM
Rooms and interior
- Bedrooms:1
- Total bathrooms:1
- Half bathrooms:1
- Flooring:Wood
- Kitchen Description:Built-In Electric Range, Microwave, Oven, Refrigerator
- Living area:320 sq. ft.
Heating and cooling
- Cooling:Electric
- Heating:Electric
Structure and exterior
- Roof:Metal
- Year built:1960
- Building area:320 sq. ft.
- Lot area:0.45 Acres
- Lot Features:Back Yard, Bluff, Front Yard, Gentle Sloping, Native Plants, Public Maintained Road, Rock Outcropping, Trees-Large (Over 40 Ft)
- Construction Materials:Wood Siding
- Exterior Features:Barbecue, Exterior Steps, Outdoor Grill
- Foundation Description:Pillar/Post/Pier
Schools
- High school:Lake Travis
- Elementary school:West Cypress Hills
Utilities
- Water:Shared Well
- Sewer:Holding Tank
Finances and disclosures
- Price:$499,000
- Price per sq. ft.:$1,559.38
- Tax amount:$210 (2025)
Features and amenities
- Appliances:Built-In Electric Range, Electric Water Heater, Microwave, Oven, Refrigerator, Water Heater
Parking
- Total parking spaces:7
New listings near 113 Vicinity Trail Drive Dr
- New
 $249,000Active0.64 Acres
25625 Pedernales Point Dr, Spicewood, TX 78669
MLS# 9466519Listed by: AUSTIN TEXAN REALTY - New
 $109,900Active0.41 Acres
22100 Angus Dr, Spicewood, TX 78669
MLS# 2828338Listed by: INTEGE REALTY LLC - New
 $225,000Active1.01 Acres
1102 Debco Ln, Spicewood, TX 78669
MLS# 3767286Listed by: ALL CITY REAL ESTATE LTD. CO - New
 $1,495,000Active4 beds 2 baths3,007 sq. ft.
1118 Rustic Ln, Spicewood, TX 78669
MLS# 6753490Listed by: VERDE BUILDERS GROUP - New
 $549,000Active6.06 Acres
0000 Bee Creek Rd, Spicewood, TX 78669
MLS# 6569895Listed by: THE REAL ESTATE RANCH LLC - New
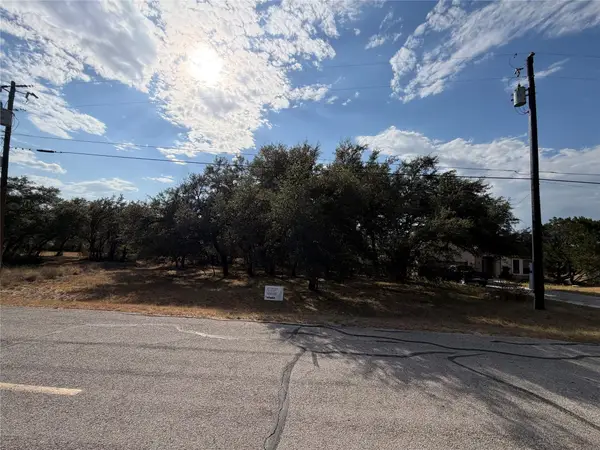 $237,000Active0.29 Acres
216 Dunkeld Dr, Spicewood, TX 78669
MLS# 7445463Listed by: RE/MAX ASCENSION - New
 $1,450,000Active20 Acres
000 Old Ferry Rd, Spicewood, TX 78669
MLS# 1213933Listed by: KELLER WILLIAMS REALTY - New
 $595,000Active2.27 Acres
21732 State Highway 71 W, Spicewood, TX 78669
MLS# 4003961Listed by: PREM D NASTA, BROKER - New
 $5,250,000Active-- beds -- baths
0 Paleface Ranch Rd S, Spicewood, TX 78669
MLS# 4707659Listed by: REPUBLIC RANCHES, LLC - New
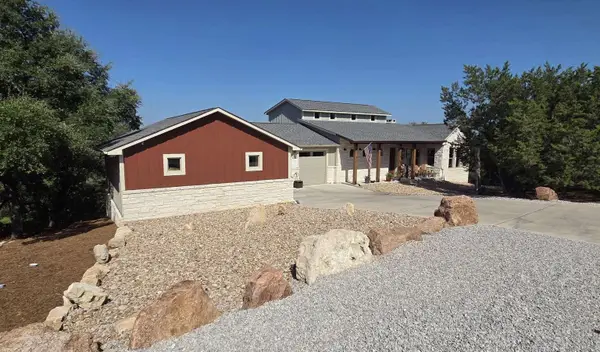 $2,375,000Active5 beds 4 baths5,388 sq. ft.
1039 Coventry Rd, Spicewood, TX 78669
MLS# 8864970Listed by: CONGRESS REALTY, INC.


Protect your home and budget from life's surprises with an Assurant Home Warranty, backed by a partner that supports you through every step of homeownership. Explore Plans.
© 2023 - 2026 ERA Franchise Systems LLC. All rights reserved. ERA Franchise Systems LLC fully supports the principles of the Fair Housing Act and the Equal Opportunity Act. ERA, ERA Real Estate powered, and their respective logos are registered service marks of ERA Franchise Systems LLC. Each office is independently owned and operated.