
19605 Bee Creek Tavern Rd, Spicewood, TX 78669
Local realty services provided by:ERA Experts
Listed by: dennis worsham
Office: worsham properties
MLS#:8040228
Source:ACTRIS
19605 Bee Creek Tavern Rd,Spicewood, TX 78669
$650,000
- 3 Beds
- 3 Baths
- 3,067 sq. ft.
- Single family
- Active
Price summary
- Price:$650,000
- Price per sq. ft.:$211.93
About this home
Hugh lot over 1.75 acres. Over 3000 square foot home. A 900 sq foot work shop with additional outbuilding including a 576 sq ft pull through garage for working on vehicles out of the weather. Swimming pool/hot tub with rock coping shaded by a 650 sq ft terrace. Additional porches and terraced cover almost 1100 sq for outdoor living and entertainment. The home is well maintained
Contact an agent
Home facts
- Year built:1965
- Subdivision & Development:Lakehurst
- Listing ID #:8040228
- Updated:October 03, 2026 at 04:40 PM
Rooms and interior
- Bedrooms:3
- Total bathrooms:3
- Full bathrooms:2
- Half bathrooms:1
- Flooring:Concrete
- Kitchen Description:Built-In Gas Oven, Dishwasher, Disposal, Ice Maker
- Living area:3,067 sq. ft.
Heating and cooling
- Cooling:Central
- Heating:Central, Fireplace Insert, Propane
- Central air:Yes
Structure and exterior
- Roof:Metal
- Year built:1965
- Building area:3,067 sq. ft.
- Lot area:1.78 Acres
- Lot Features:Back Yard, Cleared, Cul-De-Sac, Level, Public Maintained Road, Trees-Large (Over 40 Ft)
- Construction Materials:Cedar, Frame
- Exterior Features:Garden, Private Yard, RV Hookup
- Foundation Description:Slab
Schools
- High school:Lake Travis
- Elementary school:Rough Hollow
Utilities
- Water:Well
- Sewer:Engineered Septic
Finances and disclosures
- Price:$650,000
- Price per sq. ft.:$211.93
- Tax amount:$2,500 (2025)
Features and amenities
- Appliances:Built-In Gas Oven, Dishwasher, Disposal, Ice Maker
- Amenities:Storage
Parking
- Total parking spaces:10
- Parking description:Additional Parking, Circular Driveway, Covered, Garage, Off Street, Oversized, RV Access/Parking
- Garage:Yes
- Garage spaces:1
New listings near 19605 Bee Creek Tavern Rd
- New
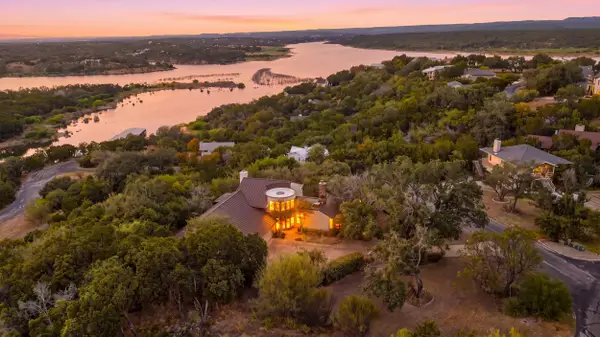 $965,000Active4 beds 3 baths3,478 sq. ft.
100 Derby Drive, Spicewood, TX 78669
MLS# 179557Listed by: ZINA & CO. REAL ESTATE - New
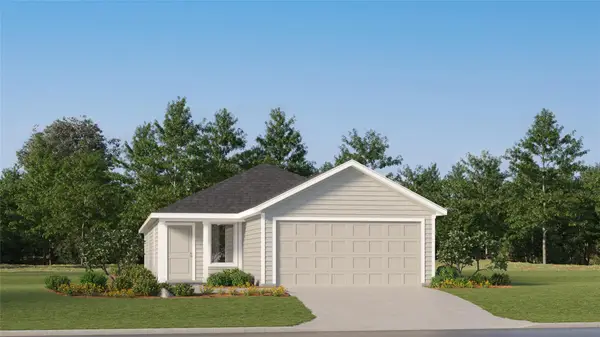 $246,999Active4 beds 2 baths1,600 sq. ft.
23613 Firelight Dr, Elgin, TX 78621
MLS# 1490928Listed by: KELLER WILLIAMS CITY-VIEW - New
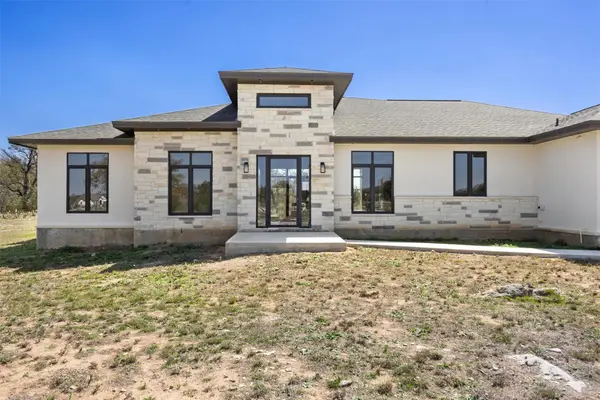 $699,999Active4 beds 4 baths3,081 sq. ft.
333 Spicewood Trails Dr, Spicewood, TX 78669
MLS# 7733491Listed by: LPT REALTY, LLC - New
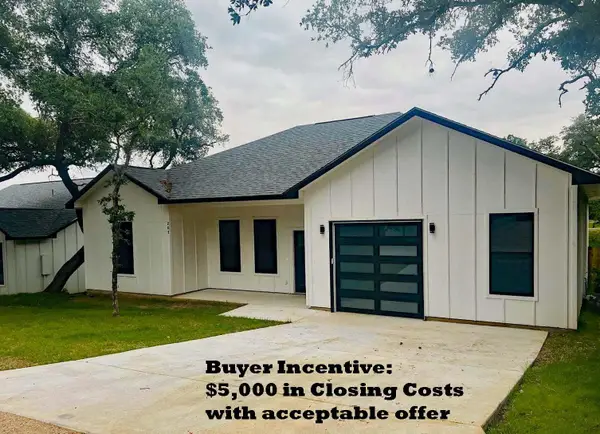 $344,000Active3 beds 2 baths1,550 sq. ft.
207 Laurel Ln, Spicewood, TX 78669
MLS# 3180091Listed by: A COMPLETE REALTY - New
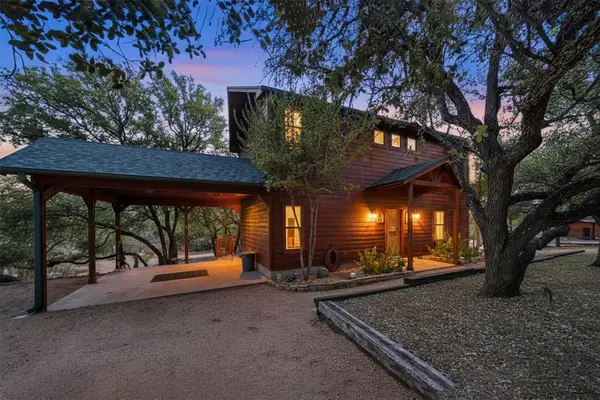 $575,000Active3 beds 2 baths1,953 sq. ft.
601 Echo Dr, Spicewood, TX 78669
MLS# 5482944Listed by: A COMPLETE REALTY - New
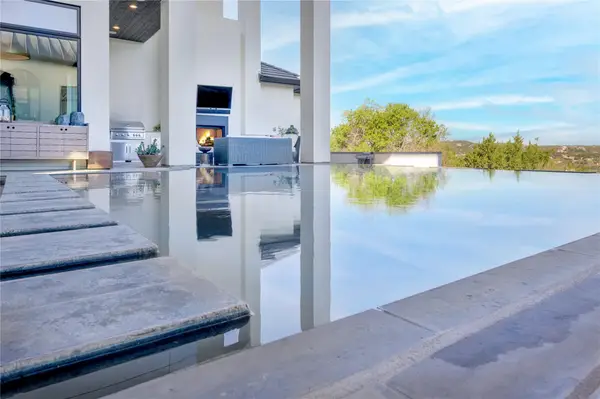 $2,999,990Active5 beds 7 baths6,453 sq. ft.
4300 Derrick Cv, Spicewood, TX 78669
MLS# 1392946Listed by: KELLER WILLIAMS REALTY - New
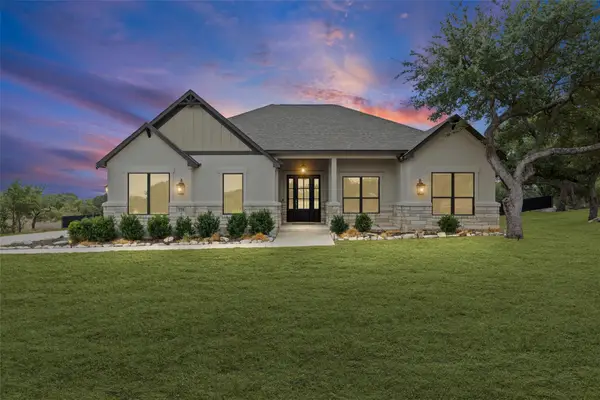 $774,900Active4 beds 2 baths2,677 sq. ft.
225 Spicewood Trails Dr, Spicewood, TX 78669
MLS# 6924451Listed by: COLDWELL BANKER REALTY - Open Sun, 1 to 3pmNew
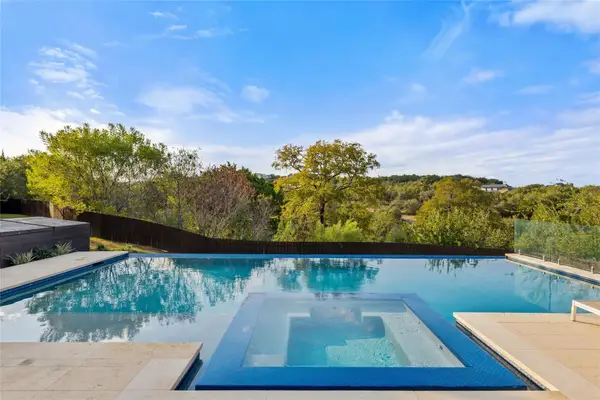 $1,849,500Active5 beds 4 baths3,750 sq. ft.
4604 Wild Cow Cv, Spicewood, TX 78669
MLS# 3597969Listed by: MORELAND PROPERTIES - New
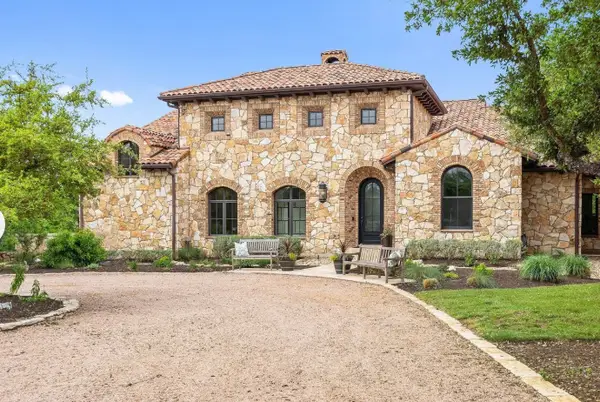 $4,199,000Active5 beds 5 baths4,308 sq. ft.
808 Rivercliff Drive, Spicewood, 78669
MLS# 12773317Listed by: COMPASS RE TEXAS, LLC


Protect your home and budget from life's surprises with an Assurant Home Warranty, backed by a partner that supports you through every step of homeownership. Explore Plans.
© 2023 - 2026 ERA Franchise Systems LLC. All rights reserved. ERA Franchise Systems LLC fully supports the principles of the Fair Housing Act and the Equal Opportunity Act. ERA, ERA Real Estate powered, and their respective logos are registered service marks of ERA Franchise Systems LLC. Each office is independently owned and operated.