
21301 Dill Cir, Spicewood, TX 78669
Local realty services provided by:ERA Experts
Listed by: leslie ragland
Office: leslie ragland
MLS#:4236948
Source:ACTRIS
21301 Dill Cir,Spicewood, TX 78669
$1,686,820
- 4 Beds
- 5 Baths
- 3,667 sq. ft.
- Single family
- Active
Price summary
- Price:$1,686,820
- Price per sq. ft.:$460
About this home
Private Hill Country paradise awaits! Discover the ultimate blend of freedom and luxury on this stunning 5-acre estate in the heart of Lake Travis ISD. With no HOA, this rare, minimally restricted property offers the perfect canvas for your lifestyle, whether you envision a resort-style pool, a sports court, or a future guest home.
The main residence features an expansive, light-filled layout with 4 bedrooms and 4.5 baths, offering breathtaking, panoramic Hill Country views. A major highlight is the dedicated barn for boat and RV storage, fully equipped with electrical hookups—providing professional-grade space for your recreational vehicles and projects.
Conveniently located near El Gaucho Winery, with easy lake access via Siesta Shores or Briarcliff Marinas, and just a short drive to the shopping and dining of Hill Country Galleria. Experience the tranquility of rural living with all the modern conveniences of Bee Cave nearby. Furniture, decor, and appliances are negotiable. Schedule your private tour today!...
Contact an agent
Home facts
- Year built:2014
- Subdivision & Development:Bee Creek Ranchettes Sec 01
- Listing ID #:4236948
- Updated:September 05, 2026 at 03:18 PM
Rooms and interior
- Bedrooms:4
- Total bathrooms:5
- Full bathrooms:4
- Half bathrooms:1
- Flooring:Carpet, Stone, Tile
- Kitchen Description:Bar Fridge, Dishwasher, Gas Range, Microwave, Oven, Stainless Steel Appliance(s)
- Living area:3,667 sq. ft.
Heating and cooling
- Heating:Fireplace(s), Heat Pump
- Central air:Yes
Structure and exterior
- Roof:Metal
- Year built:2014
- Building area:3,667 sq. ft.
- Lot area:5 Acres
- Lot Features:Back Yard, Bluff, Front Yard, Many Trees, Native Plants, Rock Outcropping, Rolling Slope, Sloped Down, Steep Slope
- Construction Materials:Masonry All Sides, Stucco
- Exterior Features:Balcony, Gas Grill, Outdoor Grill, Private Yard, RV Hookup
- Foundation Description:Slab
Schools
- High school:Lake Travis
- Elementary school:West Cypress Hills
Utilities
- Water:Private, Well
- Sewer:Septic Tank
Finances and disclosures
- Price:$1,686,820
- Price per sq. ft.:$460
- Tax amount:$9,880 (2024)
Features and amenities
- Appliances:Bar Fridge, Dishwasher, Electric Water Heater, Gas Range, Microwave, Oven, RNGHD, Stainless Steel Appliance(s), Water Softener Owned
- Amenities:Pantry, Storage
Parking
- Total parking spaces:3
- Parking description:Additional Parking, Circular Driveway, Door-Multi, Driveway, Garage, Garage Door Opener, RV Access/Parking, RV Carport, RV Garage
- Garage:Yes
- Garage spaces:3
New listings near 21301 Dill Cir
- New
 $549,000Active6.06 Acres
0000 Bee Creek Rd, Spicewood, TX 78669
MLS# 6569895Listed by: THE REAL ESTATE RANCH LLC - New
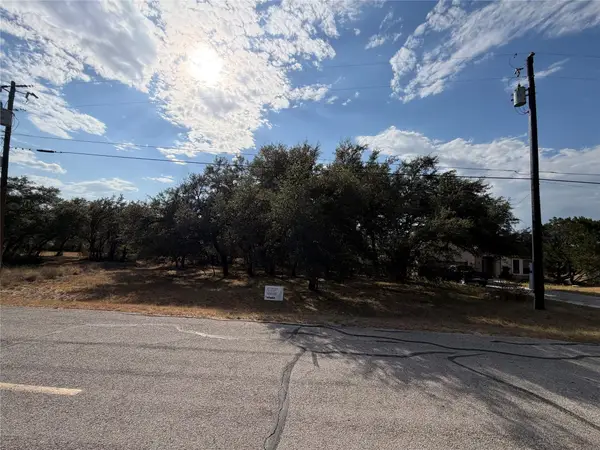 $237,000Active0.29 Acres
216 Dunkeld Dr, Spicewood, TX 78669
MLS# 7445463Listed by: RE/MAX ASCENSION - New
 $1,450,000Active20 Acres
000 Old Ferry Rd, Spicewood, TX 78669
MLS# 1213933Listed by: KELLER WILLIAMS REALTY - New
 $595,000Active2.27 Acres
21732 State Highway 71 W, Spicewood, TX 78669
MLS# 4003961Listed by: PREM D NASTA, BROKER - New
 $5,250,000Active-- beds -- baths
0 Paleface Ranch Rd S, Spicewood, TX 78669
MLS# 4707659Listed by: REPUBLIC RANCHES, LLC - New
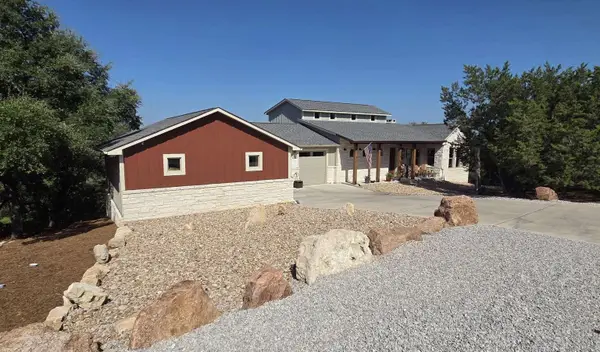 $2,375,000Active5 beds 4 baths5,388 sq. ft.
1039 Coventry Rd, Spicewood, TX 78669
MLS# 8864970Listed by: CONGRESS REALTY, INC. - New
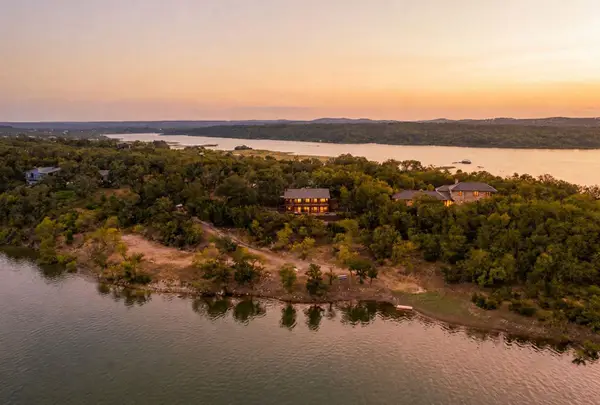 $1,650,000Active2 beds 3 baths2,050 sq. ft.
129 Jewel Ln, Spicewood, TX 78669
MLS# 4790344Listed by: KELLER WILLIAMS REALTY - New
 $399,000Active1 beds 1 baths724 sq. ft.
1601 Judy Lynn Dr #106, Spicewood, TX 78669
MLS# 3141347Listed by: COMPASS RE TEXAS, LLC - New
 $375,000Active3 beds 2 baths1,844 sq. ft.
107 Taylor Dr, Spicewood, TX 78669
MLS# 6190372Listed by: PURE REALTY - New
 $9,000,000Active7 beds 13 baths11,300 sq. ft.
3220 Fall Creek Estates Drive, Spicewood, TX 78669
MLS# 624422Listed by: KELLER WILLIAMS REALTY - SW


Protect your home and budget from life's surprises with an Assurant Home Warranty, backed by a partner that supports you through every step of homeownership. Explore Plans.
© 2023 - 2026 ERA Franchise Systems LLC. All rights reserved. ERA Franchise Systems LLC fully supports the principles of the Fair Housing Act and the Equal Opportunity Act. ERA, ERA Real Estate powered, and their respective logos are registered service marks of ERA Franchise Systems LLC. Each office is independently owned and operated.