
225 Spicewood Trails Dr, Spicewood, TX 78669
Local realty services provided by:ERA Brokers Consolidated
Listed by: kristen balke
Office: coldwell banker realty
MLS#:6924451
Source:ACTRIS
225 Spicewood Trails Dr,Spicewood, TX 78669
$774,900
- 4 Beds
- 2 Baths
- 2,677 sq. ft.
- Single family
- Active
Price summary
- Price:$774,900
- Price per sq. ft.:$289.47
- Monthly HOA dues:$75.67
About this home
Hill Country living, room to breathe, and a home designed to enjoy it all. Built in 2022 and set on approximately one acre in Spicewood Trails, this beautiful single-story home offers 2,677 square feet, 4 bedrooms, 2 full baths, and an inviting layout that makes everyday living and entertaining feel effortless.
Inside, hardwood floors bring warmth to the main living areas, where the kitchen, dining, and living spaces flow naturally together. The spacious kitchen is truly the heart of the home, featuring a large quartz-topped island, stainless appliances including a gas range, double ovens and wine refrigerator, abundant cabinetry, and plenty of room to gather. A gas fireplace anchors the living room, while expansive sliders open to the covered patio and create a wonderful connection to the outdoors.
The primary suite is privately positioned with dual vanities, walk-in shower, soaking tub, and a generous walk-in closet. An adjoining fourth bedroom offers a flexible space for a home office, nursery, sitting room, or guest room. Across the home, two additional bedrooms share a full bath, providing comfortable separation for family or guests.
Outside is where this home really shines. The covered patio and outdoor kitchen overlook a heated pool with sun shelf, while the expansive backyard offers plenty of space to play, entertain, or simply enjoy the Hill Country surroundings. Wrought-iron fencing with two gated entries and full-lot underground pet containment add thoughtful functionality.
Additional upgrades include a paid-for Tesla 6.8 kW solar system, two Tesla Powerwalls, Tesla EV charger, and whole-home water softener.
Spicewood Trails offers a low tax rate, underground utilities, high-speed fiber, a 3-acre community park, trails, dog park, and The Outpost resident event barn. A beautiful home, an acre of land, and a setting that makes it easy to slow down and enjoy Hill Country living....
Contact an agent
Home facts
- Year built:2022
- Subdivision & Development:Spicewood Trails
- Listing ID #:6924451
- Updated:October 03, 2026 at 03:50 PM
Rooms and interior
- Bedrooms:4
- Total bathrooms:2
- Full bathrooms:2
- Flooring:Carpet, Tile, Wood
- Kitchen Description:Built-In Oven(s), Dishwasher, Disposal, Gas Range, Microwave, Refrigerator, Self Cleaning Oven, Stainless Steel Appliance(s), Wine Refrigerator
- Living area:2,677 sq. ft.
Heating and cooling
- Cooling:Central, Electric
- Heating:Central, Electric, Fireplace(s)
Structure and exterior
- Roof:Composition, Shingle
- Year built:2022
- Building area:2,677 sq. ft.
- Lot area:1 Acres
- Lot Features:Back Yard, Landscaped, Level
- Construction Materials:Stone, Stucco, Wood Siding
- Exterior Features:Barbecue, Electric Car Plug-in, Outdoor Grill, Private Yard
- Foundation Description:Slab
Schools
- High school:Marble Falls
- Elementary school:Marble Falls
Utilities
- Water:Public
- Sewer:Aerobic Septic, Septic Tank
Finances and disclosures
- Price:$774,900
- Price per sq. ft.:$289.47
- Tax amount:$9,544 (2026)
Features and amenities
- Appliances:Built-In Oven(s), Dishwasher, Disposal, Gas Range, Microwave, RNGHD, Refrigerator, Self Cleaning Oven, Stainless Steel Appliance(s), Water Softener Owned, Wine Refrigerator
- Amenities:Pantry
Parking
- Total parking spaces:6
- Parking description:Driveway, Garage, Garage Door Opener, Garage Faces Side, Inside Entrance, Kitchen Level
- Garage:Yes
- Garage spaces:2
New listings near 225 Spicewood Trails Dr
- New
 $965,000Active4 beds 3 baths3,478 sq. ft.
100 Derby Drive, Spicewood, TX 78669
MLS# 179557Listed by: ZINA & CO. REAL ESTATE - New
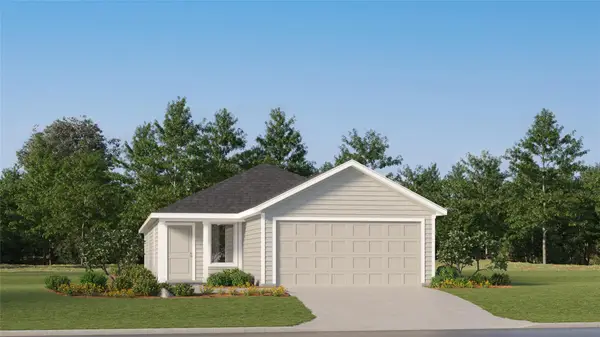 $246,999Active4 beds 2 baths1,600 sq. ft.
23613 Firelight Dr, Elgin, TX 78621
MLS# 1490928Listed by: KELLER WILLIAMS CITY-VIEW - New
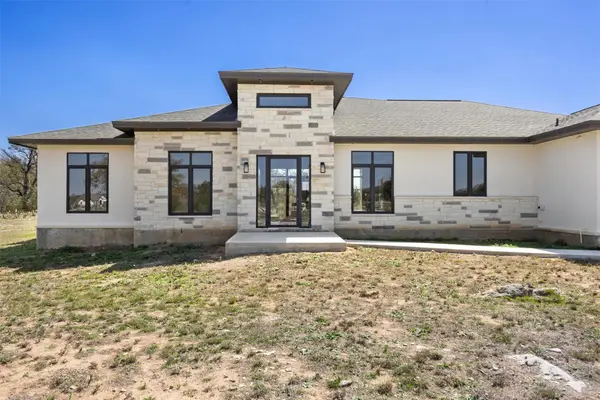 $699,999Active4 beds 4 baths3,081 sq. ft.
333 Spicewood Trails Dr, Spicewood, TX 78669
MLS# 7733491Listed by: LPT REALTY, LLC - New
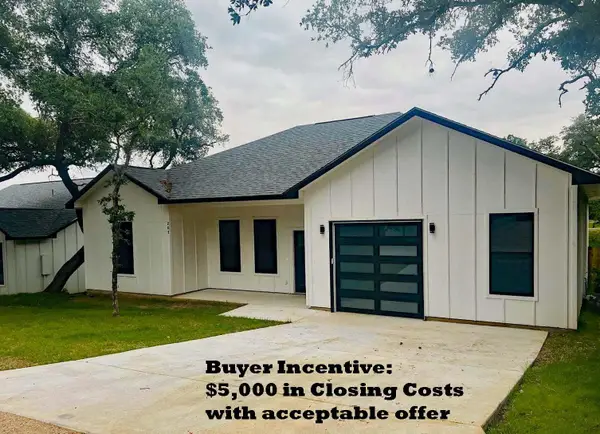 $344,000Active3 beds 2 baths1,550 sq. ft.
207 Laurel Ln, Spicewood, TX 78669
MLS# 3180091Listed by: A COMPLETE REALTY - New
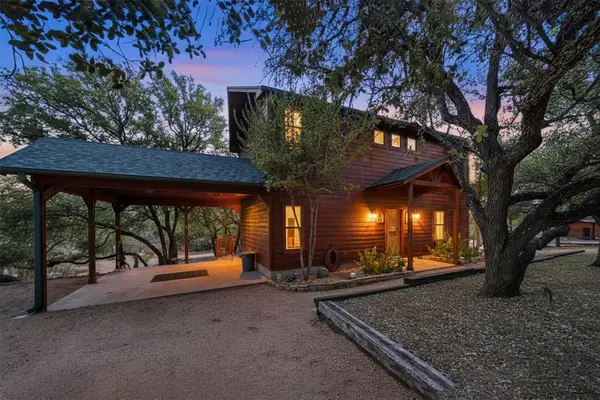 $575,000Active3 beds 2 baths1,953 sq. ft.
601 Echo Dr, Spicewood, TX 78669
MLS# 5482944Listed by: A COMPLETE REALTY - New
 $2,999,990Active5 beds 7 baths6,453 sq. ft.
4300 Derrick Cv, Spicewood, TX 78669
MLS# 1392946Listed by: KELLER WILLIAMS REALTY - New
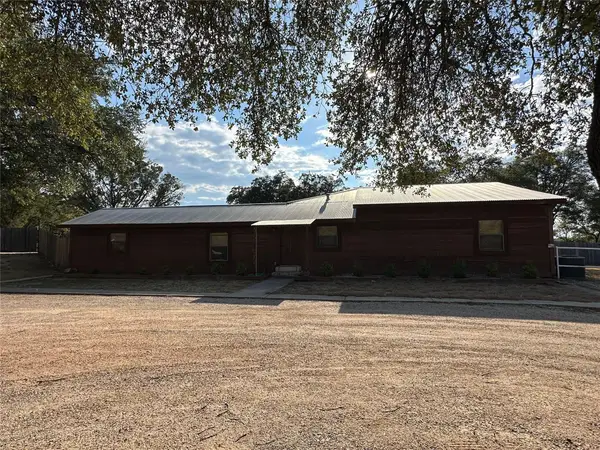 $650,000Active3 beds 3 baths3,067 sq. ft.
19605 Bee Creek Tavern Rd, Spicewood, TX 78669
MLS# 8040228Listed by: WORSHAM PROPERTIES - Open Sun, 1 to 3pmNew
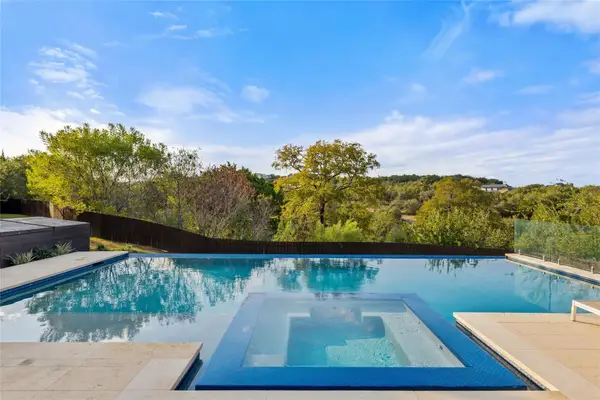 $1,849,500Active5 beds 4 baths3,750 sq. ft.
4604 Wild Cow Cv, Spicewood, TX 78669
MLS# 3597969Listed by: MORELAND PROPERTIES - New
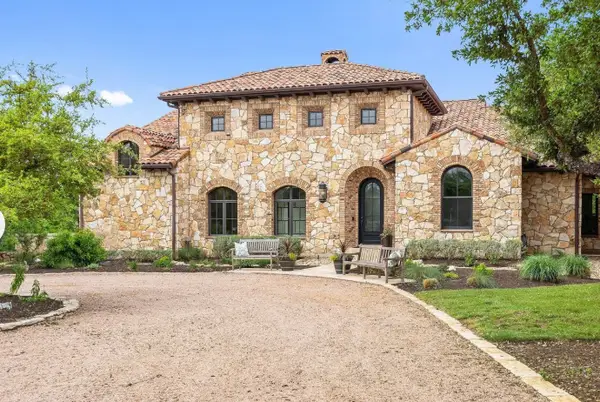 $4,199,000Active5 beds 5 baths4,308 sq. ft.
808 Rivercliff Drive, Spicewood, 78669
MLS# 12773317Listed by: COMPASS RE TEXAS, LLC


Protect your home and budget from life's surprises with an Assurant Home Warranty, backed by a partner that supports you through every step of homeownership. Explore Plans.
© 2023 - 2026 ERA Franchise Systems LLC. All rights reserved. ERA Franchise Systems LLC fully supports the principles of the Fair Housing Act and the Equal Opportunity Act. ERA, ERA Real Estate powered, and their respective logos are registered service marks of ERA Franchise Systems LLC. Each office is independently owned and operated.