
27017 Masters Parkway, Spicewood, TX 78669
Local realty services provided by:ERA Brokers Consolidated
Listed by: laura wright
Office: coldwell banker realty
MLS#:4434073
Source:ACTRIS
Price summary
- Price:$1,259,900
- Price per sq. ft.:$311.78
- Monthly HOA dues:$152.75
About this home
PRICE IMPROVEMENT! VIRTUAL STAGING Welcome to 27017 Masters Parkway, a custom stone estate offering timeless curb appeal, elegant interior finishes, and exceptional indoor-outdoor living. Set against scenic golf course views, this home combines classic architectural character with spaces designed for everyday comfort, entertaining, and relaxation. Inside, the home welcomes you with a spacious, naturally illuminated floor plan anchored by warm hardwood flooring, vaulted ceilings, and a dramatic stone fireplace. The open kitchen and dining areas provide an inviting hub for gathering, with stone countertops, rich finishes, and large windows that bring the outdoors in. The primary bedroom offers a comfortable retreat with hardwood flooring and a tray ceiling. The primary bath creates a spa-like atmosphere with dual vanities, rich cabinetry, a soaking tub, walk-in shower, privacy glass block window, and two large walk-in closets. Three additional bedrooms (two downstairs) two home offices, flexible bonus space, practical laundry room, and well-appointed baths provide versatility for family, guests, work, hobbies, and everyday living. The outdoor spaces are designed for relaxed luxury, featuring a screened porch with a rich redwood ceiling, a full outdoor kitchen, dining area, custom pool, and stone spa. Golf course fairways, mature oak trees, water views, and the natural stone details create a peaceful backdrop for entertaining, coffee in the morning or unwinding at the end of the day. 27017 Masters Parkway presents a rare opportunity to own a beautifully crafted custom home in the picturesque golf course community of Barton Creek Lakeside. BCL amenities include optional Social Club and Golf Club membership, access to Lake Travis, and a private marina....
Contact an agent
Home facts
- Year built:2008
- Subdivision & Development:Barton Creek Lakeside
- Listing ID #:4434073
- Updated:October 08, 2026 at 04:05 PM
Rooms and interior
- Bedrooms:4
- Total bathrooms:4
- Full bathrooms:3
- Half bathrooms:1
- Flooring:Carpet, Tile, Wood
- Kitchen Description:Bar Fridge, Built-In Refrigerator, Dishwasher, Disposal, Exhaust Fan, Gas Range, Microwave, Refrigerator, Stainless Steel Appliance(s), Warming Drawer, Wine Refrigerator
- Living area:4,041 sq. ft.
Heating and cooling
- Cooling:Central, Zoned
- Heating:Central, Hot Water, Zoned
- Central air:Yes
Structure and exterior
- Roof:Metal
- Year built:2008
- Building area:4,041 sq. ft.
- Lot area:0.72 Acres
- Lot Features:Back Yard, Close to Clubhouse, Curbs, Front Yard, Landscaped, Native Plants, Near Golf Course, Public Maintained Road, Sprinkler - Automatic
- Construction Materials:Stone
- Exterior Features:Outdoor Grill, Private Yard
- Foundation Description:Slab
Schools
- High school:Marble Falls
- Elementary school:Spicewood (Marble Falls ISD)
Utilities
- Water:Private
- Sewer:Private Sewer
Finances and disclosures
- Price:$1,259,900
- Price per sq. ft.:$311.78
Features and amenities
- Appliances:Bar Fridge, Built-In Refrigerator, Convection Oven, Dishwasher, Disposal, Dryer, Exhaust Fan, Gas Range, Microwave, RNGHD, Refrigerator, Stainless Steel Appliance(s), Warming Drawer, Water Softener, Wine Refrigerator
- Laundry features:Dryer
- Amenities:Bookcases, Pantry, Storage
Parking
- Total parking spaces:6
- Parking description:Additional Parking, Circular Driveway, Driveway, Garage, Garage Door Opener, Garage Faces Side, Golf Cart Garage, Kitchen Level
- Garage:Yes
- Garage spaces:2
New listings near 27017 Masters Parkway
- New
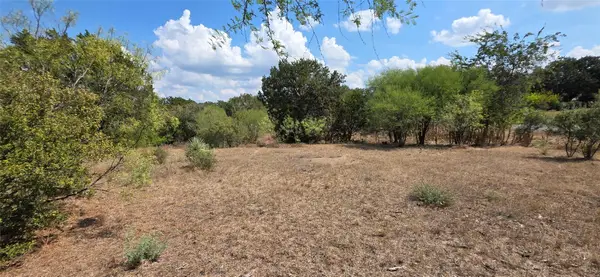 $110,000Active0.53 Acres
Lot #64 Wesley Ridge Dr, Spicewood, TX 78669
MLS# 1911048Listed by: KELLER WILLIAMS REALTY DPR - New
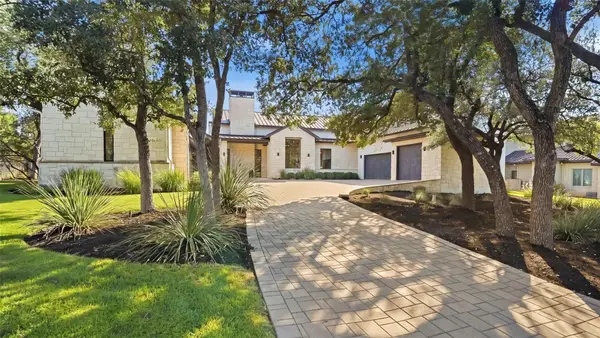 $3,200,000Active4 beds 6 baths5,668 sq. ft.
19101 Sean Avery Path, Spicewood, TX 78669
MLS# 4321097Listed by: KELLER WILLIAMS - LAKE TRAVIS - New
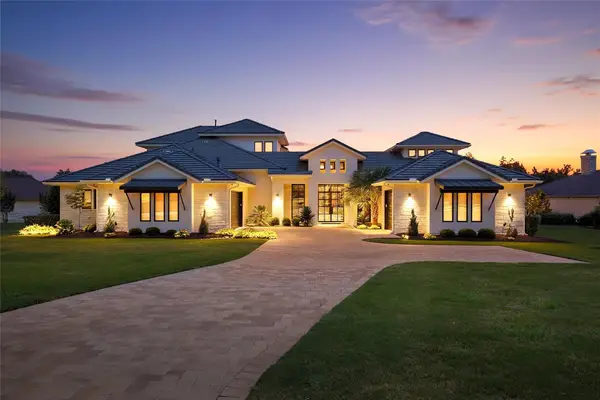 $2,250,000Active4 beds 5 baths4,661 sq. ft.
27009 Masters Pkwy, Spicewood, TX 78669
MLS# 7164212Listed by: COMPASS RE TEXAS, LLC - New
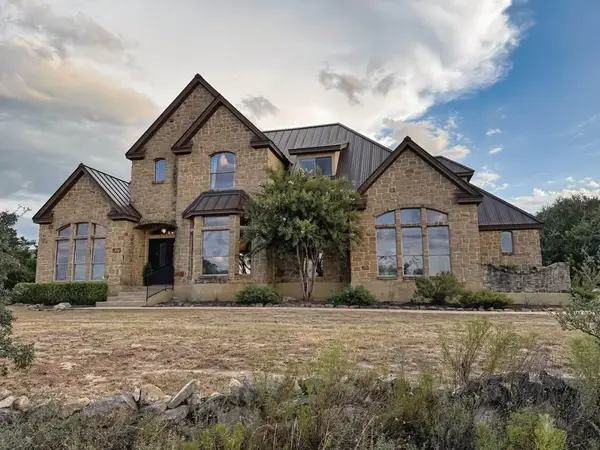 $1,195,000Active4 beds 3 baths3,017 sq. ft.
20305 Haystack Cv, Spicewood, TX 78669
MLS# 1456605Listed by: LISTED SIMPLY - New
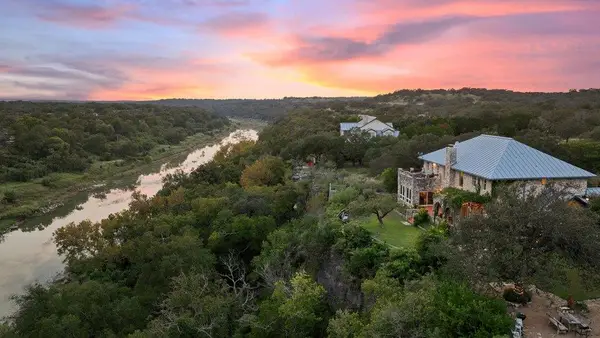 $1,995,500Active5 beds 5 baths4,549 sq. ft.
5229 Hupedo Ranch Rd, Spicewood, TX 78669
MLS# 6608670Listed by: DEVORA REALTY - New
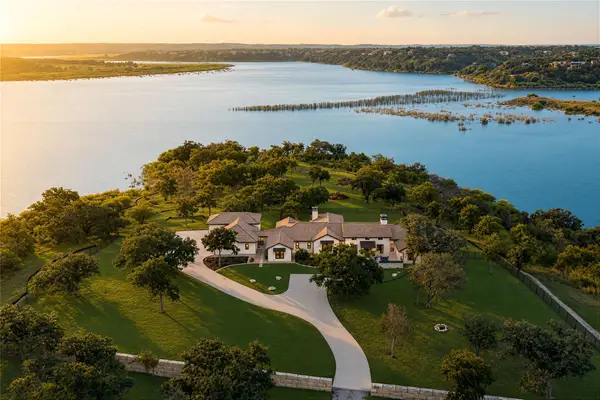 $12,000,000Active3 beds 4 baths4,037 sq. ft.
2035 County Road 410, Spicewood, TX 78669
MLS# 7318255Listed by: GOTTESMAN RESIDENTIAL R.E. - New
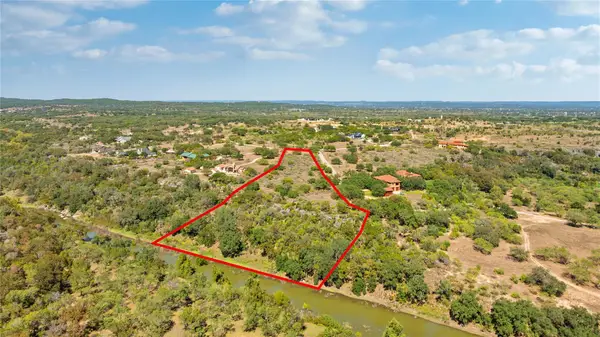 $895,000Active6.58 Acres
3212 Fall Creek Estates Dr, Spicewood, TX 78669
MLS# 9655641Listed by: ATXPG - New
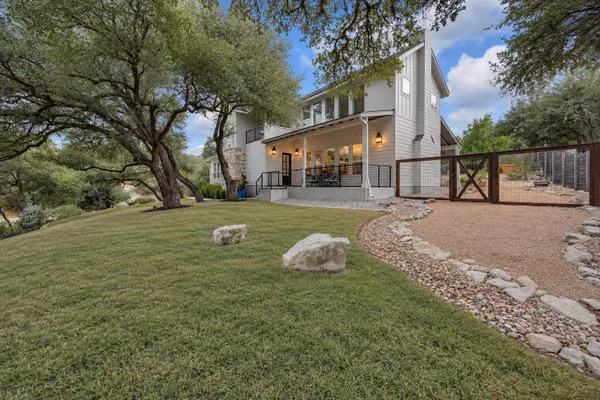 $750,000Active3 beds 3 baths2,978 sq. ft.
501 Alva Dr, Spicewood, TX 78669
MLS# 3525939Listed by: KELLER WILLIAMS - LAKE TRAVIS - New
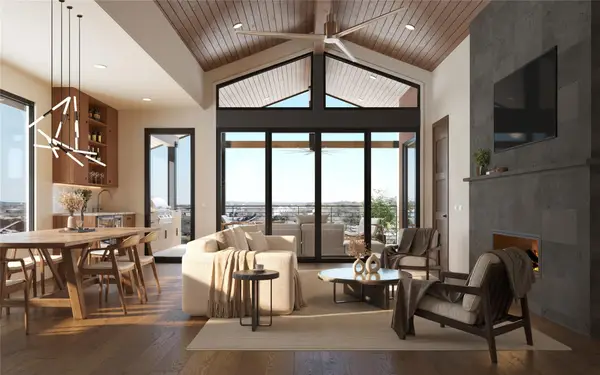 $1,574,999Active4 beds 4 baths2,792 sq. ft.
408 Sleat Dr #302, Spicewood, TX 78669
MLS# 9151522Listed by: MORELAND PROPERTIES - New
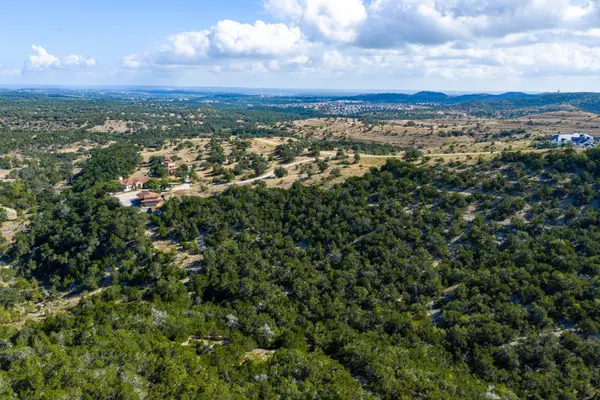 $2,200,000Active21.83 Acres
19015 Moreh Peak Pass, Austin, TX 78738
MLS# 2845913Listed by: KUPER SOTHEBY'S INT'L REALTY


Protect your home and budget from life's surprises with an Assurant Home Warranty, backed by a partner that supports you through every step of homeownership. Explore Plans.
© 2023 - 2026 ERA Franchise Systems LLC. All rights reserved. ERA Franchise Systems LLC fully supports the principles of the Fair Housing Act and the Equal Opportunity Act. ERA, ERA Real Estate powered, and their respective logos are registered service marks of ERA Franchise Systems LLC. Each office is independently owned and operated.