
311 Rees Landing Road, Spicewood, TX 78669
Local realty services provided by:ERA Experts
Listed by: kale stephens
Office: horseshoe bay living 2, llc.
MLS#:179907
Source:TX_HLAR
Price summary
- Price:$664,900
- Price per sq. ft.:$273.73
About this home
Why wait on new construction? This 2024 David Weekley modern farmhouse is move-in ready on a wooded acre in gated Rees Landing Estates, Spicewood, with the landscaping and irrigation already done. The single-story plan offers 4 bedrooms, 3.5 baths, 10-ft ceilings and walls of energy-efficient windows. A formal dining room greets you at the entry, and the open kitchen features a large quartz island, matte-white Cafe appliances with double ovens, a propane cooktop and vent hood, hexagon tile backsplash and a walk-in pantry. The primary suite includes a soaking tub, glass-enclosed shower, double vanities and a large walk-in closet, and a guest bedroom has its own private bath. Relax on the covered back patio by the wood-burning fireplace (fitted with propane gas logs) overlooking a tree-filled yard that runs back to a seasonal creek. Miele washer and dryer convey. 3-car garage, EnergySaver certified, minutes from Spicewood Elementary (Marble Falls ISD) and Highway 71.
Contact an agent
Home facts
- Year built:2024
- Subdivision & Development:Other
- Listing ID #:179907
- Added:1 day(s) ago
- Updated:November 15, 2026 at 08:42 PM
Rooms and interior
- Bedrooms:4
- Total bathrooms:4
- Full bathrooms:3
- Half bathrooms:1
- Flooring:Tile, Vinyl
- Kitchen Description:Cooktop, Dishwasher, Disposal, Double Oven, Microwave
- Living area:2,429 sq. ft.
Heating and cooling
- Cooling:Central Air
- Heating:Central, Propane
- Central air:Yes
Structure and exterior
- Roof:Composition
- Year built:2024
- Building area:2,429 sq. ft.
- Lot area:1 Acres
- Exterior Features:Sprinkler System
- Foundation Description:Slab
- Levels:1 Story
Utilities
- Sewer:Septic Tank
Finances and disclosures
- Price:$664,900
- Price per sq. ft.:$273.73
Features and amenities
- Laundry features:Dryer, Washer
New listings near 311 Rees Landing Road
- New
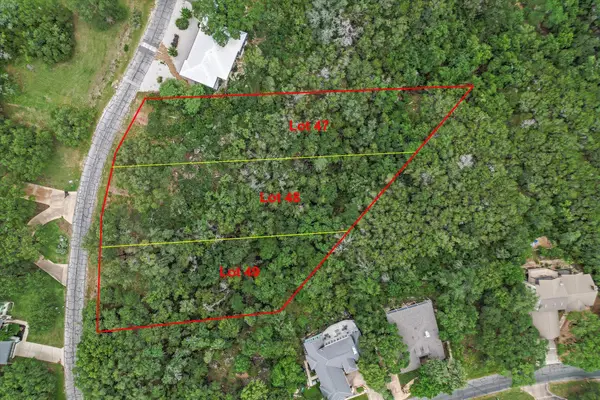 $189,000Active1.6 Acres
707 Coventry Rd, Spicewood, TX 78669
MLS# 1908493Listed by: KUPER SOTHEBY'S INT'L REALTY - Open Sun, 2 to 4pmNew
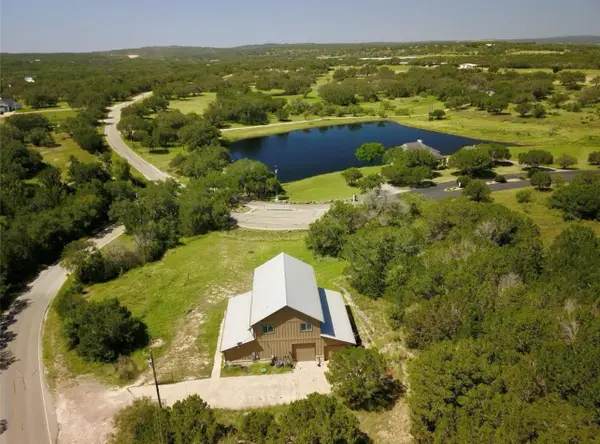 $641,000Active5 beds 3 baths2,684 sq. ft.
112 Ridge Harbor Dr, Spicewood, TX 78669
MLS# 3010670Listed by: SERHANT TEXAS, LLC - New
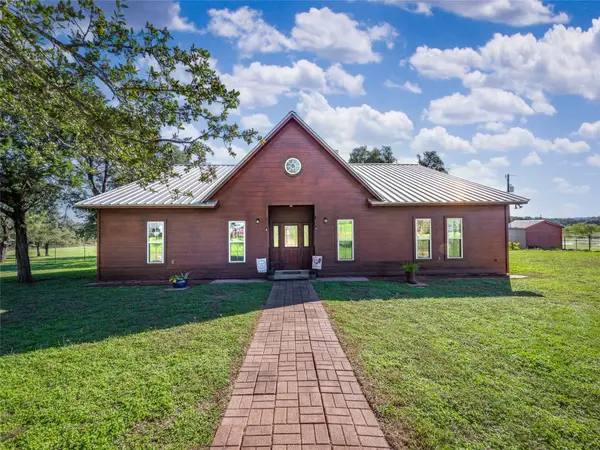 $849,900Active3 beds 2 baths2,126 sq. ft.
117 County Road 407, Spicewood, TX 78669
MLS# 3052745Listed by: WATTERS INTERNATIONAL REALTY - New
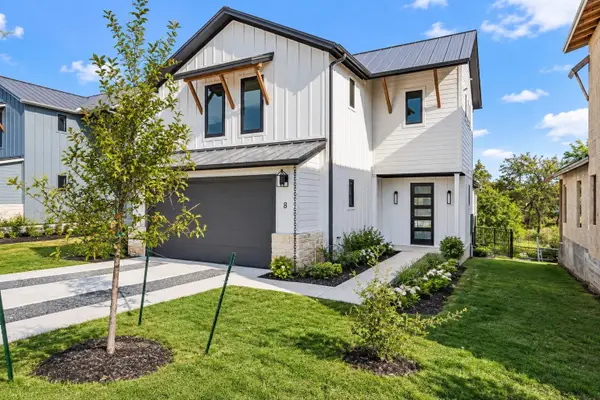 $589,990Active4 beds 4 baths2,349 sq. ft.
711 N Paleface Ranch Rd #8, Spicewood, TX 78669
MLS# 4143894Listed by: JOHN COWMAN, BROKER - New
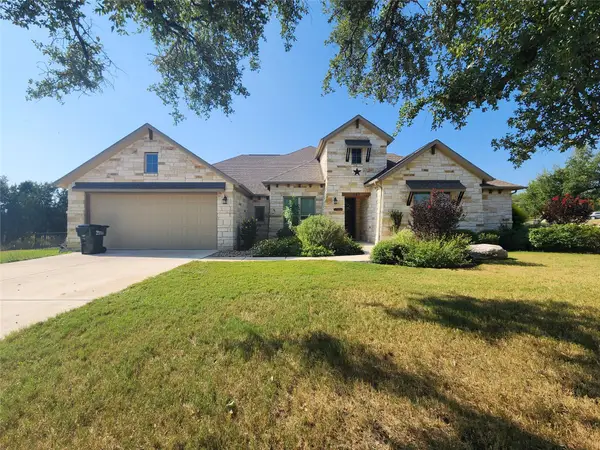 $700,000Active3 beds 3 baths2,401 sq. ft.
101 Rocky Summit Ct, Spicewood, TX 78669
MLS# 9467866Listed by: VIRDELL REAL ESTATE, LLC - New
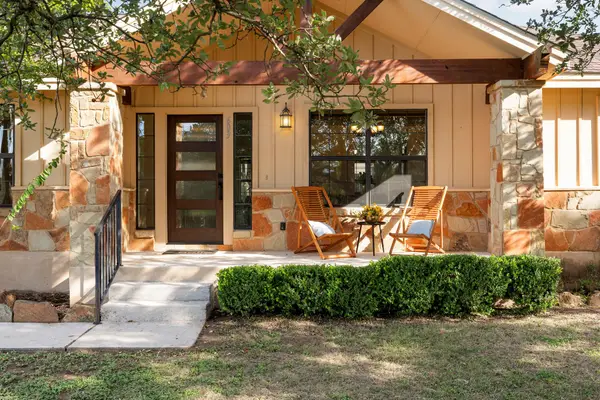 $425,000Active3 beds 2 baths1,808 sq. ft.
603 S Cowal Dr, Spicewood, TX 78669
MLS# 8172396Listed by: COMPASS RE TEXAS, LLC - New
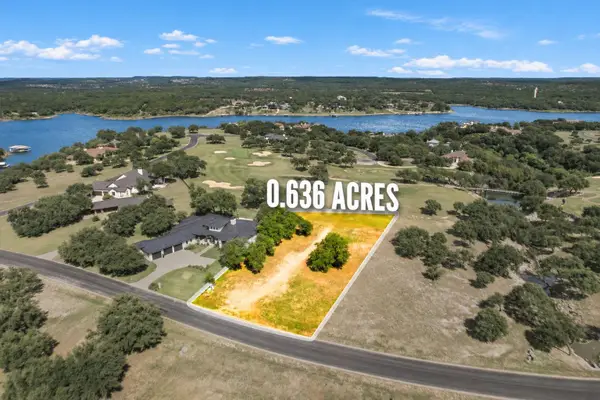 $199,000Active0.64 Acres
25500 Cliff Xing, Spicewood, TX 78669
MLS# 5853459Listed by: AVALAR AUSTIN - New
 $144,000Active3.5 Acres
222 Cedar Mountain Drive, Marble Falls, TX 78654
MLS# 42434284Listed by: REEVE REAL ESTATE LLC - Open Sat, 1 to 3pmNew
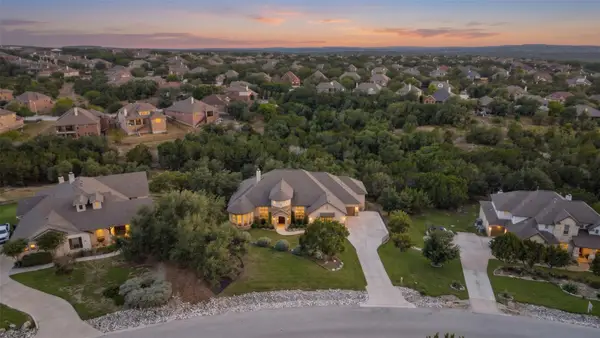 $1,199,000Active4 beds 4 baths4,045 sq. ft.
5308 Diamante Dr, Spicewood, TX 78669
MLS# 2145143Listed by: COMPASS RE TEXAS, LLC


Protect your home and budget from life's surprises with an Assurant Home Warranty, backed by a partner that supports you through every step of homeownership. Explore Plans.
© 2023 - 2026 ERA Franchise Systems LLC. All rights reserved. ERA Franchise Systems LLC fully supports the principles of the Fair Housing Act and the Equal Opportunity Act. ERA, ERA Real Estate powered, and their respective logos are registered service marks of ERA Franchise Systems LLC. Each office is independently owned and operated.