
3114 Pace Bend Rd S, Spicewood, TX 78669
Local realty services provided by:ERA Brokers Consolidated
Listed by: jade young
Office: redfin corporation
MLS#:9394027
Source:ACTRIS
3114 Pace Bend Rd S,Spicewood, TX 78669
$1,540,000
- 5 Beds
- 4 Baths
- 3,451 sq. ft.
- Single family
- Active
Price summary
- Price:$1,540,000
- Price per sq. ft.:$446.25
About this home
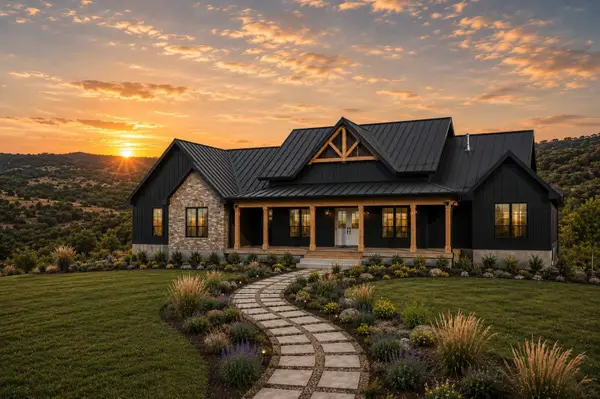
Experience Hill Country living at its finest along the Pedernales River, where sweeping views, modern design, and resort-style outdoor living come together. This beautifully updated 5-bedroom, 3.5-bath home offers exceptional indoor-outdoor living on a spacious, gated lot framed by mature oak trees. A sparkling in-ground pool sits beside a generous cabana with a native stone fireplace, creating an inviting setting for relaxing and entertaining.
Inside, an open-concept floor plan seamlessly connects the sleek kitchen, dining area, and living room, while abundant windows fill the home with natural light and showcase breathtaking Hill Country and lake views from numerous rooms. The kitchen features crisp white European-style cabinetry, quartz countertops, and a large center island with breakfast bar, making it both stylish and functional. A deck off the living area extends the entertaining space and captures the spectacular scenery.
The main level offers a spacious primary suite plus an additional bedroom, while three more bedrooms are located upstairs. The primary suite is a serene retreat with a deep soaking tub and separate walk-in shower featuring a rainfall showerhead. All additional bathrooms have been thoughtfully remodeled with high-end finishes. Upstairs, a second living area and beautifully appointed rec room provide flexible space for gatherings, recreation, or relaxation, both enhanced by gorgeous views.
Delightfully designed with modern finishes and thoughtful upgrades throughout, the home also has great curb appeal with a covered porch accented by native stone planter beds, a distinctive stone façade, and durable metal roof. A spacious yard with mature oaks and a playscape offers room to enjoy the outdoors, while gated access adds privacy and convenience. Whether you're looking for a Hill Country retreat, or a lucrative STR opportunity, this Spicewood property offers all the possibilities of relaxed Texas Hill Country living....
Contact an agent
Home facts
- Year built:1997
- Subdivision & Development:Paleface Park
- Listing ID #:9394027
- Updated:September 18, 2026 at 01:44 AM
Rooms and interior
- Bedrooms:5
- Total bathrooms:4
- Full bathrooms:3
- Half bathrooms:1
- Flooring:Tile, Wood
- Kitchen Description:Built-In Electric Oven, Dishwasher, Disposal, Electric Cooktop, Microwave, Stainless Steel Appliance(s)
- Living area:3,451 sq. ft.
Heating and cooling
- Cooling:Central
- Heating:Central, Fireplace(s)
- Central air:Yes
Structure and exterior
- Roof:Metal
- Year built:1997
- Building area:3,451 sq. ft.
- Lot area:3.44 Acres
- Lot Features:Back Yard, Front Yard, Landscaped
- Construction Materials:Masonry Partial, Metal Siding, Stone, Stucco
- Exterior Features:Exterior Steps, Private Yard
- Foundation Description:Slab
Schools
- High school:Lake Travis
- Elementary school:Bee Cave
Utilities
- Water:Well
- Sewer:Septic Tank
Finances and disclosures
- Price:$1,540,000
- Price per sq. ft.:$446.25
- Tax amount:$20,225 (2026)
Features and amenities
- Appliances:Built-In Electric Oven, Dishwasher, Disposal, Electric Cooktop, Microwave, RNGHD, Stainless Steel Appliance(s)
- Amenities:Chandelier, Pantry
Parking
- Total parking spaces:6
- Parking description:Driveway
New listings near 3114 Pace Bend Rd S
- New
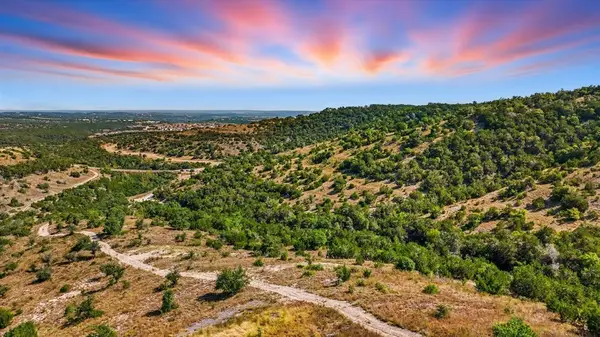 $3,100,000Active0 Acres
20632 Moreh Peak Pass, Austin, 78738
MLS# 12763133Listed by: COMPASS RE TEXAS, LLC
- New
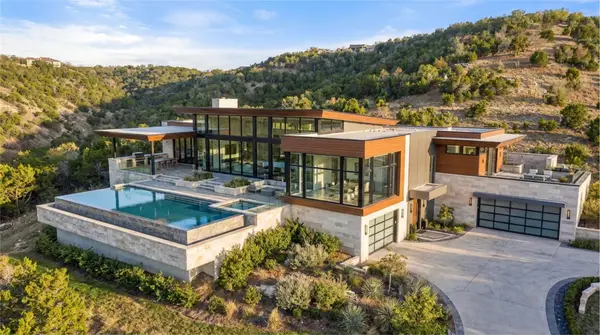 $2,995,000Active32.33 Acres
20640 Moreh Peak Pass, Austin, TX 78738
MLS# 9832626Listed by: SWEETS REAL ESTATE - New
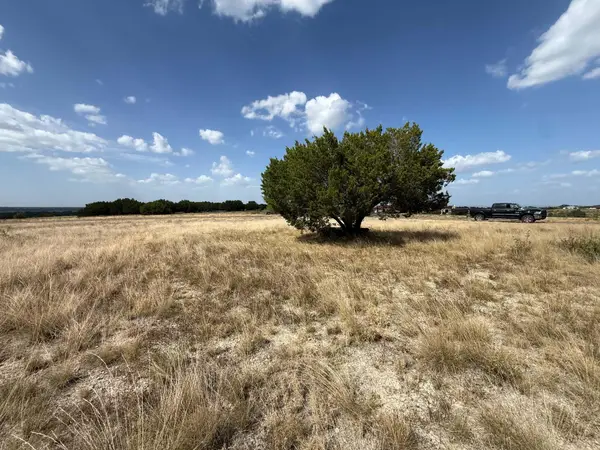 $179,000Active3 Acres
0 Summit Springs Dr, Spicewood, TX 78669
MLS# 1199503Listed by: GREAT WALL REALTY LLC - New
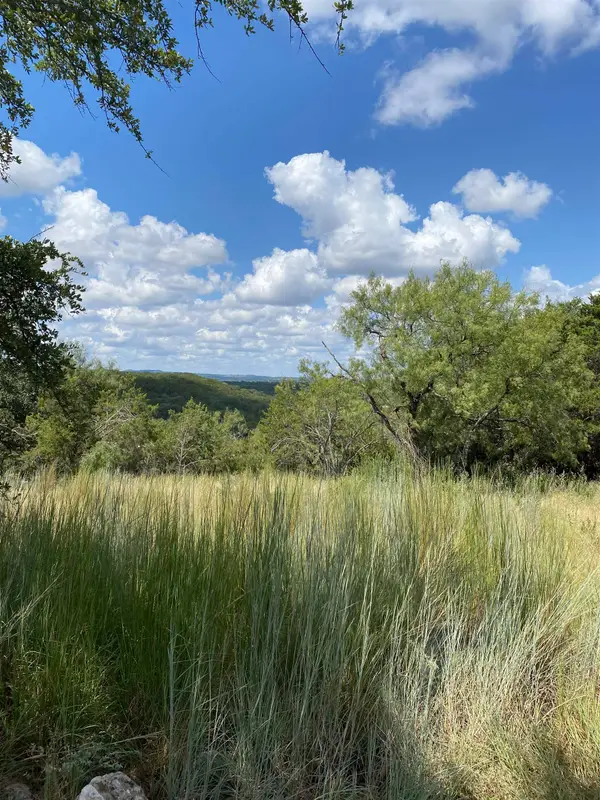 $89,900Active0.45 Acres
329 Kendall Kendall Dr Drive, Spicewood, TX 78669
MLS# 179423Listed by: KUPER SOTHEBY'S INT'L REALTY - New
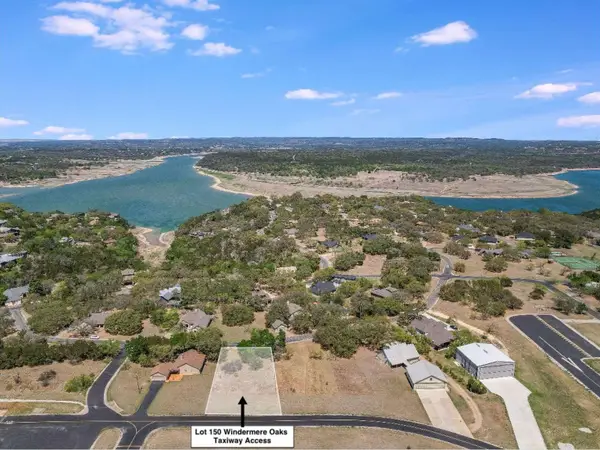 $177,000Active0.24 Acres
119 Bedford Dr, Spicewood, TX 78669
MLS# 179424Listed by: KUPER SOTHEBY'S INT'L REALTY - New
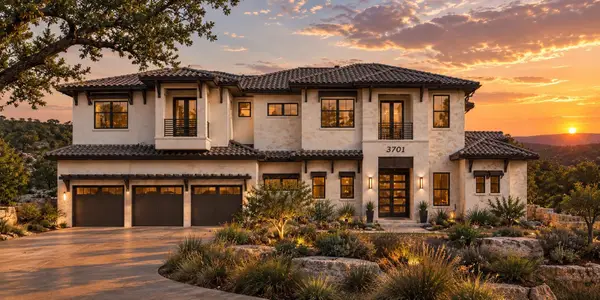 $1,788,586Active5 beds 6 baths4,973 sq. ft.
3831 Lakehurst Rd, Spicewood, TX 78669
MLS# 7703055Listed by: THE REAL ESTATE RANCH LLC - New
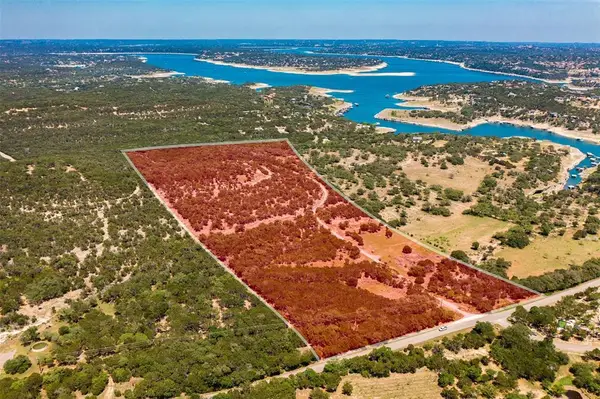 $3,000,000Active28 Acres
2625 Bee Creek Rd, Spicewood, TX 78669
MLS# 8502750Listed by: DEN PROPERTY GROUP - New
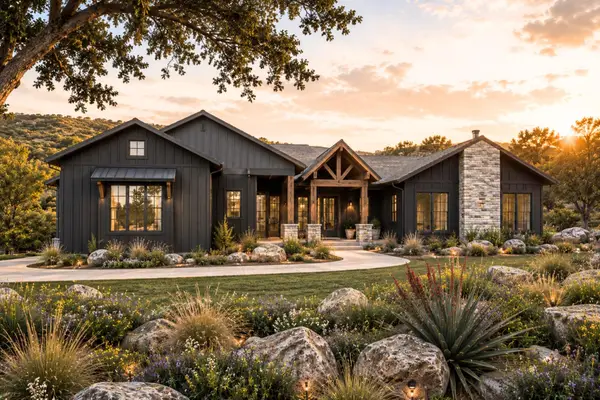 $1,430,969Active4 beds 4 baths4,160 sq. ft.
4155 Bee Creek Rd, Spicewood, TX 78669
MLS# 8936376Listed by: THE REAL ESTATE RANCH LLC - New
 $825,000Active4 beds 4 baths2,484 sq. ft.
Lot 204 Cedar Mountain Cedar Mountain Dr, Marble Falls, TX 78654
MLS# 1232179Listed by: KELLER WILLIAMS - LAKE TRAVIS


Protect your home and budget from life's surprises with an Assurant Home Warranty, backed by a partner that supports you through every step of homeownership. Explore Plans.
© 2023 - 2026 ERA Franchise Systems LLC. All rights reserved. ERA Franchise Systems LLC fully supports the principles of the Fair Housing Act and the Equal Opportunity Act. ERA, ERA Real Estate powered, and their respective logos are registered service marks of ERA Franchise Systems LLC. Each office is independently owned and operated.