
333 Wesley Rdg, Spicewood, TX 78669
Local realty services provided by:ERA Brokers Consolidated
Listed by: aaron jistel
Office: listingspark
MLS#:2208146
Source:ACTRIS
333 Wesley Rdg,Spicewood, TX 78669
$699,500
- 3 Beds
- 4 Baths
- 2,748 sq. ft.
- Single family
- Active
Price summary
- Price:$699,500
- Price per sq. ft.:$254.55
- Monthly HOA dues:$87.58
About this home
Modern Hill Country Home Experience luxury living and outdoor adventure in this fully remodeled 3 bed, 3 bath, 2,750 sq ft home nestled in the heart of Spicewood. This rare property backs directly to Muleshoe Bend Recreation Area—offering permanent privacy, protected greenbelt views, and trail access right out your back door. No rear neighbors—ever. Perfect for biking, hiking, and boating enthusiasts alike! Located just minutes from multiple Lake Travis access points, you can hit the trails in the morning and the water by afternoon. Whether you mountain bike, paddleboard, or cruise the lake, this home puts adventure at your doorstep. Inside, you'll find an open-concept layout with high-end finishes, tons of natural light, and a chef’s kitchen designed for both everyday life and entertaining. Each of the 3 bathrooms is fully updated with spa-style touches, and the home features a tremendous amount of built-in and walk-in storage—ideal for outdoor gear, bikes, and more. Enjoy peaceful mornings on the patio surrounded by nature and unwind with stunning Hill Country sunsets and absolute privacy. Key Features: • 3 Bedrooms | 3 Bathrooms | 2,750 Sq Ft • Fully Remodeled Interior • Backs to Muleshoe Bend – No Future Development • Minutes to Lake Travis – Boater’s Dream Location • Tremendous Storage Throughout • Direct Trail Access for Biking & Hiking • Peaceful, Private, and Move-In Ready This one-of-a-kind Spicewood retreat offers a lifestyle of comfort, adventure, and serenity. Don’t miss your chance to own a piece of Hill Country paradise!...
Contact an agent
Home facts
- Year built:2001
- Subdivision & Development:Point At Ridge Harbor
- Listing ID #:2208146
- Updated:September 25, 2026 at 03:16 PM
Rooms and interior
- Bedrooms:3
- Total bathrooms:4
- Full bathrooms:3
- Half bathrooms:1
- Flooring:Carpet, Tile, Wood
- Kitchen Description:Built-In Oven(s), Dishwasher, Disposal, ENERGY STAR Qualified Appliances, Electric Cooktop, Exhaust Fan, Gas Cooktop, Microwave, Oven, Self Cleaning Oven
- Living area:2,748 sq. ft.
Heating and cooling
- Cooling:Central
- Heating:Central, Natural Gas
- Central air:Yes
Structure and exterior
- Roof:Composition, Shingle
- Year built:2001
- Building area:2,748 sq. ft.
- Lot area:0.34 Acres
- Lot Features:Sprinkler - Automatic
- Construction Materials:HardiPlank Type, Masonry All Sides
- Foundation Description:Slab
Schools
- High school:Marble Falls
- Elementary school:Marble Falls
Utilities
- Water:Private
- Sewer:Private Sewer
Finances and disclosures
- Price:$699,500
- Price per sq. ft.:$254.55
- Tax amount:$5,771 (2025)
Features and amenities
- Appliances:Built-In Oven(s), Convection Oven, Dishwasher, Disposal, ENERGY STAR Qualified Appliances, Electric Cooktop, Exhaust Fan, Gas Cooktop, Microwave, Oven, Self Cleaning Oven, Water Heater
Parking
- Total parking spaces:2
- Parking description:Attached, Garage Door Opener
- Garage:Yes
- Garage spaces:2
New listings near 333 Wesley Rdg
- New
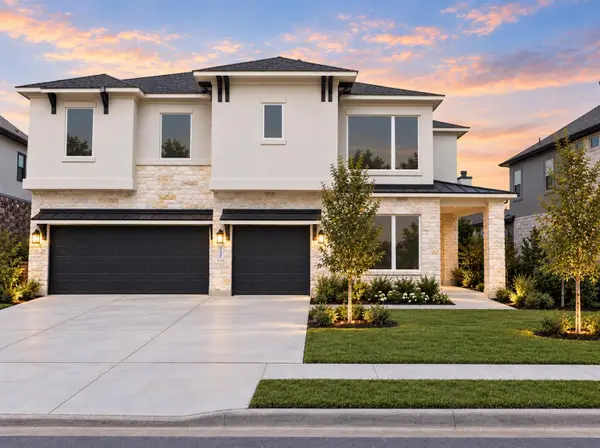 $1,150,000Active5 beds 4 baths3,613 sq. ft.
727 Rawson Bnd, Lakeway, TX 78738
MLS# 7451858Listed by: VANESSA ODDERS, BROKER - New
 $995,000Active4 beds 4 baths3,060 sq. ft.
312 Paleface Point Dr, Spicewood, TX 78669
MLS# 9613242Listed by: KELLER WILLIAMS REALTY - Open Sat, 12 to 4pmNew
 $809,990Active3 beds 4 baths2,830 sq. ft.
711 N Paleface Ranch Rd #5, Spicewood, TX 78669
MLS# 7339391Listed by: JOHN COWMAN, BROKER - New
 $1,995,000Active1.03 Acres
624 Casasanta Trl, Spicewood, TX 78738
MLS# 1630704Listed by: COMPASS RE TEXAS, LLC - New
 $45,000Active0.23 Acres
Lot 311 Rolling Hills Dr, Spicewood, TX 78669
MLS# 7018620Listed by: TEXAS HILLS AND LAKES RE - New
 $1,275,000Active4 beds 4 baths4,132 sq. ft.
2702 Lakehurst Rd, Spicewood, TX 78669
MLS# 4286849Listed by: COMPASS RE TEXAS, LLC - New
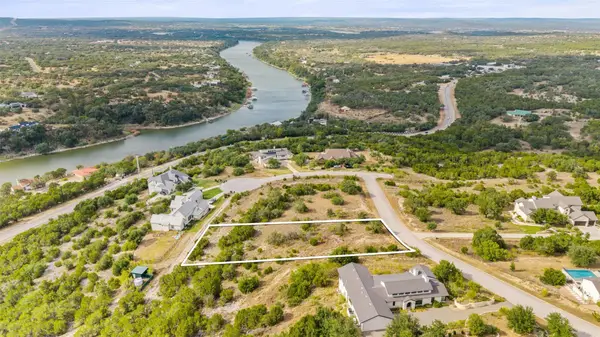 $399,999Active1.01 Acres
22717 Rainbow Connection Skwy, Spicewood, TX 78669
MLS# 2130715Listed by: MORELAND PROPERTIES - New
 $449,000Active1.21 Acres
2908 Marina Shores Dr, Spicewood, TX 78669
MLS# 2922915Listed by: KELLER WILLIAMS - LAKE TRAVIS - New
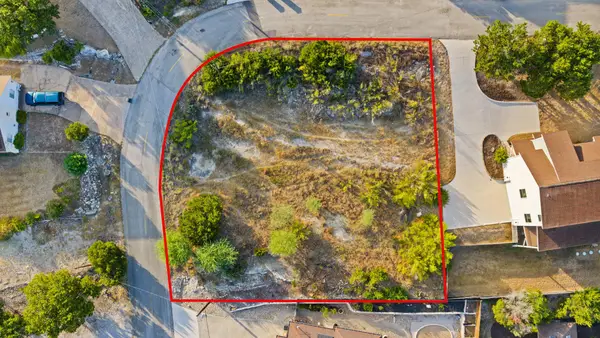 $129,500Active0.3 Acres
408 Rogart Dr, Spicewood, TX 78669
MLS# 4736123Listed by: HORSESHOE BAY ONE REALTY - New
 $459,000Active2 beds 2 baths1,673 sq. ft.
1609 Clubhouse Hill Drive, Spicewood, TX 78669
MLS# 13905845Listed by: JLA REALTY


Protect your home and budget from life's surprises with an Assurant Home Warranty, backed by a partner that supports you through every step of homeownership. Explore Plans.
© 2023 - 2026 ERA Franchise Systems LLC. All rights reserved. ERA Franchise Systems LLC fully supports the principles of the Fair Housing Act and the Equal Opportunity Act. ERA, ERA Real Estate powered, and their respective logos are registered service marks of ERA Franchise Systems LLC. Each office is independently owned and operated.