
3405 Bee Creek Rd, Spicewood, TX 78669
Local realty services provided by:ERA Brokers Consolidated
Listed by: renata dovzak
Office: renata realty
MLS#:4814566
Source:ACTRIS
3405 Bee Creek Rd,Spicewood, TX 78669
$1,099,000
- 5 Beds
- 5 Baths
- 4,800 sq. ft.
- Single family
- Active
Price summary
- Price:$1,099,000
- Price per sq. ft.:$228.96
- Monthly HOA dues:$14.83
About this home
LOCATION, LOCATION! Make offer to motivated seller! Only 40min to downtown Austin, Close to Schools, Restaurants & Stores. Unique house situated on 2.7 acres on Lake Travis w/ 200 feet of water frontage w/ large covered boat dock. 5+ bedrooms, 4.5 baths, 2 car garage & 3 car ports, gated & fenced, circular driveway. Mesmerizing open bay views to the lake, high vaulted ceilings w/ unique 16 ft glass bay that opens on hydraulics & wood burning stone fireplace. Spacious primary suite on the main level plus additional sitting room w/ a stone fireplace & outdoor views to patio and lake. Kitchen has granite countertops & stainless appliances open to breakfast area w/ lovely window banquette seating with amazing lake views. Ample size dining room w/ wood beams & Saltillo floors. House has a covered water well system w/ solar power for unlimited water. Backyard has 3 decks w/ lake views. Private back road access to community boat ramp and also private boat dock. Large oak trees in the front & back yard, with a large open meadow by the lake. Must see!...
Contact an agent
Home facts
- Year built:1993
- Subdivision & Development:Travis Settlement Sec 07
- Listing ID #:4814566
- Updated:October 08, 2026 at 04:05 PM
Rooms and interior
- Bedrooms:5
- Total bathrooms:5
- Full bathrooms:4
- Half bathrooms:1
- Flooring:Carpet, Tile, Wood
- Kitchen Description:Built-In Electric Oven, Cooktop, Dishwasher, Free-Standing Refrigerator, Microwave, Warming Drawer
- Living area:4,800 sq. ft.
Heating and cooling
- Cooling:Central
- Heating:Central
- Central air:Yes
Structure and exterior
- Roof:Composition
- Year built:1993
- Building area:4,800 sq. ft.
- Lot area:2.7 Acres
- Construction Materials:Masonry All Sides
- Exterior Features:Private Yard
- Foundation Description:Slab
Schools
- High school:Lake Travis
- Elementary school:West Cypress Hills
Utilities
- Water:Private, Well
- Sewer:Septic Tank
Finances and disclosures
- Price:$1,099,000
- Price per sq. ft.:$228.96
Features and amenities
- Appliances:Built-In Electric Oven, Cooktop, Dishwasher, Dryer, Electric Water Heater, Free-Standing Refrigerator, Microwave, Warming Drawer, Washer
- Laundry features:Dryer, Washer
- Amenities:Pantry
Parking
- Total parking spaces:5
- Parking description:Attached
- Garage:Yes
- Garage spaces:2
New listings near 3405 Bee Creek Rd
- New
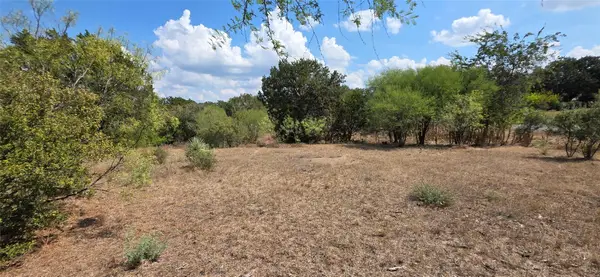 $110,000Active0.53 Acres
Lot #64 Wesley Ridge Dr, Spicewood, TX 78669
MLS# 1911048Listed by: KELLER WILLIAMS REALTY DPR - New
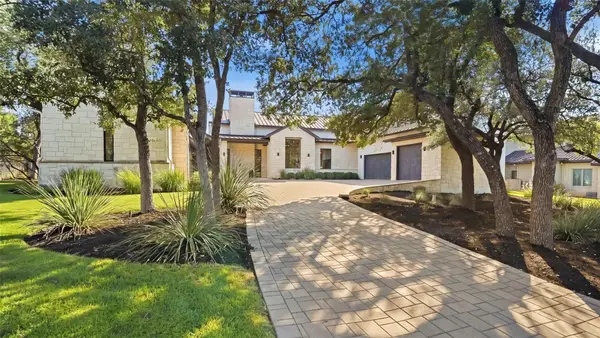 $3,200,000Active4 beds 6 baths5,668 sq. ft.
19101 Sean Avery Path, Spicewood, TX 78669
MLS# 4321097Listed by: KELLER WILLIAMS - LAKE TRAVIS - New
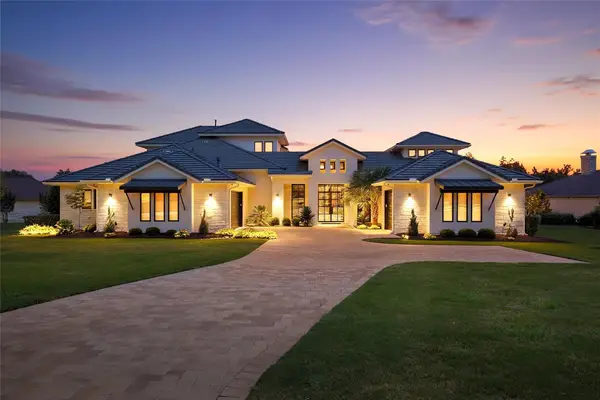 $2,250,000Active4 beds 5 baths4,661 sq. ft.
27009 Masters Pkwy, Spicewood, TX 78669
MLS# 7164212Listed by: COMPASS RE TEXAS, LLC - New
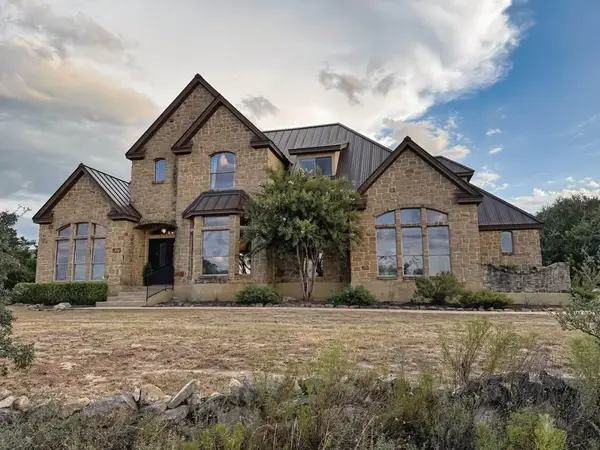 $1,195,000Active4 beds 3 baths3,017 sq. ft.
20305 Haystack Cv, Spicewood, TX 78669
MLS# 1456605Listed by: LISTED SIMPLY - New
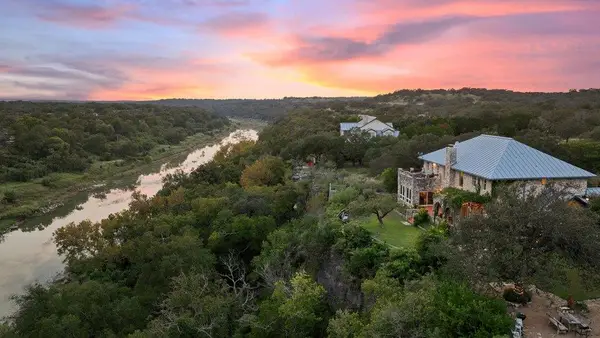 $1,995,500Active5 beds 5 baths4,549 sq. ft.
5229 Hupedo Ranch Rd, Spicewood, TX 78669
MLS# 6608670Listed by: DEVORA REALTY - New
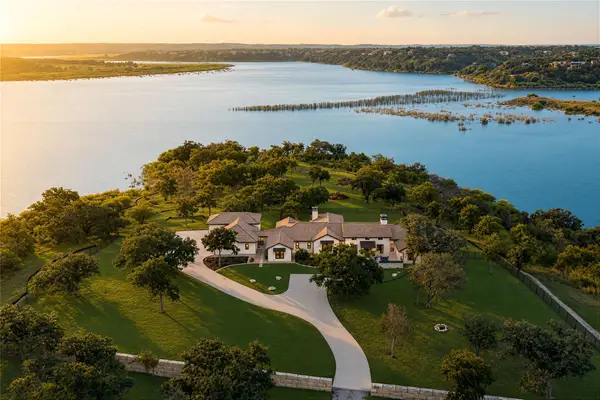 $12,000,000Active3 beds 4 baths4,037 sq. ft.
2035 County Road 410, Spicewood, TX 78669
MLS# 7318255Listed by: GOTTESMAN RESIDENTIAL R.E. - New
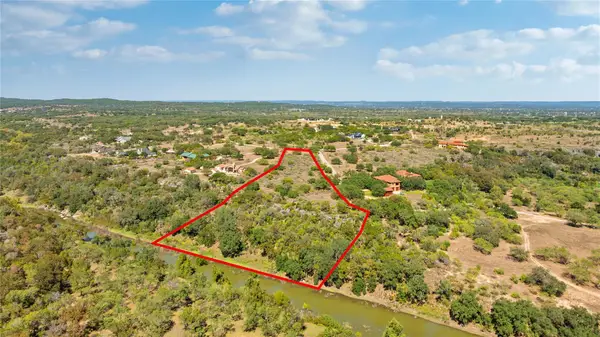 $895,000Active6.58 Acres
3212 Fall Creek Estates Dr, Spicewood, TX 78669
MLS# 9655641Listed by: ATXPG - New
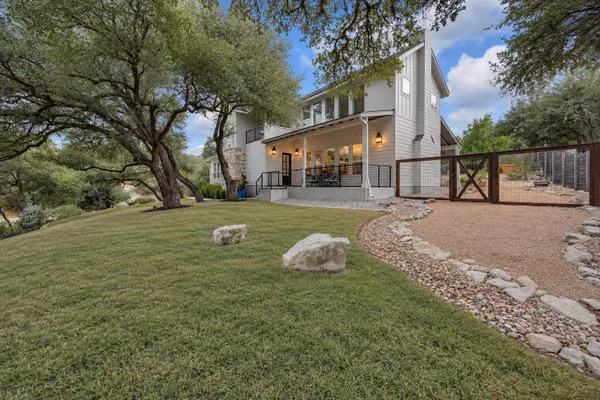 $750,000Active3 beds 3 baths2,978 sq. ft.
501 Alva Dr, Spicewood, TX 78669
MLS# 3525939Listed by: KELLER WILLIAMS - LAKE TRAVIS - New
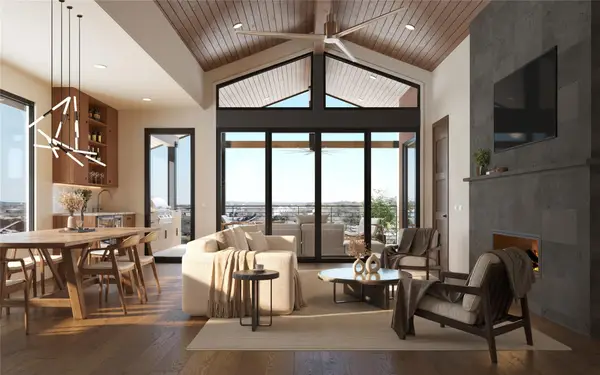 $1,574,999Active4 beds 4 baths2,792 sq. ft.
408 Sleat Dr #302, Spicewood, TX 78669
MLS# 9151522Listed by: MORELAND PROPERTIES - New
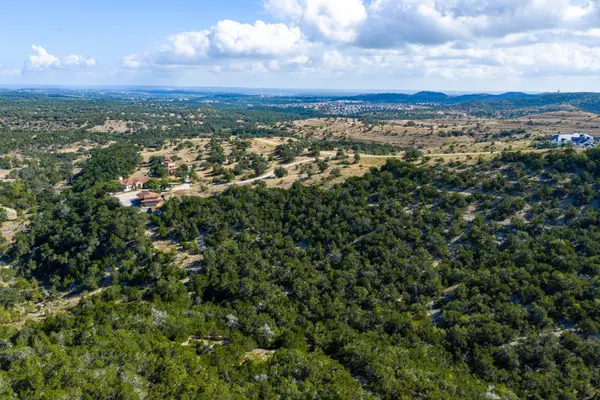 $2,200,000Active21.83 Acres
19015 Moreh Peak Pass, Austin, TX 78738
MLS# 2845913Listed by: KUPER SOTHEBY'S INT'L REALTY


Protect your home and budget from life's surprises with an Assurant Home Warranty, backed by a partner that supports you through every step of homeownership. Explore Plans.
© 2023 - 2026 ERA Franchise Systems LLC. All rights reserved. ERA Franchise Systems LLC fully supports the principles of the Fair Housing Act and the Equal Opportunity Act. ERA, ERA Real Estate powered, and their respective logos are registered service marks of ERA Franchise Systems LLC. Each office is independently owned and operated.