
3719 Bee Creek Rd, Spicewood, TX 78669
Local realty services provided by:ERA Brokers Consolidated
Listed by: kelsey groves
Office: habitation realty
MLS#:2447968
Source:ACTRIS
3719 Bee Creek Rd,Spicewood, TX 78669
$1,750,000
- 6 Beds
- 5 Baths
- 3,794 sq. ft.
- Single family
- Active
Price summary
- Price:$1,750,000
- Price per sq. ft.:$461.25
- Monthly HOA dues:$12.5
About this home
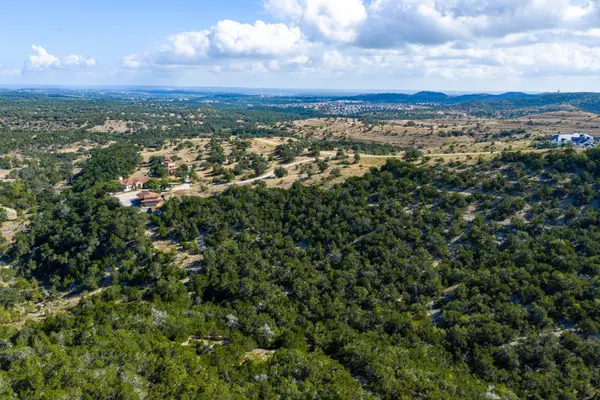
A true private sanctuary, this extraordinary gated estate sits on 2.41 acres with a gentle slope leading to more than 200 feet of Bee Creek frontage on Lake Travis. Surrounded by towering trees and the beauty of the Texas Hill Country, it offers exceptional privacy, tranquility, and timeless elegance.
Designed for both everyday living and effortless entertaining, the custom home features a luxurious primary suite and dedicated study (or optional 5th bedroom) on the main level, with 3 spacious secondary bedrooms and an expansive loft upstairs. Thoughtfully renovated with sophisticated contemporary finishes, soaring vaulted ceilings and dramatic walls of glass fill the home with natural light while seamlessly connecting the indoors to the surrounding landscape.
The outdoor living experience is exceptional. A three-level resort-style pool features a stunning rock grotto, cascading waterfalls, tanning shelf, and multiple water features, creating a setting that rivals a luxury resort. Multiple patios, covered entertaining spaces, and beautifully landscaped grounds provide endless opportunities to relax or entertain beneath mature oak trees. Enjoy peaceful mornings overlooking the water, afternoons by the pool, or evenings illuminated by the glow of the waterfalls. Beyond the pool, rolling acreage, abundant wildlife, and direct access to Bee Creek complete the experience. During higher lake levels, launch a kayak from your property and paddle to the open waters of Lake Travis.
Above the detached oversized 3-car garage, a spacious studio with a full bath offers endless flexibility as a guest suite, office, fitness studio, art space, or future apartment. A separate 14x30 workshop provides additional space for hobbies, storage, or equipment.
Additional features include an invisible dog fence and exclusive access to the Travis Settlement private boat ramp and wet-weather creek park, completing the unmatched lifestyle offered by this remarkable waterfront estate....
Contact an agent
Home facts
- Year built:1998
- Subdivision & Development:TRAVIS SETTLEMENT SEC 7
- Listing ID #:2447968
- Updated:October 08, 2026 at 04:05 PM
Rooms and interior
- Bedrooms:6
- Total bathrooms:5
- Full bathrooms:5
- Flooring:Tile, Wood
- Kitchen Description:Bar Fridge, Dishwasher, Disposal, Free-Standing Range, Gas Range, Microwave, Refrigerator, Vented Exhaust Fan, Wine Refrigerator
- Living area:3,794 sq. ft.
Heating and cooling
- Cooling:Central, Electric
- Heating:Central, Electric
- Central air:Yes
Structure and exterior
- Roof:Composition
- Year built:1998
- Building area:3,794 sq. ft.
- Lot area:2.41 Acres
- Lot Features:Trees-Small (Under 20 Ft)
- Construction Materials:Stone, Stone Veneer
- Foundation Description:Slab
Schools
- High school:Lake Travis
- Elementary school:Bee Cave
Utilities
- Water:Well
- Sewer:Septic Tank
Finances and disclosures
- Price:$1,750,000
- Price per sq. ft.:$461.25
Features and amenities
- Appliances:Bar Fridge, Dishwasher, Disposal, Electric Water Heater, Free-Standing Range, Gas Range, Microwave, Refrigerator, Vented Exhaust Fan, Water Softener Owned, Wine Refrigerator
- Amenities:Pantry
Parking
- Total parking spaces:10
- Parking description:Detached, Door-Multi, Garage Door Opener
- Garage:Yes
- Garage spaces:3
New listings near 3719 Bee Creek Rd
- New
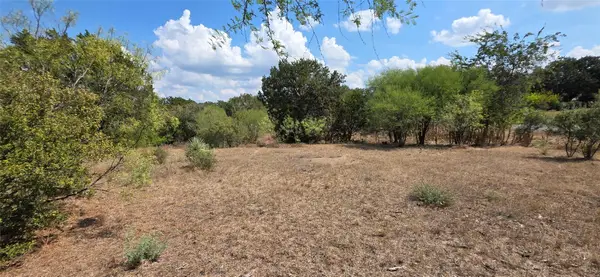 $110,000Active0.53 Acres
Lot #64 Wesley Ridge Dr, Spicewood, TX 78669
MLS# 1911048Listed by: KELLER WILLIAMS REALTY DPR - New
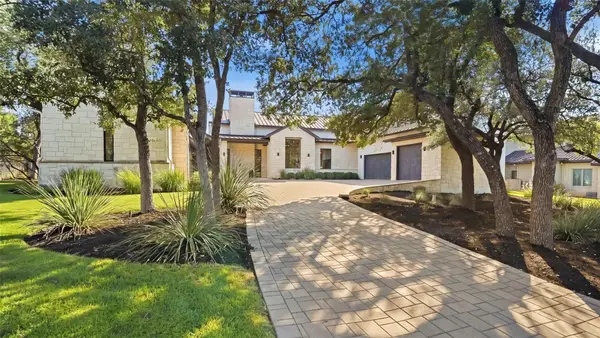 $3,200,000Active4 beds 6 baths5,668 sq. ft.
19101 Sean Avery Path, Spicewood, TX 78669
MLS# 4321097Listed by: KELLER WILLIAMS - LAKE TRAVIS - New
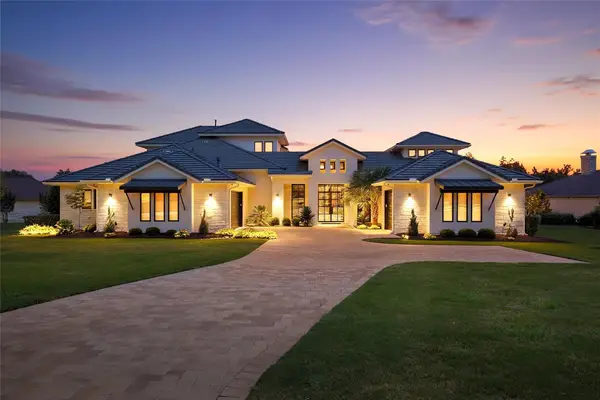 $2,250,000Active4 beds 5 baths4,661 sq. ft.
27009 Masters Pkwy, Spicewood, TX 78669
MLS# 7164212Listed by: COMPASS RE TEXAS, LLC - New
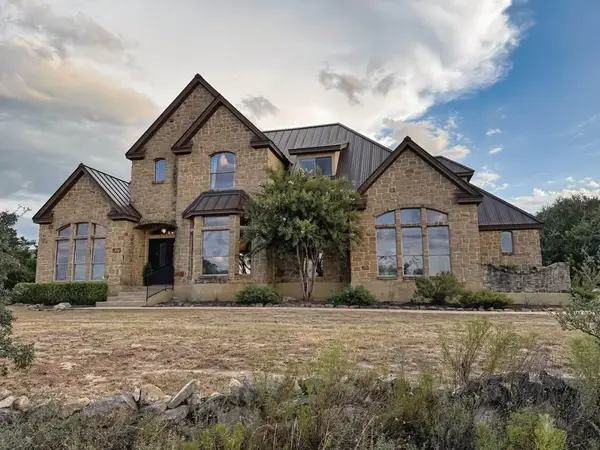 $1,195,000Active4 beds 3 baths3,017 sq. ft.
20305 Haystack Cv, Spicewood, TX 78669
MLS# 1456605Listed by: LISTED SIMPLY - New
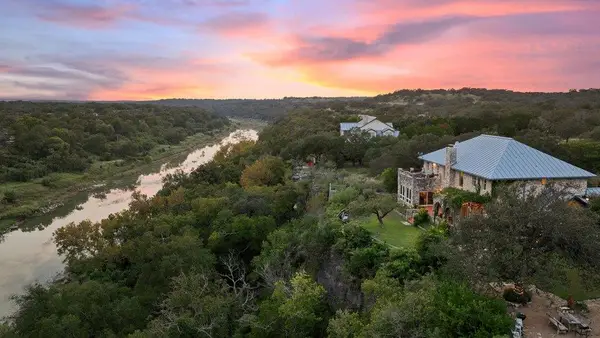 $1,995,500Active5 beds 5 baths4,549 sq. ft.
5229 Hupedo Ranch Rd, Spicewood, TX 78669
MLS# 6608670Listed by: DEVORA REALTY - New
 $12,000,000Active3 beds 4 baths4,037 sq. ft.
2035 County Road 410, Spicewood, TX 78669
MLS# 7318255Listed by: GOTTESMAN RESIDENTIAL R.E. - New
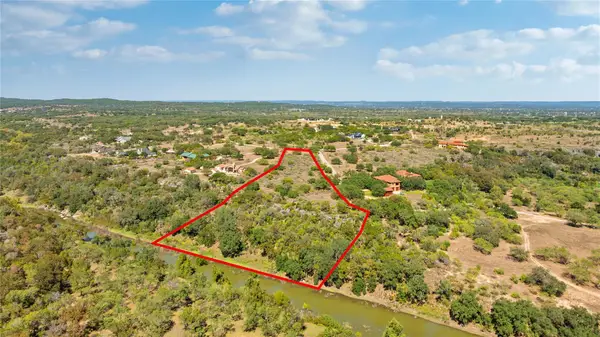 $895,000Active6.58 Acres
3212 Fall Creek Estates Dr, Spicewood, TX 78669
MLS# 9655641Listed by: ATXPG - New
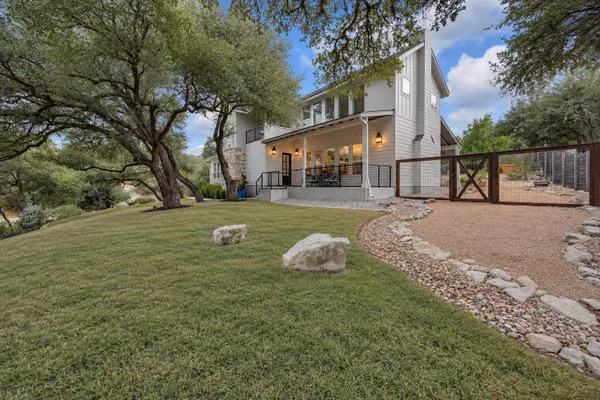 $750,000Active3 beds 3 baths2,978 sq. ft.
501 Alva Dr, Spicewood, TX 78669
MLS# 3525939Listed by: KELLER WILLIAMS - LAKE TRAVIS - New
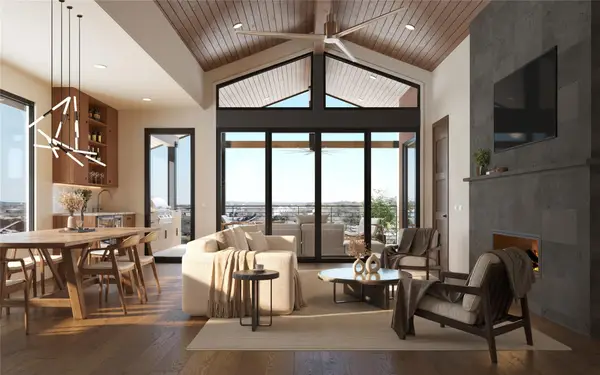 $1,574,999Active4 beds 4 baths2,792 sq. ft.
408 Sleat Dr #302, Spicewood, TX 78669
MLS# 9151522Listed by: MORELAND PROPERTIES - New
 $2,200,000Active21.83 Acres
19015 Moreh Peak Pass, Austin, TX 78738
MLS# 2845913Listed by: KUPER SOTHEBY'S INT'L REALTY


Protect your home and budget from life's surprises with an Assurant Home Warranty, backed by a partner that supports you through every step of homeownership. Explore Plans.
© 2023 - 2026 ERA Franchise Systems LLC. All rights reserved. ERA Franchise Systems LLC fully supports the principles of the Fair Housing Act and the Equal Opportunity Act. ERA, ERA Real Estate powered, and their respective logos are registered service marks of ERA Franchise Systems LLC. Each office is independently owned and operated.