
700 Rogart Dr, Spicewood, TX 78669
Local realty services provided by:ERA Experts
Listed by: warren kull
Office: coldwell banker realty
MLS#:6537007
Source:ACTRIS
700 Rogart Dr,Spicewood, TX 78669
$499,000
- 3 Beds
- 3 Baths
- 2,283 sq. ft.
- Single family
- Active
Price summary
- Price:$499,000
- Price per sq. ft.:$218.57
- Monthly HOA dues:$25.83
About this home
Perched in the heart of Briarcliff, this beautifully updated 3-bedroom, 2.5-bath home offers the perfect blend of Hill Country charm and Lake Travis living. Enjoy captivating Lake Travis views from the home while surrounded by a peaceful grove of mature oak trees that provide abundant shade across the spacious side and backyard creating the perfect setting for relaxing, entertaining, or simply enjoying the outdoors. Don't miss the oversized detached 10ft x 32ft storage/ workshop perfect for your lawn care items, tools, art shed, wood working, party barn or just a place to get away.
Inside, you'll find tasteful updates throughout, including an amazing owners suite with dual owners closets, rejuvenating spa like bathroom and additional ensuite laundry, screened in upstairs patio allows for year round outdoor living with alfresco dining as an option, move-in-ready with comfortable living spaces and modern finishes. The attached oversized 2-car garage provides ample storage for vehicles, lake toys, and outdoor gear or park your boat in the driveway as a reminder of how close the lake really is.
Located within the highly acclaimed Lake Travis ISD, this home is just minutes from Lake Travis, where residents enjoy HOA lake access at no additional charge through the Briarcliff Marina boat ramp, and the opportunity to purchase a boat slip at the marina for even greater convenience. Whether you're looking for a full-time residence, weekend getaway, or investment opportunity, this home delivers the lifestyle you've been dreaming of.
Experience scenic lake views, mature oak trees, exceptional outdoor space, and all the recreation Lake Travis has to offer all in one incredible Briarcliff location....
Contact an agent
Home facts
- Year built:1975
- Subdivision & Development:Briarcliff Inc Sec 15
- Listing ID #:6537007
- Updated:August 23, 2026 at 03:28 PM
Rooms and interior
- Bedrooms:3
- Total bathrooms:3
- Full bathrooms:2
- Half bathrooms:1
- Flooring:Carpet, Tile
- Kitchen Description:Built-In Oven(s), Dishwasher, Disposal, Refrigerator
- Living area:2,283 sq. ft.
Heating and cooling
- Cooling:Central
- Heating:Central
Structure and exterior
- Roof:Asphalt, Shingle
- Year built:1975
- Building area:2,283 sq. ft.
- Lot area:0.39 Acres
- Lot Features:Back Yard, Interior Lot, Level, Near Golf Course
- Construction Materials:Stone, Vertical Siding
- Foundation Description:Slab
Schools
- High school:Lake Travis
- Elementary school:West Cypress Hills
Utilities
- Water:Private
- Sewer:Septic Tank
Finances and disclosures
- Price:$499,000
- Price per sq. ft.:$218.57
- Tax amount:$7,479 (2026)
Features and amenities
- Appliances:Built-In Oven(s), Dishwasher, Disposal, Electric Water Heater, RNGHD, Refrigerator, Washer/Dryer
- Laundry features:Washer/Dryer
- Amenities:Pantry
Parking
- Total parking spaces:6
- Parking description:Attached, Door-Multi, Driveway, Garage Door Opener, Garage Faces Front
- Garage:Yes
- Garage spaces:2
New listings near 700 Rogart Dr
- New
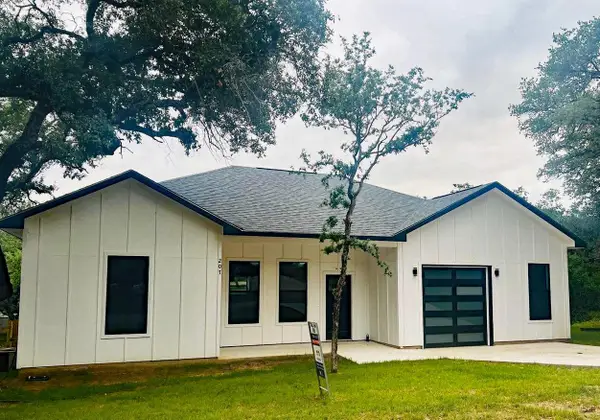 $339,000Active3 beds 2 baths1,550 sq. ft.
207 Laurel Ln, Spicewood, TX 78669
MLS# 6843232Listed by: A COMPLETE REALTY - New
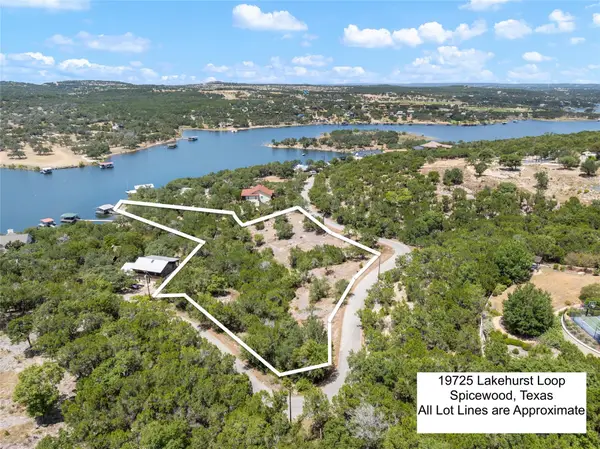 $750,000Active2.04 Acres
19725 Lakehurst Loop, Spicewood, TX 78669
MLS# 7707991Listed by: COLDWELL BANKER REALTY - New
 $449,990Active1 beds 1 baths576 sq. ft.
1130 Indian Mound Rd, Spicewood, TX 78669
MLS# 4819133Listed by: AGENCY DALLAS PARK CITIES, LLC - New
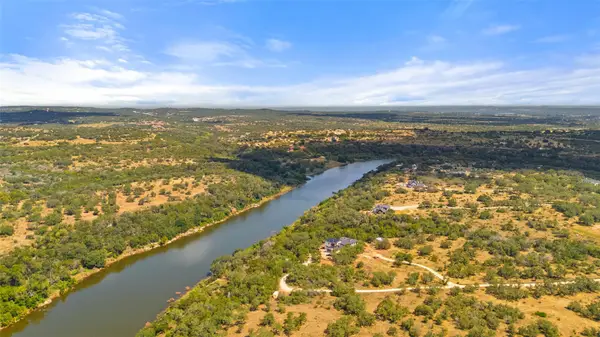 $1,295,000Active10.2 Acres
10 Pedernales Canyon Trl, Spicewood, TX 78669
MLS# 5483186Listed by: COMPASS RE TEXAS, LLC - New
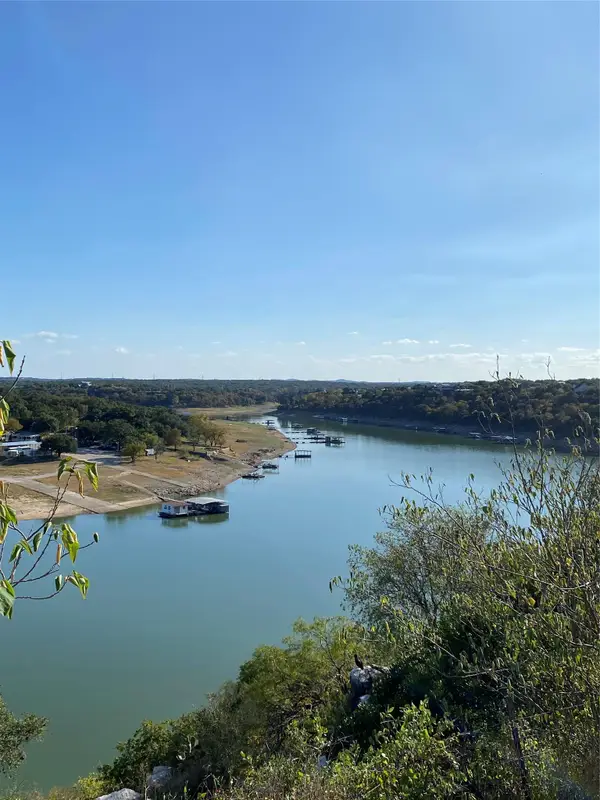 $549,000Active1.87 Acres
25555 Pedernales Point Dr, Spicewood, TX 78669
MLS# 7566963Listed by: CREEKVIEW REALTY - New
 $699,000Active4 beds 4 baths2,489 sq. ft.
512 Harbor Dr #7, Spicewood, TX 78669
MLS# 8055190Listed by: COMPASS RE TEXAS, LLC - New
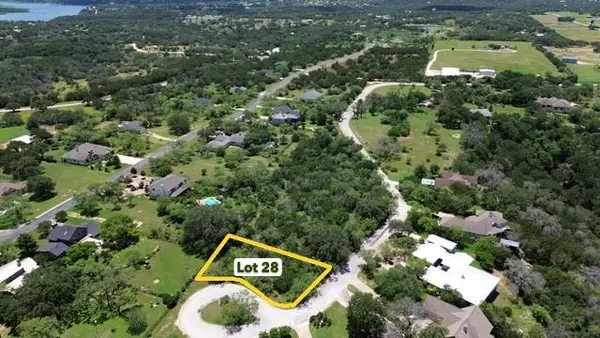 $60,000Active0.29 Acres
28 Hummingbird Way, Spicewood, TX 78669
MLS# 9702809Listed by: BERKSHIRE HATHAWAY PREMIER - New
 $1,066,950Active5 beds 5 baths3,892 sq. ft.
5000 Cypress Ranch Blvd, Spicewood, TX 78669
MLS# 3699994Listed by: D.R. HORTON, AMERICA'S BUILDER - New
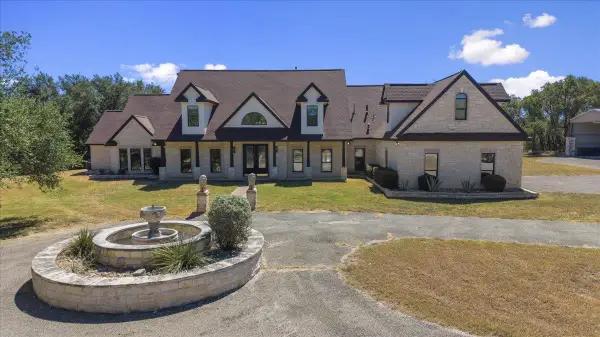 $1,899,990Active5 beds 5 baths5,728 sq. ft.
23600 Pedernales Canyon Trl, Spicewood, TX 78669
MLS# 3726806Listed by: BRAMLETT PARTNERS - New
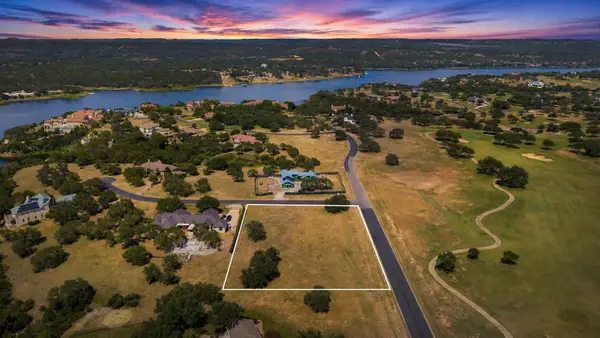 $314,900Active1.33 Acres
25801 Cliff Cv, Spicewood, TX 78669
MLS# 6447582Listed by: EXP REALTY, LLC


Protect your home and budget from life's surprises with an Assurant Home Warranty, backed by a partner that supports you through every step of homeownership. Explore Plans.
© 2023 - 2026 ERA Franchise Systems LLC. All rights reserved. ERA Franchise Systems LLC fully supports the principles of the Fair Housing Act and the Equal Opportunity Act. ERA, ERA Real Estate powered, and their respective logos are registered service marks of ERA Franchise Systems LLC. Each office is independently owned and operated.