
13851 Green Heron Way, Splendora, TX 77372
Local realty services provided by:ERA Experts
13851 Green Heron Way,Splendora, TX 77372
$230,000
- 3 Beds
- 3 Baths
- 1,629 sq. ft.
- Single family
- Active
Listed by: christian hanks
Office: call it closed int'l realty832-242-7007
MLS#:36424117
Source:HARMLS
Price summary
- Price:$230,000
- Price per sq. ft.:$141.19
- Monthly HOA dues:$45.83
About this home
Love where you live in Townsend Reserve in Splendora, TX! This Lakeland floorplan is an open concept 2-story home with soaring ceilings in the entry and features 3 bedrooms, 2.5 bathrooms, and a 2-car garage! The interior features an open kitchen, dining, and family room perfect for entertaining! The gourmet kitchen is sure to please with 42" cabinetry, granite countertops, and stainless-steel appliances! Retreat to the Owner’s Suite featuring a beautiful bay window, double sinks, separate tub and shower, and sizable walk-in closet! Secondary bedrooms have generous walk-in closets, too! Enjoy the sunrise on the covered patio or a night by the included fire pit! This house also includes a French drain system in the backyard/side yard and a pleasant rock path. Don't miss your opportunity to call Townsend Reserve home, schedule a visit today!
Contact an agent
Home facts
- Year built:2024
- Subdivision & Development:Townsend Reserve
- Listing ID #:36424117
- Updated:October 22, 2026 at 12:02 PM
Rooms and interior
- Bedrooms:3
- Total bathrooms:3
- Full bathrooms:2
- Half bathrooms:1
- Rooms Total:5
- Flooring:Carpet, Plank, Vinyl
- Bathrooms Description:Separate Shower, Soaking Tub
- Kitchen Description:Dishwasher, Disposal, Electric Oven, Gas Range, Granite Counters, Kitchen Island, Microwave
- Living area:1,629 sq. ft.
Heating and cooling
- Cooling:Central Air, Electric
- Heating:Central, Gas
- Central air:Yes
Structure and exterior
- Roof:Composition
- Year built:2024
- Building area:1,629 sq. ft.
- Lot Features:Subdivision
- Architectural Style:Traditional
- Construction Materials:Cement Siding
- Exterior Features:Fence, Patio, Private Yard
- Foundation Description:Slab
- Levels:1 Story
Schools
- High school:SPLENDORA HIGH SCHOOL
- Middle school:SPLENDORA JUNIOR HIGH
- Elementary school:GREENLEAF ELEMENTARY SCHOOL
Utilities
- Sewer:Public Sewer
Finances and disclosures
- Price:$230,000
- Price per sq. ft.:$141.19
Features and amenities
- Appliances:Dishwasher, Disposal, Electric Oven, Gas Range, Microwave
- Amenities:High Ceilings, Low Emissivity Windows, Programmable Thermostat, Smoke Detectors
Parking
- Parking description:Garage
- Garage:Yes
- Garage spaces:2
New listings near 13851 Green Heron Way
- New
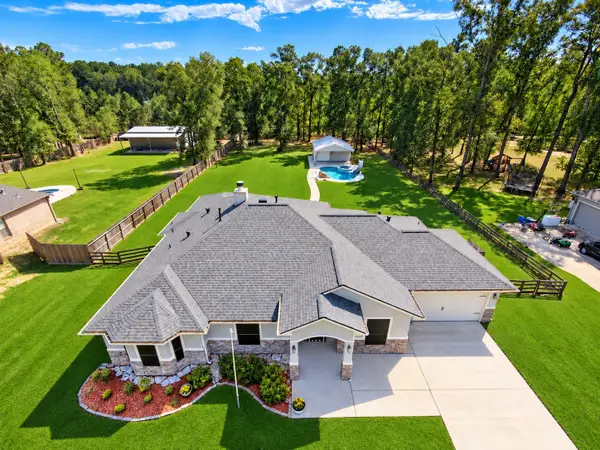 $505,000Active4 beds 3 baths2,402 sq. ft.
27640 Rio Blanco Drive, Splendora, TX 77372
MLS# 31625087Listed by: JLA REALTY - Open Fri, 12 to 5pmNew
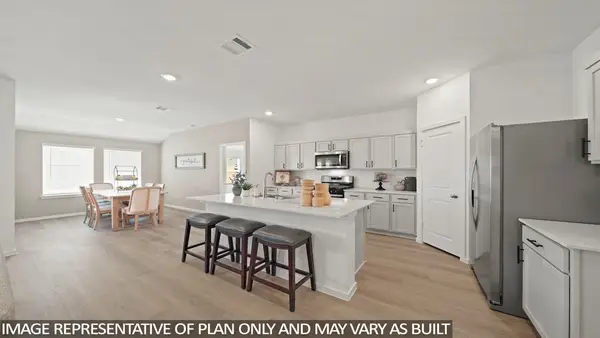 $298,300Active4 beds 2 baths1,750 sq. ft.
14702 Frosted Leaf Trail, Splendora, TX 77372
MLS# 2263008Listed by: D.R. HORTON-TEXAS, LTD - New
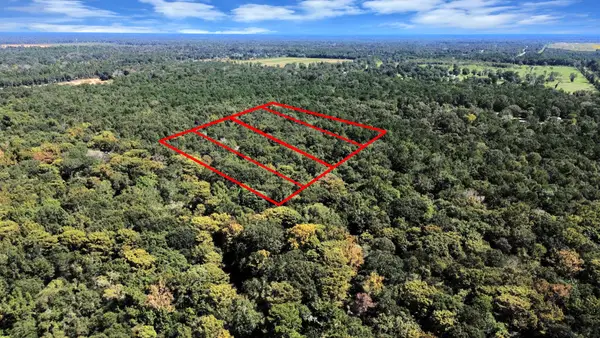 $45,000Active0.43 Acres
00 County Road 3709, Splendora, TX 77372
MLS# 16326413Listed by: RE/MAX UNIVERSAL - New
 $244,990Active4 beds 3 baths1,940 sq. ft.
22436 Ringtail Road, Splendora, TX 77372
MLS# 5841335Listed by: LEGEND HOME CORPORATION - New
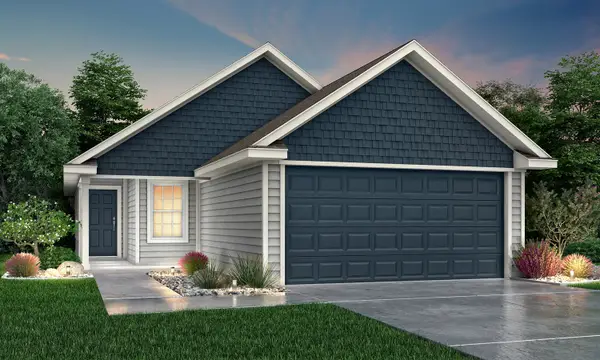 $229,990Active3 beds 2 baths1,355 sq. ft.
22440 Ringtail Road, Splendora, TX 77372
MLS# 93049951Listed by: LEGEND HOME CORPORATION - New
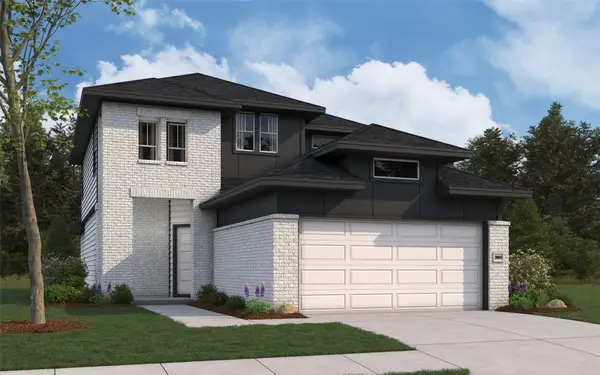 $356,078Active4 beds 3 baths2,084 sq. ft.
25464 Honus Wagner Way, Splendora, TX 77372
MLS# 95699736Listed by: THE SIGNORELLI COMPANY - New
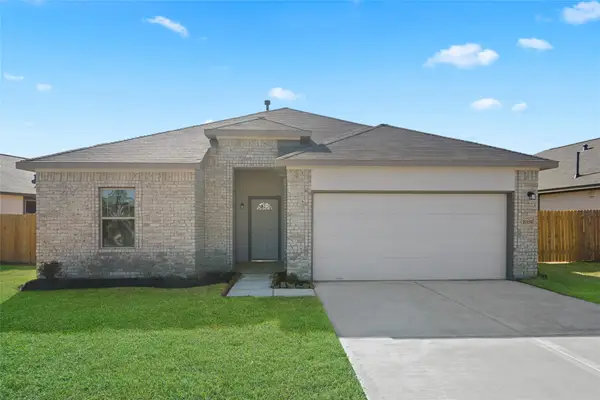 $323,171Active3 beds 2 baths1,681 sq. ft.
26397 Cooperstown Way, Splendora, TX 77372
MLS# 98686580Listed by: THE SIGNORELLI COMPANY - New
 $512,000Active4 beds 3 baths2,709 sq. ft.
27639 Concho Drive, Splendora, TX 77372
MLS# 86807204Listed by: JLA REALTY - New
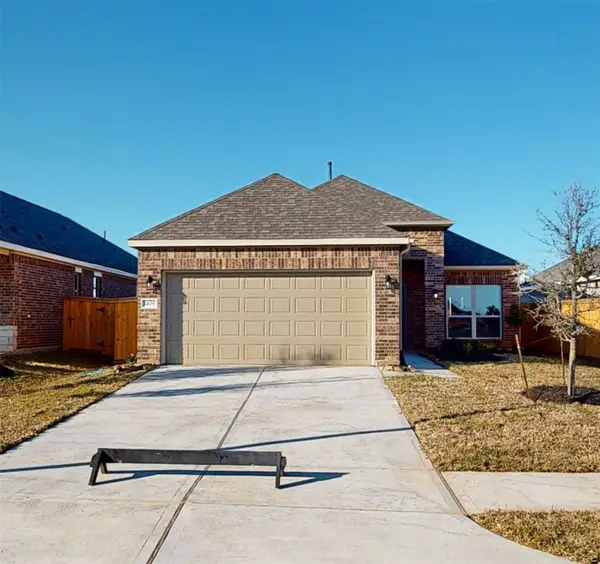 $211,990Active3 beds 2 baths1,445 sq. ft.
26445 Cooperstown Way, Splendora, TX 77372
MLS# 53264690Listed by: EXP REALTY LLC - New
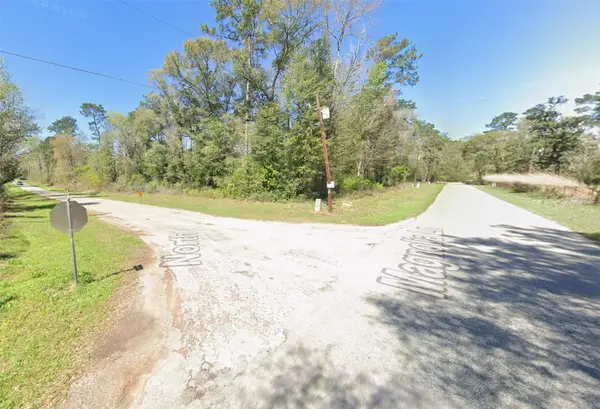 $42,000Active0.96 Acres
90 Magnolia Street, Splendora, TX 77372
MLS# 60109893Listed by: LPT REALTY, LLC


Protect your home and budget from life's surprises with an Assurant Home Warranty, backed by a partner that supports you through every step of homeownership. Explore Plans.
© 2023 - 2026 ERA Franchise Systems LLC. All rights reserved. ERA Franchise Systems LLC fully supports the principles of the Fair Housing Act and the Equal Opportunity Act. ERA, ERA Real Estate powered, and their respective logos are registered service marks of ERA Franchise Systems LLC. Each office is independently owned and operated.