
14326 Chilean Way, Splendora, TX 77372
Local realty services provided by:American Real Estate ERA Powered
14326 Chilean Way,Splendora, TX 77372
$269,610
- 3 Beds
- 3 Baths
- 1,993 sq. ft.
- Single family
- Active
Listed by: nicoletta barker
Office: keller williams signature281-599-7600
MLS#:82154917
Source:HARMLS
Price summary
- Price:$269,610
- Price per sq. ft.:$135.28
- Monthly HOA dues:$62.5
About this home
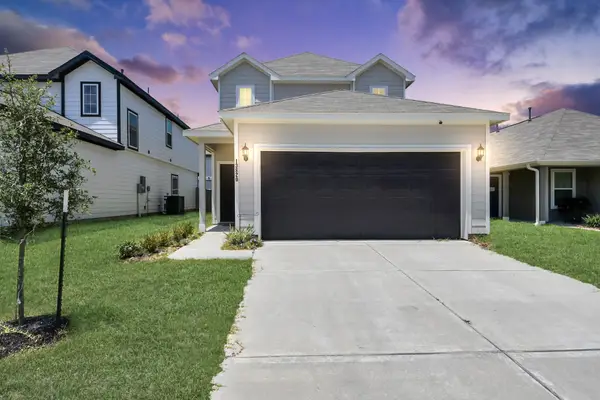
New two-story home near The Woodlands in Splendora ISD! The Brambling plan by Smith Douglas Homes offers 3 bedrooms, 2.5 baths, and an open-concept first floor that connects the family room, kitchen, and dining area, with a convenient half bath. Upstairs, there are 3 bedrooms, 2 full baths, a loft, and a private primary suite for added comfort. Enjoy outdoor living with a covered rear patio, fully sodded yard, and professional landscaping. Additional highlights include an energy-efficient Tech Shield radiant barrier, a linear fireplace in the family room, complete with a tray ceiling, and a separate shower and garden tub in the primary suite. Zoned to Splendora ISD with an onsite elementary school. Convenient access to The Woodlands, Kingwood, TX-242, Grand Parkway, and US-59. Community amenities include a pool, walking trails, a playground, a covered pavilion, and a community center, and more. AVAILABLE OCTOBER!
Contact an agent
Home facts
- Year built:2026
- Subdivision & Development:The Canopies
- Listing ID #:82154917
- Updated:August 04, 2026 at 06:15 PM
Rooms and interior
- Bedrooms:3
- Total bathrooms:3
- Full bathrooms:2
- Half bathrooms:1
- Rooms Total:6
- Dining Description:Kitchen Dining Combo
- Bathrooms Description:Separate Shower, Soaking Tub, Tub Shower
- Kitchen Description:Dishwasher, Disposal, Gas Oven, Gas Range, Kitchen Dining Combo, Kitchen Family Room Combo, Kitchen Island, Microwave, Pantry, Quartz Counters
- Living area:1,993 sq. ft.
Heating and cooling
- Cooling:Central Air, Electric
- Heating:Central, Gas
- Central air:Yes
Structure and exterior
- Roof:Composition
- Year built:2026
- Building area:1,993 sq. ft.
- Lot Features:Subdivision
- Architectural Style:Traditional
- Construction Materials:Brick, Cement Siding
- Exterior Features:Fence, Patio
- Foundation Description:Slab
- Levels:2 Stories
Schools
- High school:SPLENDORA HIGH SCHOOL
- Middle school:SPLENDORA JUNIOR HIGH
- Elementary school:TIMBER LAKES ELEMENTARY SCHOOL
Utilities
- Sewer:Public Sewer
Finances and disclosures
- Price:$269,610
- Price per sq. ft.:$135.28
Features and amenities
- Appliances:Dishwasher, Disposal, Gas Oven, Gas Range, Microwave
- Amenities:Low Emissivity Windows, Programmable Thermostat
Parking
- Parking description:Garage
- Garage:Yes
- Garage spaces:2
New listings near 14326 Chilean Way
- New
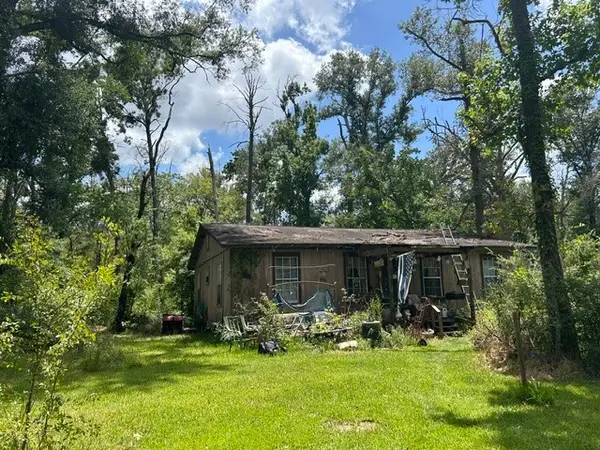 $120,000Active3 beds 1 baths1,200 sq. ft.
26748 Short St Street, Splendora, TX 77372
MLS# 70771086Listed by: WALZEL PROPERTIES - CORPORATE OFFICE - New
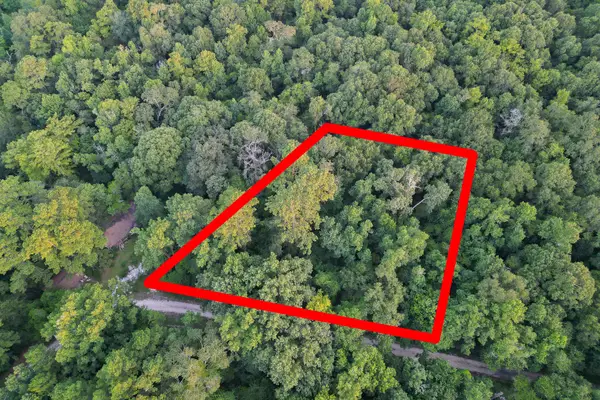 $10,000Active0.31 Acres
00 County Road 3612, Splendora, TX 77372
MLS# 63941347Listed by: KELLER WILLIAMS PLATINUM - New
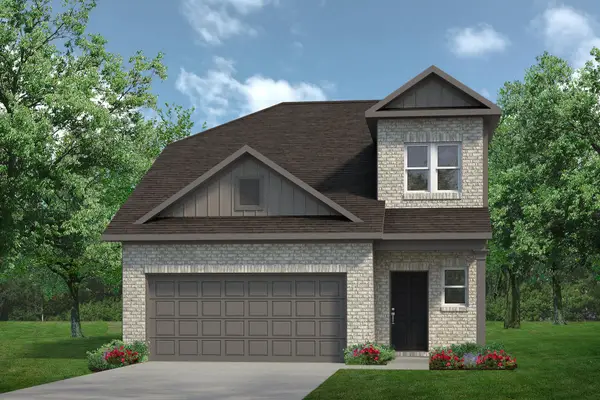 $300,455Active4 beds 4 baths2,173 sq. ft.
14354 Chilean Way, Splendora, TX 77372
MLS# 21673067Listed by: KELLER WILLIAMS SIGNATURE - New
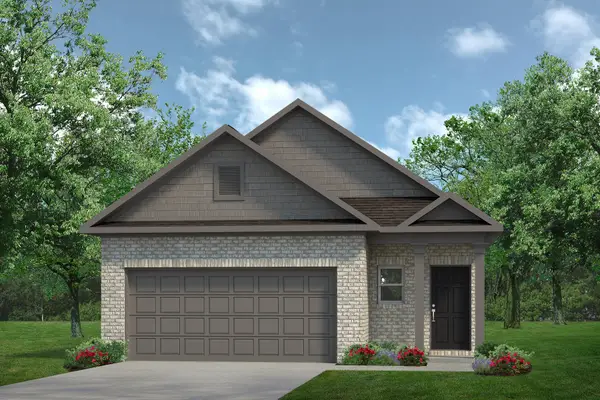 $263,755Active4 beds 3 baths1,689 sq. ft.
22138 Kiwi Vine Way, Splendora, TX 77372
MLS# 33062556Listed by: KELLER WILLIAMS SIGNATURE - New
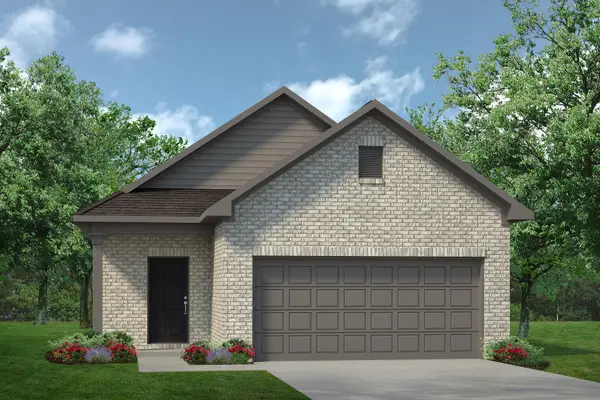 $272,655Active3 beds 3 baths1,566 sq. ft.
14461 Feather Moss Drive, Splendora, TX 77372
MLS# 71241611Listed by: KELLER WILLIAMS SIGNATURE - New
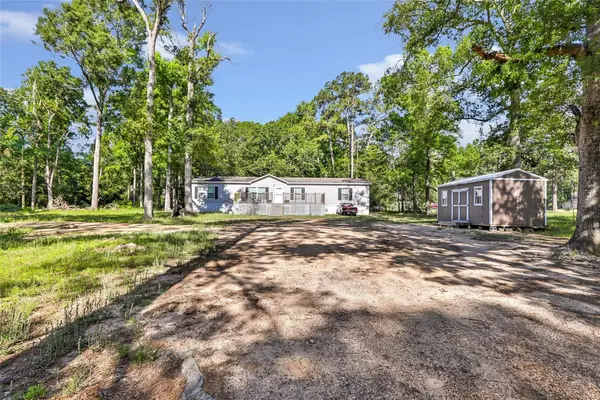 $275,000Active4 beds 2 baths1,872 sq. ft.
12468 Mustang Road, Splendora, TX 77372
MLS# 14101090Listed by: J RENEA REALTY - New
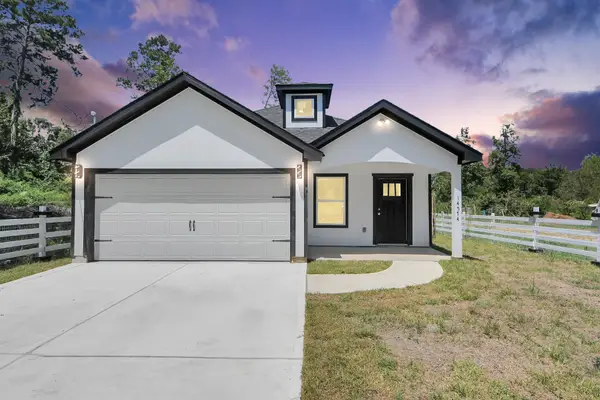 $305,000Active4 beds 3 baths1,866 sq. ft.
14574 Half Circle Street, Splendora, TX 77372
MLS# 54528830Listed by: JANE BYRD PROPERTIES INTERNATIONAL LLC - New
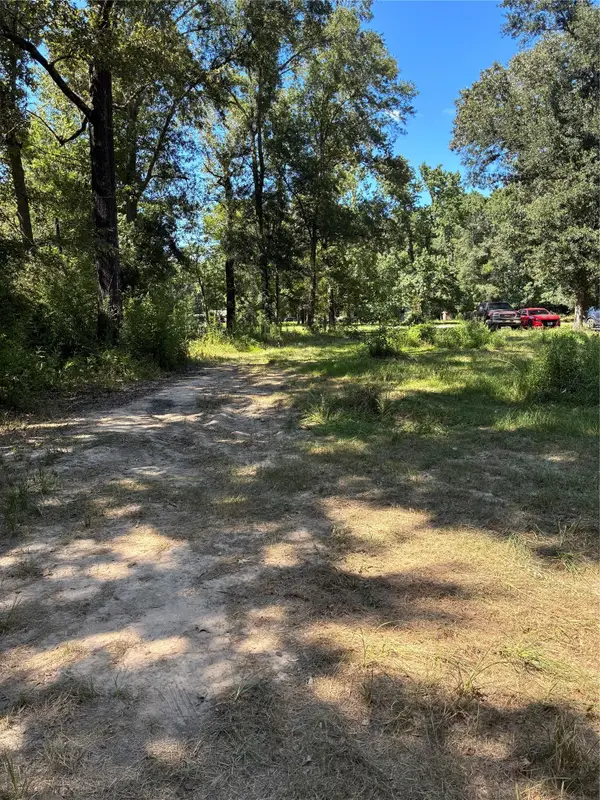 $50,000Active0.69 Acres
0 S Oak Street, Splendora, TX 77372
MLS# 56956962Listed by: JLA REALTY - New
 $260,000Active4 beds 3 baths2,165 sq. ft.
13820 Diamondback Drive, Splendora, TX 77372
MLS# 44791862Listed by: CB&A, REALTORS


Protect your home and budget from life's surprises with an Assurant Home Warranty, backed by a partner that supports you through every step of homeownership. Explore Plans.
© 2023 - 2026 ERA Franchise Systems LLC. All rights reserved. ERA Franchise Systems LLC fully supports the principles of the Fair Housing Act and the Equal Opportunity Act. ERA, ERA Real Estate powered, and their respective logos are registered service marks of ERA Franchise Systems LLC. Each office is independently owned and operated.