
14541 Lily Plains Drive, Splendora, TX 77372
Local realty services provided by:American Real Estate ERA Powered
14541 Lily Plains Drive,Splendora, TX 77372
$248,999
- 4 Beds
- 3 Baths
- 2,447 sq. ft.
- Single family
- Active
Upcoming open houses
- Sat, Oct 1002:00 pm - 04:00 pm
Listed by: tillyn lowery
Office: creative tlc realty713-322-8757
MLS#:20015130
Source:HARMLS
Price summary
- Price:$248,999
- Price per sq. ft.:$101.76
- Monthly HOA dues:$37.5
About this home
Picture yourself coming home to a space that feels warm, welcoming, and made for everyday living. This beautifully maintained home features BRAND NEW CARPET, an open-concept layout where the spacious living and dining areas flow effortlessly into the kitchen—perfect for weeknight dinners, weekend gatherings, and making memories!
The private primary suite offers a peaceful place to unwind, while additional bedrooms provide plenty of flexibility for you, guests, or a home office. Step outside to a spacious backyard ready for cookouts, playtime, gardening, or creating your own outdoor retreat.
Tucked into a charming suburban setting while still convenient to shopping, dining, schools, and major employment centers, this home offers the space, comfort, and lifestyle you’ve been looking for.
Come see it for yourself and imagine making it yours!
Contact an agent
Home facts
- Year built:2023
- Subdivision & Development:Presswoods Sec 2
- Listing ID #:20015130
- Updated:October 04, 2026 at 11:55 AM
Rooms and interior
- Bedrooms:4
- Total bathrooms:3
- Full bathrooms:3
- Rooms Total:5
- Flooring:Carpet, Vinyl
- Living area:2,447 sq. ft.
Heating and cooling
- Cooling:Central Air, Electric
- Heating:Central, Gas
- Central air:Yes
Structure and exterior
- Roof:Composition
- Year built:2023
- Building area:2,447 sq. ft.
- Lot area:0.12 Acres
- Lot Features:Cul De Sac, Subdivision
- Architectural Style:Traditional
- Construction Materials:Cement Siding, Wood Siding
- Exterior Features:Fence, Patio, Porch
- Foundation Description:Slab
- Levels:2 Stories
Schools
- High school:SPLENDORA HIGH SCHOOL
- Middle school:SPLENDORA JUNIOR HIGH
- Elementary school:GREENLEAF ELEMENTARY SCHOOL
Utilities
- Sewer:Public Sewer
Finances and disclosures
- Price:$248,999
- Price per sq. ft.:$101.76
- Tax amount:$9,596 (2025)
Features and amenities
- Appliances:Tankless Water Heater
- Amenities:High Ceilings, Low Emissivity Windows, Programmable Thermostat, Smoke Detectors, Tankless Water Heater
Parking
- Parking description:Garage
- Garage:Yes
- Garage spaces:2
New listings near 14541 Lily Plains Drive
- New
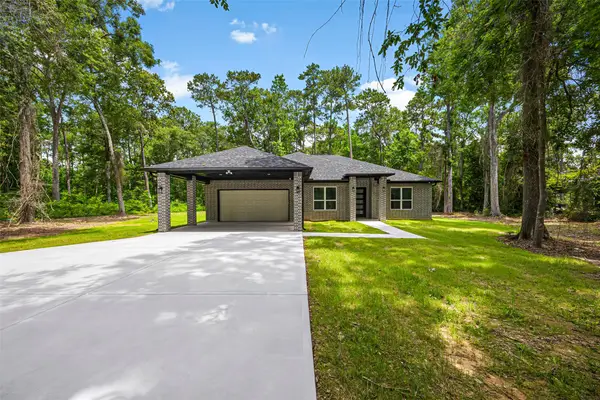 $444,000Active3 beds 2 baths2,163 sq. ft.
172 County Road 3669 N, Splendora, TX 77372
MLS# 18932888Listed by: KELLER WILLIAMS SUMMIT - New
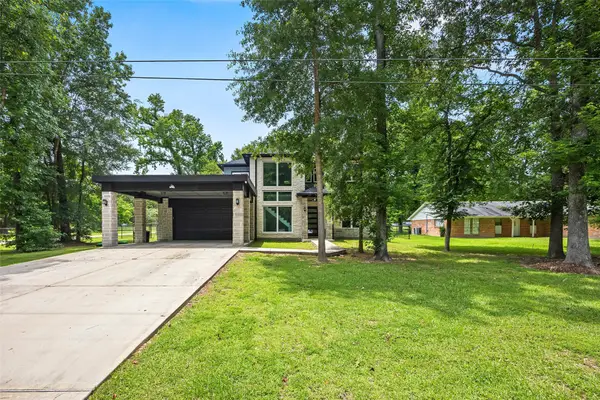 $429,000Active3 beds 3 baths2,873 sq. ft.
355 County Road 3664, Splendora, TX 77372
MLS# 32435629Listed by: KELLER WILLIAMS SUMMIT 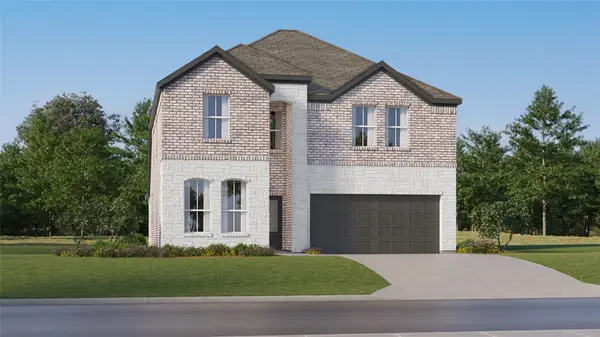 $309,990Active5 beds 3 baths2,649 sq. ft.
16886 Buckwood Trail, Splendora, TX 77372
MLS# 4839623Listed by: KELLER WILLIAMS CITY VIEW- New
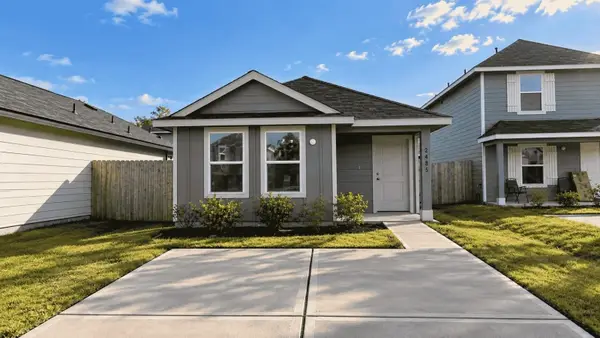 $174,990Active3 beds 2 baths1,023 sq. ft.
2485 Twin Court, Splendora, TX 77372
MLS# 64496970Listed by: D.R. HORTON-TEXAS, LTD - New
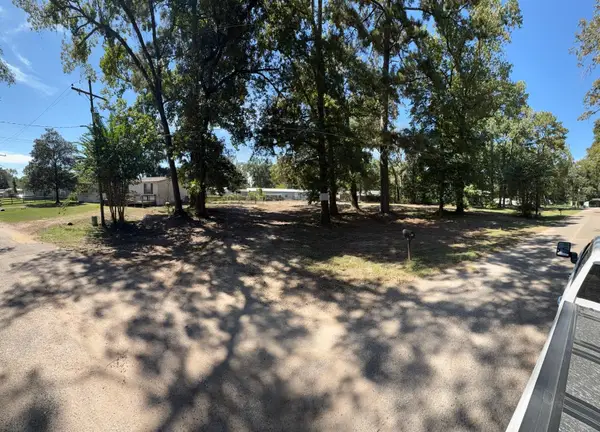 $99,000Active0.48 Acres
14770 Camden Hill, Splendora, TX 77372
MLS# 34454808Listed by: INTEGRITY 1ST REALTY GROUP - New
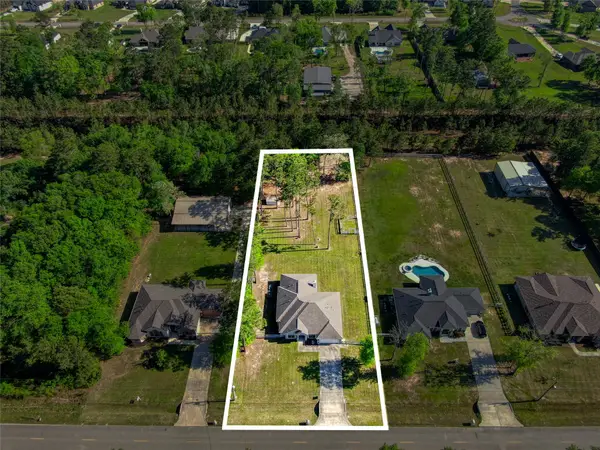 $469,900Active4 beds 3 baths2,547 sq. ft.
27684 Rio Blanco Drive, Splendora, TX 77372
MLS# 40044317Listed by: EXP REALTY, LLC - New
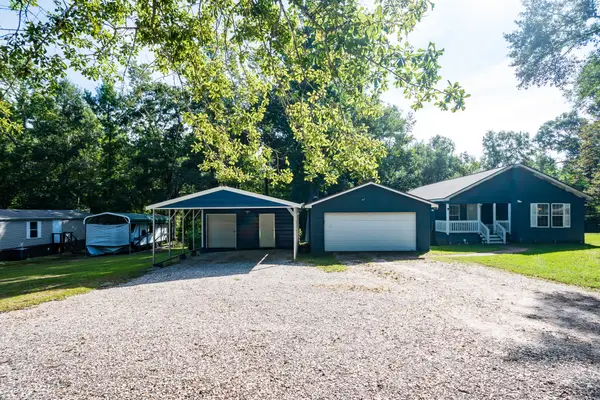 $180,000Active4 beds 2 baths1,526 sq. ft.
206 County Road 362, Splendora, TX 77372
MLS# 7223076Listed by: ANNE VICKERY & ASSOCIATES REALTY, LLC - New
 $201,990Active3 beds 2 baths1,522 sq. ft.
21630 Sunset Pines Way, Splendora, TX 77372
MLS# 13385220Listed by: KELLER WILLIAMS CITY VIEW - New
 $183,990Active3 beds 2 baths1,104 sq. ft.
2465 Twin Court, Splendora, TX 77372
MLS# 68008985Listed by: D.R. HORTON-TEXAS, LTD - New
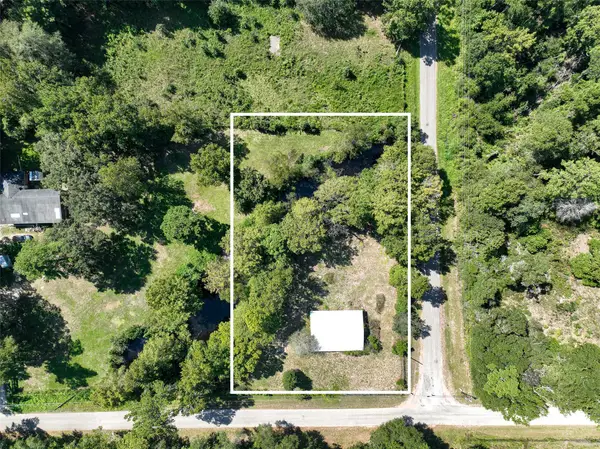 $60,000Active0.96 Acres
126 County Road 3707, Splendora, TX 77372
MLS# 33090516Listed by: PROPEL REALTY


Protect your home and budget from life's surprises with an Assurant Home Warranty, backed by a partner that supports you through every step of homeownership. Explore Plans.
© 2023 - 2026 ERA Franchise Systems LLC. All rights reserved. ERA Franchise Systems LLC fully supports the principles of the Fair Housing Act and the Equal Opportunity Act. ERA, ERA Real Estate powered, and their respective logos are registered service marks of ERA Franchise Systems LLC. Each office is independently owned and operated.