
16530 Ithaca Pheasant Drive, Splendora, TX 77357
Local realty services provided by:ERA Experts
Listed by: christopher marti
Office: keller williams city view210-696-9996
MLS#:56372898
Source:HARMLS
Price summary
- Price:$196,990
- Price per sq. ft.:$151.3
- Monthly HOA dues:$191.67
About this home
New Construction Lennar Houston Home - The Beckman Floor Plan - This new home is conveniently laid out on a single floor for maximum comfort and convenience. At its heart stands an open-concept layout connecting a spacious family room, a multi-functional kitchen and lovely dining area. The owner’s suite is situated in a private corner and comes complete with an adjoining bathroom, while the two secondary bedrooms are located near the foyer. The completion date, prices and features may vary and are subject to change. Please verify with Lennar directly. Photos are for illustrative purposes only.
Contact an agent
Home facts
- Year built:2026
- Subdivision & Development:Timbers Edge
- Listing ID #:56372898
- Updated:September 30, 2026 at 08:23 AM
Rooms and interior
- Bedrooms:3
- Total bathrooms:2
- Full bathrooms:2
- Rooms Total:4
- Flooring:Carpet, Vinyl
- Dining Description:Kitchen Dining Combo
- Bathrooms Description:Separate Shower, Tub Shower
- Kitchen Description:Breakfast Bar, Dishwasher, Electric Oven, Electric Range, Gas Oven, Gas Range, Kitchen Dining Combo, Kitchen Family Room Combo
- Living area:1,302 sq. ft.
Heating and cooling
- Cooling:Central Air, Electric, Gas
- Heating:Central, Electric, Gas
- Central air:Yes
Structure and exterior
- Roof:Composition
- Year built:2026
- Building area:1,302 sq. ft.
- Lot Features:Subdivision
- Architectural Style:Traditional
- Construction Materials:Cement Siding
- Exterior Features:Fence
- Foundation Description:Slab
- Levels:1 Story
Schools
- High school:SPLENDORA HIGH SCHOOL
- Middle school:SPLENDORA JUNIOR HIGH
- Elementary school:TIMBER LAKES ELEMENTARY SCHOOL
Utilities
- Sewer:Public Sewer
Finances and disclosures
- Price:$196,990
- Price per sq. ft.:$151.3
Features and amenities
- Appliances:Dishwasher, Electric Oven, Electric Range, Gas Oven, Gas Range
Parking
- Parking description:Garage
- Garage:Yes
- Garage spaces:2
New listings near 16530 Ithaca Pheasant Drive
- New
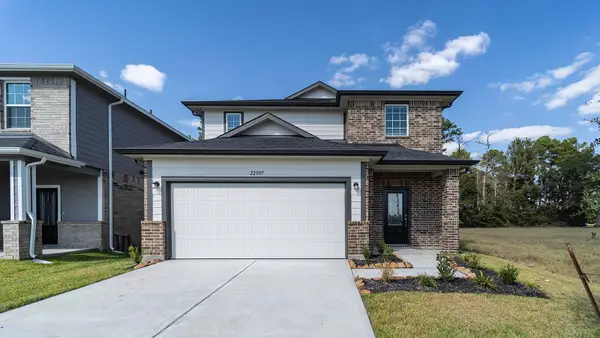 $301,715Active4 beds 3 baths2,334 sq. ft.
22007 Blue Sky Way, Splendora, TX 77372
MLS# 68929688Listed by: CASTLEROCK REALTY, LLC - New
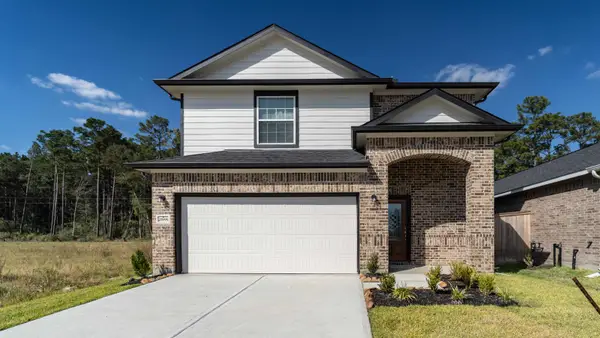 $267,170Active3 beds 3 baths1,737 sq. ft.
21995 Blue Sky Way, Splendora, TX 77372
MLS# 95623711Listed by: CASTLEROCK REALTY, LLC - New
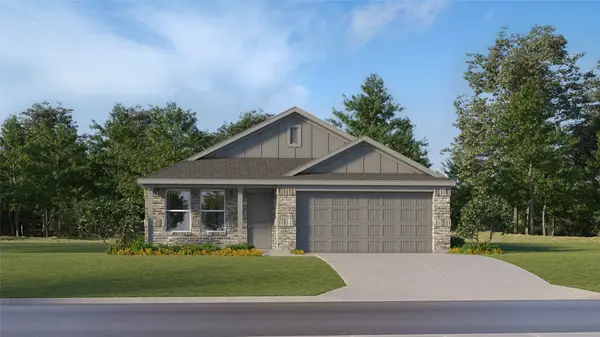 $194,990Active3 beds 2 baths1,302 sq. ft.
21631 Sunset Pines Way, Splendora, TX 77372
MLS# 61871765Listed by: KELLER WILLIAMS CITY VIEW - New
 $193,990Active3 beds 2 baths1,302 sq. ft.
21618 Sunset Pines Way, Splendora, TX 77372
MLS# 88434614Listed by: KELLER WILLIAMS CITY VIEW 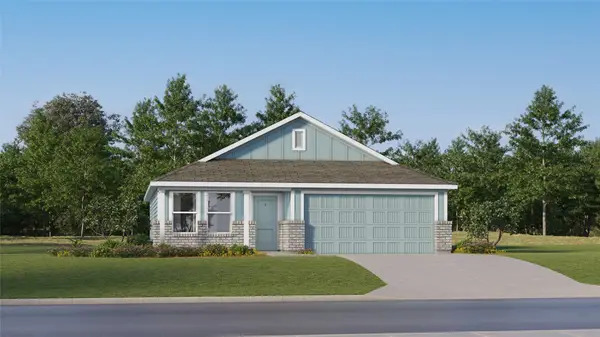 $178,990Active3 beds 2 baths1,084 sq. ft.
21626 Sunset Pines Way, Splendora, TX 77372
MLS# 91327352Listed by: KELLER WILLIAMS CITY VIEW- New
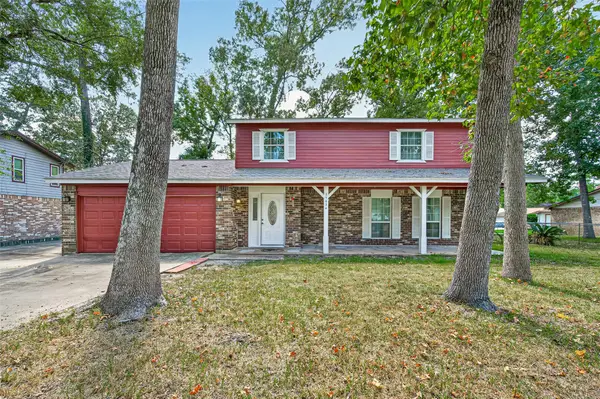 $230,000Active4 beds 3 baths1,955 sq. ft.
25634 Chestnut Lane, Splendora, TX 77372
MLS# 95091546Listed by: VIVE REALTY LLC - Open Thu, 10am to 6pm
 $271,990Active4 beds 3 baths1,984 sq. ft.
16878 Buckwood Trail, Splendora, TX 77372
MLS# 58686327Listed by: KELLER WILLIAMS CITY VIEW  $197,990Active3 beds 2 baths1,302 sq. ft.
16607 Treasure Creek Lane, Splendora, TX 77372
MLS# 77056900Listed by: KELLER WILLIAMS CITY VIEW $296,990Active4 beds 3 baths2,290 sq. ft.
16874 Buckwood Trail, Splendora, TX 77372
MLS# 80302761Listed by: KELLER WILLIAMS CITY VIEW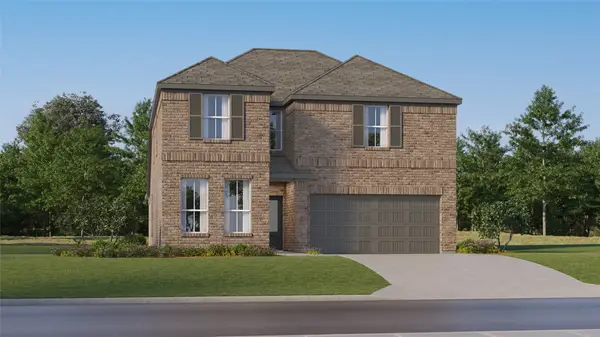 $315,990Active5 beds 3 baths2,649 sq. ft.
16871 Buckwood Trail, Splendora, TX 77372
MLS# 86881232Listed by: KELLER WILLIAMS CITY VIEW


Protect your home and budget from life's surprises with an Assurant Home Warranty, backed by a partner that supports you through every step of homeownership. Explore Plans.
© 2023 - 2026 ERA Franchise Systems LLC. All rights reserved. ERA Franchise Systems LLC fully supports the principles of the Fair Housing Act and the Equal Opportunity Act. ERA, ERA Real Estate powered, and their respective logos are registered service marks of ERA Franchise Systems LLC. Each office is independently owned and operated.