
23703 Silver Concord Drive, Splendora, TX 77372
Local realty services provided by:ERA Experts
23703 Silver Concord Drive,Splendora, TX 77372
$219,900
- 3 Beds
- 3 Baths
- 1,889 sq. ft.
- Single family
- Active
Listed by: german rivas
Office: jerry fullerton realty, inc.281-687-1000
MLS#:49394257
Source:HARMLS
Price summary
- Price:$219,900
- Price per sq. ft.:$116.41
- Monthly HOA dues:$41.67
About this home
Welcome to this beautiful almost new home. Built in 2024. Featuring 3 Bedrooms and 2.5 Baths, An Open floor plan and a Welcoming Front porch, The Impressive foyer leads into a Gourmet Island Kitchen with plenty of Cabinetry, a Large Pantry, Stainless Steel Appliances and a Gas Cooking Stove, All Opening to a spacious Living Room and Dining Area. The Primary Suite is conveniently located downstairs with a Great Bathroom and Large Walk in Closet, Upstairs features 2 Generous Sized Bedrooms a Gameroom and a Full Bath, Enjoy the fully Fenced backyard. Convenient location near schools and easy access to Hwy 69
Contact an agent
Home facts
- Year built:2024
- Subdivision & Development:PRESSWOODS
- Listing ID #:49394257
- Updated:September 18, 2026 at 01:19 AM
Rooms and interior
- Bedrooms:3
- Total bathrooms:3
- Full bathrooms:2
- Half bathrooms:1
- Rooms Total:11
- Flooring:Laminate
- Dining Description:Kitchen Dining Combo
- Bathrooms Description:Separate Shower
- Kitchen Description:Breakfast Bar, Dishwasher, Disposal, Gas Oven, Gas Range, Kitchen Dining Combo, Kitchen Family Room Combo, Microwave, Pantry, Refrigerator, Walk In Pantry
- Living area:1,889 sq. ft.
Heating and cooling
- Cooling:Central Air, Electric
- Heating:Central, Electric
- Central air:Yes
Structure and exterior
- Roof:Composition
- Year built:2024
- Building area:1,889 sq. ft.
- Lot area:0.11 Acres
- Lot Features:Cleared
- Architectural Style:Colonial
- Construction Materials:Wood Siding
- Exterior Features:Fence, Fully Fenced, Porch, Private Yard
- Foundation Description:Slab
- Levels:2 Stories
Schools
- High school:SPLENDORA HIGH SCHOOL
- Middle school:SPLENDORA JUNIOR HIGH
- Elementary school:GREENLEAF ELEMENTARY SCHOOL
Utilities
- Sewer:Public Sewer
Finances and disclosures
- Price:$219,900
- Price per sq. ft.:$116.41
- Tax amount:$8,383 (2026)
Features and amenities
- Appliances:Dishwasher, Disposal, Dryer, Gas Oven, Gas Range, Microwave, Refrigerator, Washer
- Laundry features:Dryer, Washer
- Amenities:Ceiling Fans, Entrance Foyer
Parking
- Parking description:Garage
- Garage:Yes
- Garage spaces:2
New listings near 23703 Silver Concord Drive
- New
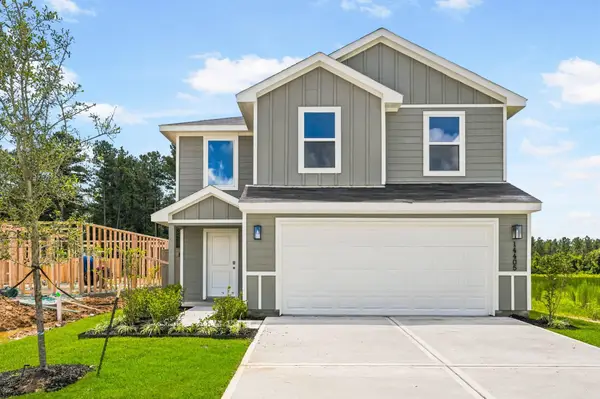 $230,000Active3 beds 3 baths1,470 sq. ft.
14405 Tawny Street, Splendora, TX 77372
MLS# 24280863Listed by: KELLER WILLIAMS CITY VIEW - New
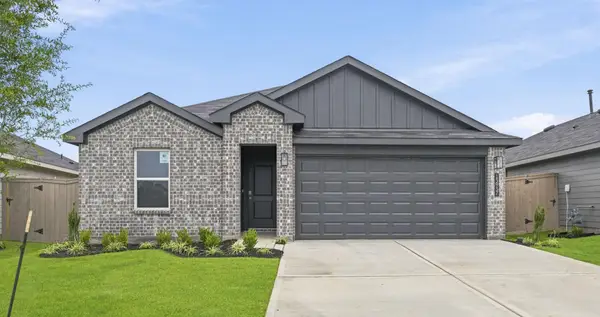 $240,000Active4 beds 2 baths1,476 sq. ft.
13937 Viceroy Way, Splendora, TX 77372
MLS# 3640142Listed by: KELLER WILLIAMS CITY VIEW - New
 $265,000Active5 beds 3 baths1,892 sq. ft.
14361 Tawny Street, Splendora, TX 77372
MLS# 61193116Listed by: KELLER WILLIAMS CITY VIEW - New
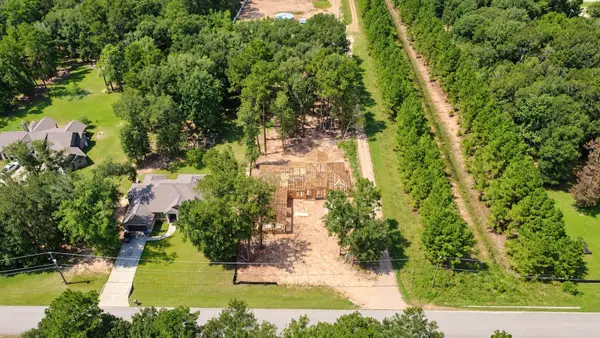 $679,000Active4 beds 5 baths3,067 sq. ft.
17210 Pecos Drive, Splendora, TX 77372
MLS# 27449554Listed by: TEXCOM REALTY, INC. - New
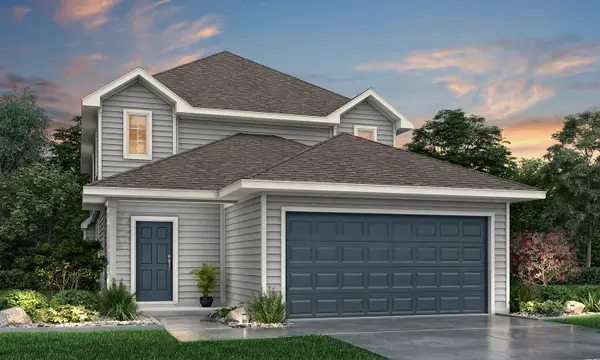 $284,990Active4 beds 3 baths2,622 sq. ft.
22455 Ringtail Road, Splendora, TX 77372
MLS# 77633124Listed by: LEGEND HOME CORPORATION - New
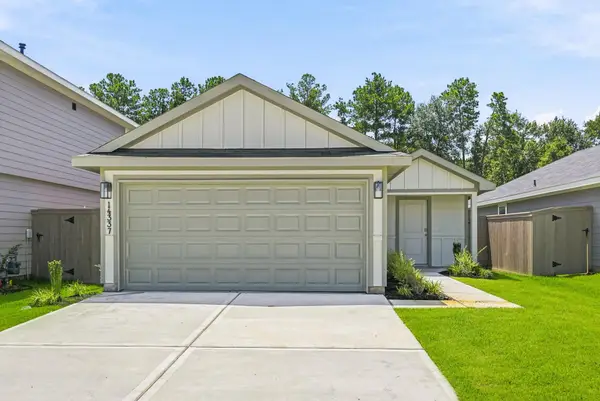 $240,000Active4 beds 2 baths1,572 sq. ft.
14337 Tawny Street, Splendora, TX 77372
MLS# 16737362Listed by: KELLER WILLIAMS CITY VIEW - New
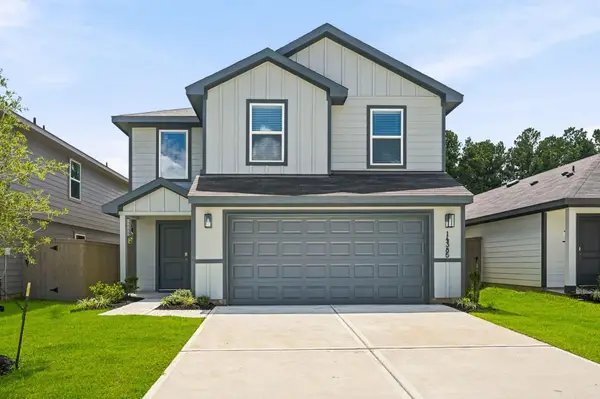 $230,000Active3 beds 3 baths1,470 sq. ft.
14385 Tawny Street, Splendora, TX 77372
MLS# 17105989Listed by: KELLER WILLIAMS CITY VIEW - New
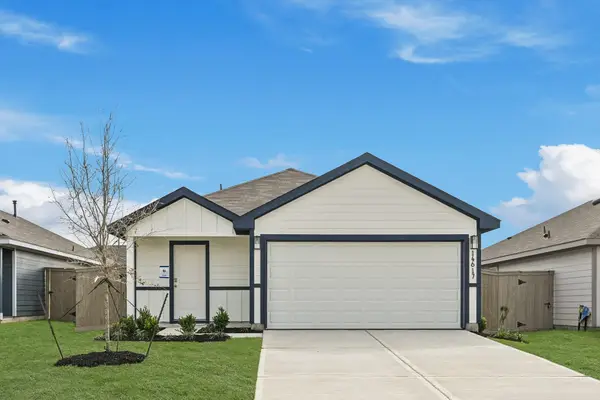 $225,000Active3 beds 2 baths1,434 sq. ft.
14617 Ivy Floral Way, Splendora, TX 77372
MLS# 64508194Listed by: KELLER WILLIAMS CITY VIEW - New
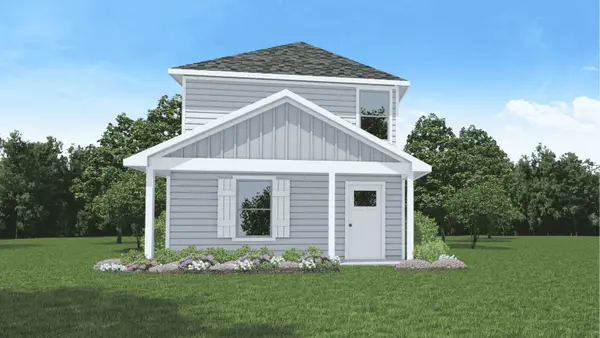 $188,990Active3 beds 2 baths1,104 sq. ft.
2457 Twin Court, Splendora, TX 77372
MLS# 65663787Listed by: D.R. HORTON-TEXAS, LTD


Protect your home and budget from life's surprises with an Assurant Home Warranty, backed by a partner that supports you through every step of homeownership. Explore Plans.
© 2023 - 2026 ERA Franchise Systems LLC. All rights reserved. ERA Franchise Systems LLC fully supports the principles of the Fair Housing Act and the Equal Opportunity Act. ERA, ERA Real Estate powered, and their respective logos are registered service marks of ERA Franchise Systems LLC. Each office is independently owned and operated.