
23708 Patchouli Terrace Drive, Splendora, TX 77372
Local realty services provided by:ERA Experts
23708 Patchouli Terrace Drive,Splendora, TX 77372
$204,000
- 3 Beds
- 2 Baths
- 1,160 sq. ft.
- Single family
- Active
Listed by: sandra rodriguez
Office: homesmart713-785-6666
MLS#:71443614
Source:HARMLS
Price summary
- Price:$204,000
- Price per sq. ft.:$175.86
- Monthly HOA dues:$37.5
About this home
**Like New Come See Your New Home!** Built by D.R. Horton in 2025, this one-story home offers 4 bedrooms and 2 bathrooms with a comfortable, open concept layout. The garage has been converted into a spacious 4th bedroom, but it can easily be used as a game room, home office, man cave, or whatever fits your needs.
The kitchen features a large island and stainless-steel appliances, and the washer and dryer are included. The utility room is conveniently located inside the home. The spacious primary bedroom offers plenty of room, while the primary bathroom includes a walk-in shower and walk-in closet. Vinyl plank flooring runs through the living areas and wet spaces, with carpet in the bedrooms.
A tankless water heater is another great feature of this home. Whether you're looking for your first home or a place with room to grow, this one is ready for you. **Schedule your private showing today**
Contact an agent
Home facts
- Year built:2025
- Subdivision & Development:Presswoods Sec 3
- Listing ID #:71443614
- Updated:October 22, 2026 at 12:02 PM
Rooms and interior
- Bedrooms:3
- Total bathrooms:2
- Full bathrooms:2
- Rooms Total:5
- Flooring:Carpet, Plank, Vinyl
- Bathrooms Description:Tub Shower
- Kitchen Description:Dishwasher, Disposal, Free Standing Range, Gas Oven, Gas Range, Kitchen Family Room Combo, Kitchen Island, Microwave, Quartz Counters
- Living area:1,160 sq. ft.
Heating and cooling
- Cooling:Central Air, Electric
- Heating:Central, Gas
- Central air:Yes
Structure and exterior
- Roof:Composition
- Year built:2025
- Building area:1,160 sq. ft.
- Lot area:0.13 Acres
- Lot Features:Subdivision
- Architectural Style:Traditional
- Construction Materials:Cement Siding
- Exterior Features:Fence, Fully Fenced, Private Yard, Sprinkler Irrigation
- Foundation Description:Slab
- Levels:1 Story
Schools
- High school:SPLENDORA HIGH SCHOOL
- Middle school:SPLENDORA JUNIOR HIGH
- Elementary school:GREENLEAF ELEMENTARY SCHOOL
Utilities
- Sewer:Public Sewer
Finances and disclosures
- Price:$204,000
- Price per sq. ft.:$175.86
- Tax amount:$1,007 (2025)
Features and amenities
- Appliances:Dishwasher, Disposal, Free Standing Range, Gas Oven, Gas Range, Microwave, Tankless Water Heater
- Amenities:Low Emissivity Windows, Tankless Water Heater
Parking
- Parking description:Garage
New listings near 23708 Patchouli Terrace Drive
- New
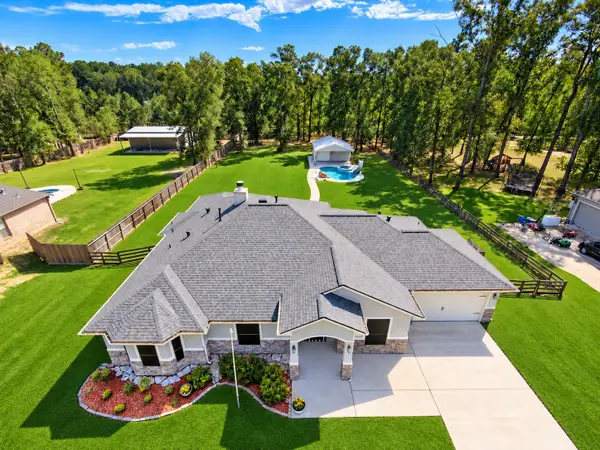 $505,000Active4 beds 3 baths2,402 sq. ft.
27640 Rio Blanco Drive, Splendora, TX 77372
MLS# 31625087Listed by: JLA REALTY - Open Fri, 12 to 5pmNew
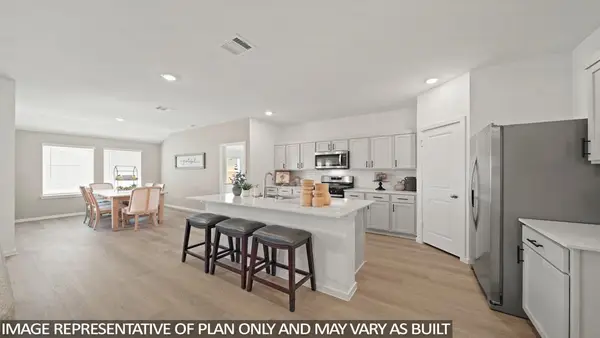 $298,300Active4 beds 2 baths1,750 sq. ft.
14702 Frosted Leaf Trail, Splendora, TX 77372
MLS# 2263008Listed by: D.R. HORTON-TEXAS, LTD - New
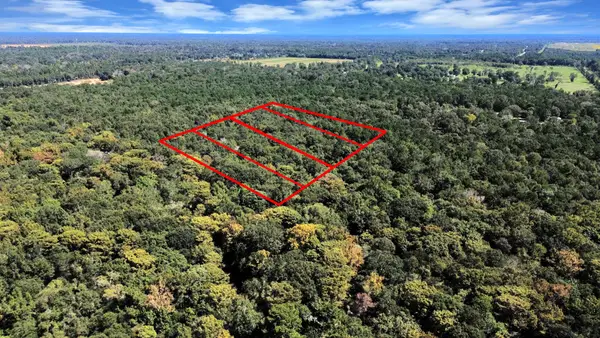 $45,000Active0.43 Acres
00 County Road 3709, Splendora, TX 77372
MLS# 16326413Listed by: RE/MAX UNIVERSAL - New
 $244,990Active4 beds 3 baths1,940 sq. ft.
22436 Ringtail Road, Splendora, TX 77372
MLS# 5841335Listed by: LEGEND HOME CORPORATION - New
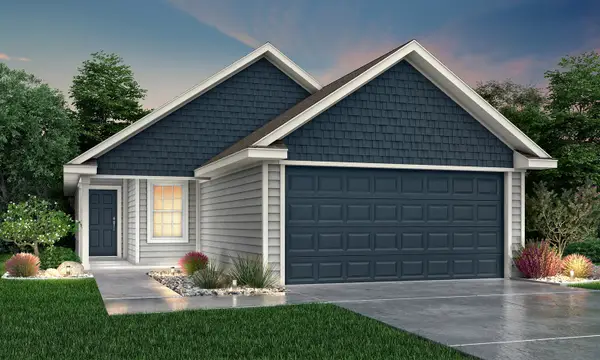 $229,990Active3 beds 2 baths1,355 sq. ft.
22440 Ringtail Road, Splendora, TX 77372
MLS# 93049951Listed by: LEGEND HOME CORPORATION - New
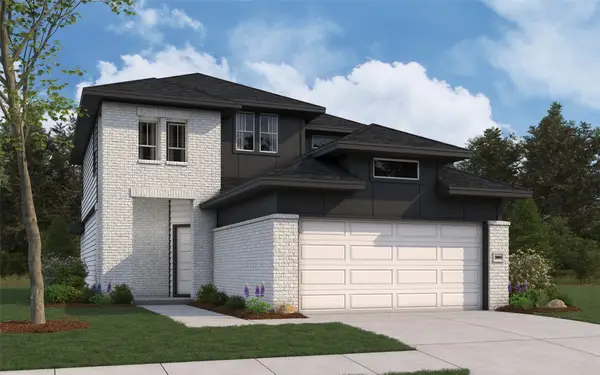 $356,078Active4 beds 3 baths2,084 sq. ft.
25464 Honus Wagner Way, Splendora, TX 77372
MLS# 95699736Listed by: THE SIGNORELLI COMPANY - New
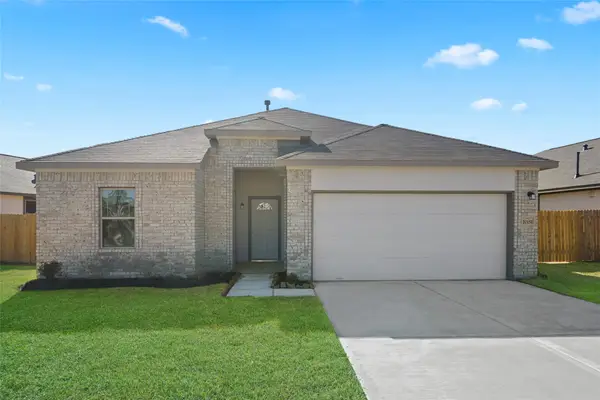 $323,171Active3 beds 2 baths1,681 sq. ft.
26397 Cooperstown Way, Splendora, TX 77372
MLS# 98686580Listed by: THE SIGNORELLI COMPANY - New
 $512,000Active4 beds 3 baths2,709 sq. ft.
27639 Concho Drive, Splendora, TX 77372
MLS# 86807204Listed by: JLA REALTY - New
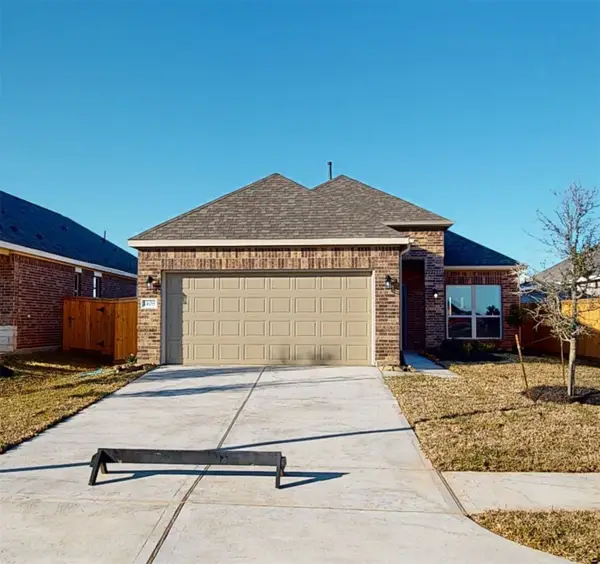 $211,990Active3 beds 2 baths1,445 sq. ft.
26445 Cooperstown Way, Splendora, TX 77372
MLS# 53264690Listed by: EXP REALTY LLC - New
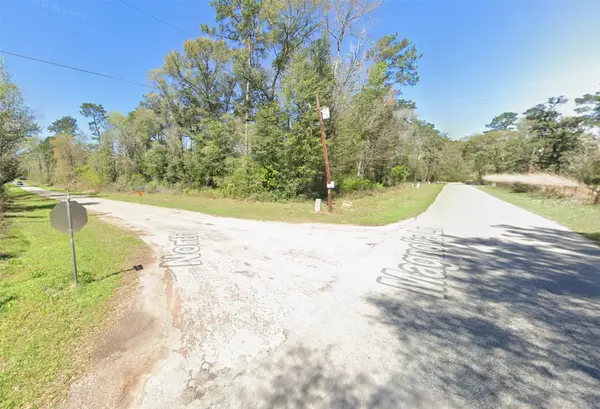 $42,000Active0.96 Acres
90 Magnolia Street, Splendora, TX 77372
MLS# 60109893Listed by: LPT REALTY, LLC


Protect your home and budget from life's surprises with an Assurant Home Warranty, backed by a partner that supports you through every step of homeownership. Explore Plans.
© 2023 - 2026 ERA Franchise Systems LLC. All rights reserved. ERA Franchise Systems LLC fully supports the principles of the Fair Housing Act and the Equal Opportunity Act. ERA, ERA Real Estate powered, and their respective logos are registered service marks of ERA Franchise Systems LLC. Each office is independently owned and operated.